Downsize Texas-style in this rare Sonoma Cove model in the 55+ active adult community of Del Webb at Trinity Falls! Full access to all of the Trinity Falls amenities plus pickleball courts & private clubhouse! The main living area features an open concept floor plan with gas fireplace, light colors & modern design features! Kitchen is equipped with quartz countertops, large island, GE refrigerator, raised dishwasher & plenty of storage! Oversized 2.5 car garage can accommodate large vehicles plus golf cart! Extended patio is ready for entertaining with privacy side walls for the cabana feel! Master bath has a walk-in shower with rain head and built-in bench. Private office with french doors, 2nd living area, 5.1 media equipment & 75 inch Sony TV included! Luxury vinyl planking throughout. Walking distance to Amenity Center with resort style pool, spa, fitness studio, pickleball, bocce ball, commercial kitchen, & coffee bar. Del Webb Residents enjoy a full calendar of social events!
Sold
Price Unknown
9121 Shimmering Glen Dr, McKinney, TX 75071
2beds
2,617sqft
Single Family Residence
Built in 2021
8,450 Square Feet Lot
$530,700 Zestimate®
$--/sqft
$2,884 Estimated rent
Home value
$530,700
$504,000 - $563,000
$2,884/mo
Zestimate® history
Owner options
List your home for rent
$2,884/mo
Rent Zestimate®
Find your next renter with Zillow Rental Manager. Plus, with online applications, you can quickly screen prospective tenants – for free.
$2,884/mo
Rent Zestimate®
Refinance and save
$124/mo
Est. payment
Refinancing to a lower rate could help reduce your monthly payments and save thousands over the life of the loan.
$124/mo
Est. payment
Explore your selling options
Work with a Zillow partner agent
Leverage their expertise and Zillow's premium Showcase listings to get your home seen by more buyers.
Get startedList with your own agent
Get your home in front of millions of buyers by listing it on Zillow.
Learn how to do itSell it yourself
Take full control of how buyers see your home on Zillow by listing For Sale by Owner (FSBO).
List your homeWhat's special
Resort style poolGas fireplaceCommercial kitchenExtended patioPickleball courtsFrench doorsBocce ball
Zillow last checked:
Listing updated:
Listed by:
Brandon Carrington 0525595 214-578-5518,
Hometiva 214-578-5518
Bought with:
Stephanie Fetrow
Real
Chris Fetrow, 0555338
Real
Source: NTREIS,MLS#: 20320139
Facts & features
Interior
Bedrooms & bathrooms
- Bedrooms: 2
- Bathrooms: 3
- Full bathrooms: 2
- 1/2 bathrooms: 1
Primary bedroom
- Level: First
Bedroom
- Level: First
Primary bathroom
- Features: En Suite Bathroom, Granite Counters, Stone Counters, Separate Shower
- Level: First
Bathroom
- Level: First
Dining room
- Level: First
Family room
- Features: Built-in Features
- Level: First
Half bath
- Level: First
Kitchen
- Features: Breakfast Bar, Built-in Features, Eat-in Kitchen, Granite Counters, Pantry
- Level: First
Living room
- Features: Fireplace
- Level: First
Office
- Level: First
Heating
- Central, Fireplace(s), Natural Gas
Cooling
- Central Air, Ceiling Fan(s), Electric
Appliances
- Included: Dishwasher, Gas Cooktop, Disposal, Gas Oven, Gas Water Heater, Microwave, Vented Exhaust Fan
Features
- Built-in Features, Decorative/Designer Lighting Fixtures, Double Vanity, Eat-in Kitchen, Granite Counters, High Speed Internet, Open Floorplan, Cable TV, Walk-In Closet(s)
- Flooring: Carpet, Ceramic Tile, Luxury Vinyl Plank
- Windows: Window Coverings
- Has basement: No
- Number of fireplaces: 1
- Fireplace features: Gas, Masonry
Interior area
- Total interior livable area: 2,617 sqft
Property
Parking
- Total spaces: 2
- Parking features: Additional Parking, Door-Single, Golf Cart Garage, Garage Faces Rear
- Attached garage spaces: 2
Features
- Levels: One
- Stories: 1
- Patio & porch: Rear Porch, Covered
- Exterior features: Lighting, Rain Gutters
- Pool features: None, Community
- Fencing: None
Lot
- Size: 8,450 Square Feet
- Features: Interior Lot, Landscaped
Details
- Parcel number: R1210300Q01001
Construction
Type & style
- Home type: SingleFamily
- Architectural style: Traditional,Detached
- Property subtype: Single Family Residence
Materials
- Brick
- Foundation: Slab
- Roof: Composition
Condition
- Year built: 2021
Utilities & green energy
- Sewer: Public Sewer
- Water: Public
- Utilities for property: Sewer Available, Underground Utilities, Water Available, Cable Available
Community & HOA
Community
- Features: Playground, Pool, Trails/Paths, Curbs, Sidewalks
- Security: Smoke Detector(s)
- Senior community: Yes
- Subdivision: Del Webb at Trinity Falls
HOA
- Has HOA: Yes
- Services included: Association Management
- HOA fee: $124 monthly
- HOA name: CCMC
- HOA phone: 469-325-3350
Location
- Region: Mckinney
Financial & listing details
- Tax assessed value: $547,641
- Annual tax amount: $10,740
- Date on market: 6/1/2023
- Cumulative days on market: 67 days
- Listing terms: Cash,Conventional,FHA,VA Loan
Price history
| Date | Event | Price |
|---|---|---|
| 9/11/2023 | Sold | -- |
Source: NTREIS #20320139 Report a problem | ||
| 8/11/2023 | Pending sale | $549,900$210/sqft |
Source: NTREIS #20320139 Report a problem | ||
| 8/7/2023 | Contingent | $549,900$210/sqft |
Source: NTREIS #20320139 Report a problem | ||
| 6/15/2023 | Price change | $549,900-6%$210/sqft |
Source: NTREIS #20320139 Report a problem | ||
| 6/1/2023 | Listed for sale | $585,000$224/sqft |
Source: NTREIS #20320139 Report a problem | ||
Public tax history
| Year | Property taxes | Tax assessment |
|---|---|---|
| 2025 | $7,310 -0.8% | $547,641 +0.7% |
| 2024 | $7,370 +82.7% | $543,629 +18.1% |
| 2023 | $4,035 | $460,488 +10% |
| 2022 | -- | $418,625 +496.3% |
| 2021 | $1,141 | $70,200 |
Find assessor info on the county website
Neighborhood: Trinity Falls
Nearby homes
- $569,242-- sqft9117 Shimmering Glen Dr, McKinney, TX 75071Off Market
- $519,3002 bd2 ba2.5k sqft9125 Shimmering Glen Dr, McKinney, TX 75071Off Market
- $379,900-- bd-- ba1.7k sqft9120 Shady Spring Ln, McKinney, TX 75071Off Market
- $--3 bd2 ba1.9k sqft9116 Shady Spring Ln, McKinney, TX 75071Sold
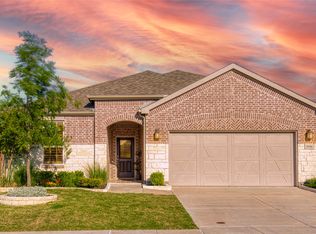
- $547,224-- sqft9113 Shimmering Glen Dr, McKinney, TX 75071Off Market
- $444,5003 bd2 ba2k sqft9124 Shady Spring Ln, McKinney, TX 75071Off Market
- $423,300-- bd-- ba1.9k sqft9112 Shady Spring Ln, McKinney, TX 75071Off Market
- $567,5003 bd3 ba2.8k sqft9124 Shimmering Glen Dr, McKinney, TX 75071Off Market
Nearby schools
GreatSchools rating
- 5/10Naomi Press Elementary SchoolGrades: K-5Distance: 3.7 mi
- 8/10Scott Morgan Johnson Middle SchoolGrades: 6-8Distance: 4.3 mi
- 8/10McKinney North High SchoolGrades: 9-12Distance: 4.6 mi
Schools provided by the listing agent
- Elementary: Naomi Press
- Middle: Johnson
- High: McKinney North
- District: McKinney ISD
Source: NTREIS. This data may not be complete. We recommend contacting the local school district to confirm school assignments for this home.
Get a cash offer in 3 minutes
Find out how much your home could sell for in as little as 3 minutes with a no-obligation cash offer.
Estimated market value
$530,700
Get a cash offer in 3 minutes
Find out how much your home could sell for in as little as 3 minutes with a no-obligation cash offer.
Estimated market value
$530,700
- Texas
- Collin County
- McKinney
- 75071
- Trinity Falls
- 9121 Shimmering Glen Dr
