Skip main navigation
Sold for $1,010,000
  • $1,010,000

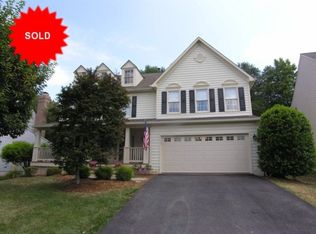
    9121 Silver Pointe Way, Fairfax Station, VA 22039

    4beds
    3,000sqft
    Single Family Residence
    Built in 1993
    5,614 Square Feet Lot
    $1,027,100 Zestimate®
    $337/sqft
    $4,810 Estimated rent

    Home value

    $1,027,100

    $965,000 - $1.10M

    $4,810/mo

    Zestimate® history
    Loading
    Loading...

    Owner options

    List your home for rent

    $4,810/mo

    Rent Zestimate®

    Find your next renter with Zillow Rental Manager. Plus, with online applications, you can quickly screen prospective tenants – for free.

    Learn more

    $4,810/mo

    Rent Zestimate®

    Refinance and save

    $6,486/mo

    Est. payment

    Refinancing to a lower rate could help reduce your monthly payments and save thousands over the life of the loan.

    See today's rates

    $6,486/mo

    Est. payment

    Explore your selling options

    Work with a Zillow partner agent

    Leverage their expertise and Zillow's premium Showcase listings to get your home seen by more buyers.

    Get started

    List with your own agent

    Get your home in front of millions of buyers by listing it on Zillow.

    Learn how to do it

    Sell it yourself

    Take full control of how buyers see your home on Zillow by listing For Sale by Owner (FSBO).

    List your home

    What's special

    Partially finished basementBonus roomCustom stone accentsQuiet streetTwo car garageBreathtaking countersTons of natural light
    Nestled on a quiet street in the highly desired Crosspointe community, this colonial is a stunner! The pride of homeownership and spectacular design taste is evident from the moment you step in the front door. The lower level features gleaming wood floors, spacious dining room, two living areas, all which flow seamlessly into the highlight of the home - the gourmet kitchen! The bright white cabinetry with ample storage space is complemented by the breathtaking counters, waterfall island with custom stonework, stainless farmhouse sink, and the culinary oven/range. Tons of natural light flows in through the gorgeous windows, highlighting the wainscoting, built-in media center cabinets and shelving, and the custom glass tile accent wall surrounding the fireplace. The crisp powder room on the main level is perfect for guests. On the upper level, you'll find four spacious bedrooms and two full bathrooms. The primary suite provides the optimal space for rest and relaxation, with vaulted ceilings, an enormous walk-in closet, and an exquisite primary bathroom. One of the upper level bedrooms also features a bonus room with vaulted ceilings and additional closet that could be used as a craft room, office, workout room, nursery, or anything your heart desires! The options are endless. The partially finished basement features even more custom stone accents and a full bar with built-in taps. The unfinished section of the basement is perfect for seasonal storage and also includes an extra fridge to store food for your culinary experiments in the gourmet kitchen! The upgrades continue in the two car garage with a plethora of cabinets for all your tool storage needs. The backyard is your own private oasis - low maintenance hardscape and pea gravel complement the expansive deck and pergola for year-round enjoyment. The modern updates throughout provide the perfect blend of style, comfort and convenience.

    Zillow last checked:

    Listing updated:

    Listed by:

    William Restrepo 413-883-4252,

    Samson Properties,

    Listing Team: Major Key Real Estate

    Bought with:

    Anita Edwards, 846560685

    TTR Sotheby's International Realty

    Source: Bright MLS,MLS#: VAFX2230690MLS Logo

    Facts & features

    Interior

    Bedrooms & bathrooms
    • Bedrooms: 4
    • Bathrooms: 4
    • Full bathrooms: 2
    • 1/2 bathrooms: 2
    • Main level bathrooms: 1
    Basement
    • Area: 696
    Heating
    • Forced Air, Natural Gas
    Cooling
    • Central Air, Electric
    Appliances
    • Included: Microwave, Range, Gas Water Heater
    Features
    • Windows: Double Pane Windows, Double Hung
    • Basement: Full
    • Number of fireplaces: 1
    Interior area
    • Total structure area: 3,000
    • Total interior livable area: 3,000 sqft
    • Finished area above ground: 2,304
    • Finished area below ground: 696

    Property

    Parking
    • Total spaces: 2
    • Parking features: Garage Door Opener, Garage Faces Front, Attached
    • Attached garage spaces: 2
    Accessibility
    • Accessibility features: None
    Features
    • Levels: Three
    • Stories: 3
    • Pool features: Community
    Lot
    • Size: 5,614 sqft
    Details
    • Additional structures: Above Grade, Below Grade
    • Parcel number: 0974 14A 0050
    • Zoning: 302
    • Special conditions: Standard

    Construction

    Type & style
    • Home type: SingleFamily
    • Architectural style: Colonial
    • Property subtype: Single Family Residence
    Materials
    • Brick, Vinyl Siding
    • Foundation: Active Radon Mitigation, Concrete Perimeter
    • Roof: Shingle
    Condition
    • New construction: No
    • Year built: 1993

    Utilities & green energy

    • Sewer: Public Sewer
    • Water: Public

    Community & neighborhood

    Location
    • Region: Fairfax Station
    • Subdivision: Crosspointe

    HOA & financial

    HOA
    • Has HOA: Yes
    • HOA fee: $300 quarterly
    • Amenities included: Clubhouse, Jogging Path, Party Room, Picnic Area, Pool
    • Services included: Common Area Maintenance, Pool(s), Trash, Maintenance Grounds, Management, Snow Removal

    Other

    Other facts
    • Listing agreement: Exclusive Right To Sell
    • Ownership: Fee Simple

    Price history

    DateEventPrice
    5/30/2025Sold$1,010,000-1.5%$337/sqft
    Source: Bright MLS #VAFX2230690 Report a problem
    4/28/2025Pending sale$1,025,000$342/sqft
    Source: Bright MLS #VAFX2230690 Report a problem
    4/11/2025Contingent$1,025,000$342/sqft
    Source: Bright MLS #VAFX2230690 Report a problem
    4/3/2025Listed for sale$1,025,000+17.1%$342/sqft
    Source: Bright MLS #VAFX2230690 Report a problem
    11/15/2021Sold$875,000+304.6%$292/sqft
    Source: Bright MLS #VAFX2031000 Report a problem
    11/23/1993Sold$216,250$72/sqft
    Source: Public Record Report a problem

    Public tax history

    YearProperty taxesTax assessment
    2025$11,804 +15.4%$1,021,070 +15.7%
    2024$10,224 0%$882,550 -2.6%
    2023$10,228 +15.6%$906,380 +17.1%
    2022$8,849 $773,850 +12%
    2021-- $690,810 +3.5%
    2020$7,897 +1.6%$667,220 +1.6%
    2019$7,771 $656,650
    2018$7,771 +4.3%$656,650 +2.3%
    2017$7,450 +5.3%$641,650 +5%
    2016$7,077 +3.8%$610,850
    2015$6,817 +2.7%$610,850 +2.5%
    2014$6,635 $595,850 +4.4%
    2013-- $570,490 +8.7%
    2012-- $524,640
    2011-- $524,640 -3.4%
    2010-- $543,260 -5.8%
    2009-- $576,670 -6.9%
    2008-- $619,550
    2007-- $619,550 +102.1%
    2003-- $306,575 +10%
    2002-- $278,705 +18%
    2001-- $236,190

    Find assessor info on the county website

    Neighborhood: 22039

    Nearby schools

    GreatSchools rating
    Schools provided by the listing agent
    • District: Fairfax County Public Schools

    Source: Bright MLS. This data may not be complete. We recommend contacting the local school district to confirm school assignments for this home.

    Get a cash offer in 3 minutes
    Find out how much your home could sell for in as little as 3 minutes with a no-obligation cash offer.
    Estimated market value
    $1,027,100
    Get a cash offer in 3 minutes
    Find out how much your home could sell for in as little as 3 minutes with a no-obligation cash offer.
    Estimated market value
    $1,027,100