Skip main navigation
Sold for $414,700
  • $414,700

    9121 Simmental Way, Colorado Springs, CO 80908

    3beds
    1,474sqft
    Single Family Residence
    Built in 2026
    5,998 Square Feet Lot
    $413,300 Zestimate®
    $281/sqft
    $2,510 Estimated rent

    Home value

    $413,300

    $393,000 - $434,000

    $2,510/mo

    Zestimate® history
    Loading
    Loading...

    Owner options

    List your home for rent

    $2,510/mo

    Rent Zestimate®

    Find your next renter with Zillow Rental Manager. Plus, with online applications, you can quickly screen prospective tenants – for free.

    Learn more

    $2,510/mo

    Rent Zestimate®

    Refinance and save

    $2,544/mo

    Est. payment

    Refinancing to a lower rate could help reduce your monthly payments and save thousands over the life of the loan.

    See today's rates

    $2,544/mo

    Est. payment

    Explore your selling options

    Work with a Zillow partner agent

    Leverage their expertise and Zillow's premium Showcase listings to get your home seen by more buyers.

    Get started

    List with your own agent

    Get your home in front of millions of buyers by listing it on Zillow.

    Learn how to do it

    Sell it yourself

    Take full control of how buyers see your home on Zillow by listing For Sale by Owner (FSBO).

    List your home

    What's special

    Modern finishesSpacious primary suitePrivate bathroomWalk-in closetModern kitchenGenerous counter spaceAmple cabinetry
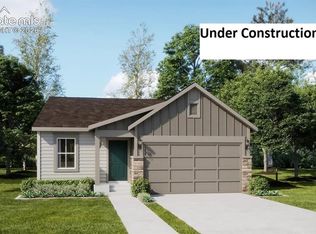
    Welcome to the Daisy floor plan by Lennar, a beautifully designed new construction ranch-style home located in the desirable Percheron community in Colorado Springs and within the sought-after Falcon School District 49. This thoughtfully designed home offers 1,474 square feet of main-level living, featuring 3 bedrooms, 2 bathrooms, and a 2-car garage. The open-concept layout creates a bright and welcoming atmosphere, seamlessly connecting the kitchen, dining, and living areas—perfect for both everyday living and entertaining. The modern kitchen is designed with functionality and style in mind, offering ample cabinetry, generous counter space, and a layout that keeps you connected to the heart of the home. The spacious primary suite provides a relaxing retreat with a private bathroom and walk-in closet, while two additional bedrooms offer flexibility for guests, a home office, or hobbies. As part of Lennar’s popular new home designs, this home offers the convenience and peace of mind that comes with brand-new construction, energy-efficient features, and modern finishes. Located in the growing Percheron community, residents enjoy easy access to local parks, shopping, dining, and major commuting routes while still enjoying the beauty and lifestyle of eastern Colorado Springs. This is an incredible opportunity to own a brand-new ranch home in District 49 with a smart layout and modern design.

    Zillow last checked:

    Listing updated:

    Listed by:

    Hannah Taylor Neumann 630-486-6792,

    EXIT Realty DTC, Cherry Creek, Pikes Peak

    Bought with:

    Cindy Rein

    Sherlock Homes

    Source: elevateMLS,MLS#: 8758404MLS Logo

    Facts & features

    Interior

    Bedrooms & bathrooms
    • Bedrooms: 3
    • Bathrooms: 2
    • Full bathrooms: 2
    Other
    • Level: Main
    • Area: 195 Square Feet
    • Dimensions: 15 x 13
    Heating
    • Forced Air
    Cooling
    • Central Air
    Appliances
    • Included: Disposal, Microwave, Range
    • Laundry: Main Level
    Features
    • Flooring: Carpet, Luxury Vinyl
    • Has basement: No
    Interior area
    • Total structure area: 1,474
    • Total interior livable area: 1,474 sqft
    • Finished area above ground: 1,474
    • Finished area below ground: 0

    Property

    Parking
    • Total spaces: 2
    • Parking features: Attached
    • Attached garage spaces: 2
    Features
    • Has view: Yes
    • View description: Panoramic, Mountain(s)
    Lot
    • Size: 5,998 Square Feet
    • Features: Front Landscaped

    Construction

    Type & style
    • Home type: SingleFamily
    • Architectural style: Ranch
    • Property subtype: Single Family Residence
    Materials
    • Alum/Vinyl/Steel, Frame
    • Foundation: Crawl Space
    • Roof: Composite Shingle
    Condition
    • New Construction
    • New construction: Yes
    • Year built: 2026
    Details
    • Builder model: Daisy
    • Builder name: Lennar Homes Of Colorado

    Utilities & green energy

    • Water: Municipal
    • Utilities for property: Cable Available, Electricity Connected

    Community & HOA

    HOA
    • Has HOA: Yes
    • Services included: Covenant Enforcement, Maintenance Grounds, Snow Removal, Trash Removal
    • HOA fee: $117 monthly
    Location
    • Region: Colorado Springs

    Financial & listing details

    • Price per square foot: $281/sqft
    • Annual tax amount: $124
    • Date on market: 3/16/2026
    • Listing terms: Cash,Conventional,FHA,VA Loan
    • Electric utility on property: Yes

    Price history

    DateEventPrice
    7/29/2026Sold$414,700-2.4%$281/sqft
    Source: elevateMLS #8758404 Report a problem
    7/20/2026Pending sale$424,700$288/sqft
    Source: elevateMLS #8758404 Report a problem
    7/13/2026Price change$424,700-1.4%$288/sqft
    Source: elevateMLS #8758404 Report a problem
    6/20/2026Price change$430,700-3.9%$292/sqft
    Source: Lennar Homes Report a problem
    5/15/2026Price change$448,300+1.8%$304/sqft
    Source: elevateMLS #8758404 Report a problem
    5/12/2026Price change$440,250-1.8%$299/sqft
    Source: Lennar Homes Report a problem
    5/8/2026Price change$448,300-1.5%$304/sqft
    Source: Lennar Homes Report a problem
    4/22/2026Price change$454,900-1.5%$309/sqft
    Source: Lennar Homes Report a problem
    3/6/2026Listed for sale$461,900$313/sqft
    Source: Lennar Homes Report a problem

    Public tax history

    Tax history is unavailable.

    Neighborhood: 80908

    Nearby schools

    GreatSchools rating
    Schools provided by the listing agent
    • District: District 49

    Source: elevateMLS. This data may not be complete. We recommend contacting the local school district to confirm school assignments for this home.

    Get a cash offer in 3 minutes
    Find out how much your home could sell for in as little as 3 minutes with a no-obligation cash offer.
    Estimated market value
    $413,300
    Get a cash offer in 3 minutes
    Find out how much your home could sell for in as little as 3 minutes with a no-obligation cash offer.
    Estimated market value
    $413,300