Welcome to this beautifully updated and well-cared-for home, perfectly situated in a desirable West Knoxville location. Full of character and modern improvements and thoughtful upgrades, this property offers move-in-ready comfort with room to grow.
Inside, fresh interior paint provides a clean, bright feel throughout, while brand new bathroom vanities and sinks add a stylish touch to the bathrooms. There are beautiful real hardwood floors throughout with tile in the entryway and bathrooms .The cozy living room features updated fireplace doors, creating a warm and inviting gathering space. The kitchen includes newer appliances — dishwasher (2023), microwave (2024), and garbage disposal (2022), making daily living effortless.
The primary bedroom is generously sized, with vaulted ceilings and attached bath with garden tub, separate shower, and walk in closet.
A standout feature of this home is the enormous unfinished basement, offering endless possibilities. With plumbing already in place for a full bath, this space could easily be finished out as a rec room, home gym, workshop, extra storage, or even an additional guest suite — whatever fits your lifestyle best.
Major systems and exterior care have already been handled for you including new heat pump system (2024), new garage doors (2025), two new storm doors (2025), deck stained (2025), backyard landscaping refreshed (2025).
Outside includes a huge covered back porch and massive freshly stained deck area. The private backyard is ideal for relaxing, entertaining, or play with mature trees and updated landscaping that enhances both curb appeal and outdoor enjoyment.
Located in a quiet, established neighborhood with easy access to Oak Ridge, Hardin Valley, and West Knoxville amenities, this home offers the perfect balance of comfort, value, and future potential.
Come see why 9121 Tall Timber Dr should be your next address!
Closed
$459,000
9121 Tall Timber Dr, Knoxville, TN 37931
3beds
2,250sqft
Single Family Residence, Residential
Built in 1989
0.35 Acres Lot
$518,900 Zestimate®
$204/sqft
$2,619 Estimated rent
Home value
$518,900
$493,000 - $550,000
$2,619/mo
Zestimate® history
Owner options
List your home for rent
$2,619/mo
Rent Zestimate®
Find your next renter with Zillow Rental Manager. Plus, with online applications, you can quickly screen prospective tenants – for free.
$2,619/mo
Rent Zestimate®
Refinance and save
$2,650/mo
Est. payment
Refinancing to a lower rate could help reduce your monthly payments and save thousands over the life of the loan.
$2,650/mo
Est. payment
Explore your selling options
Work with a Zillow partner agent
Leverage their expertise and Zillow's premium Showcase listings to get your home seen by more buyers.
Get startedList with your own agent
Get your home in front of millions of buyers by listing it on Zillow.
Learn how to do itSell it yourself
Take full control of how buyers see your home on Zillow by listing For Sale by Owner (FSBO).
List your homeWhat's special
Zillow last checked:
Listing updated:
Listed by:
Heather Wooten 888-519-5113,
eXp Realty, LLC
Bought with:
Julie Limbaugh, 310469
Wallace
Source: RealTracs MLS as distributed by MLS GRID,MLS#: 3061230
Facts & features
Interior
Bedrooms & bathrooms
- Bedrooms: 3
- Bathrooms: 3
- Full bathrooms: 2
- 1/2 bathrooms: 1
Heating
- Central, Electric
Cooling
- Central Air
Appliances
- Included: Dishwasher, Disposal, Microwave, Range, Refrigerator
- Laundry: Washer Hookup, Electric Dryer Hookup
Features
- Walk-In Closet(s), Kitchen Island
- Flooring: Wood, Tile
- Basement: Unfinished,Exterior Entry,Other
- Number of fireplaces: 1
Interior area
- Total structure area: 2,250
- Total interior livable area: 2,250 sqft
- Finished area above ground: 2,250
Property
Parking
- Total spaces: 2
- Parking features: Garage Door Opener
- Garage spaces: 2
Features
- Levels: Two
- Patio & porch: Deck, Porch, Covered
Lot
- Size: 0.35 Acres
- Dimensions: 85 x 177.58 x IRR
- Features: Private, Wooded
- Topography: Private,Wooded
Details
- Parcel number: 105JG064
- Special conditions: Standard
Construction
Type & style
- Home type: SingleFamily
- Architectural style: Contemporary
- Property subtype: Single Family Residence, Residential
Materials
- Vinyl Siding, Other
Condition
- New construction: No
- Year built: 1989
Utilities & green energy
- Sewer: Public Sewer
- Water: Public
- Utilities for property: Electricity Available, Water Available
Community & HOA
Community
- Security: Security System, Smoke Detector(s)
- Subdivision: Hundred Oaks S/D
Location
- Region: Knoxville
Financial & listing details
- Price per square foot: $204/sqft
- Tax assessed value: $311,400
- Annual tax amount: $1,210
- Date on market: 11/19/2025
- Electric utility on property: Yes
Price history
| Date | Event | Price |
|---|---|---|
| 12/11/2025 | Sold | $459,000$204/sqft |
Source:  RealTracs MLS as distributed by MLS GRID #3061230 Report a problem RealTracs MLS as distributed by MLS GRID #3061230 Report a problem | ||
| 11/21/2025 | Pending sale | $459,000$204/sqft |
Source:  East Tennessee Realtors #1322070 Report a problem East Tennessee Realtors #1322070 Report a problem | ||
| 11/19/2025 | Listed for sale | $459,000+31.2%$204/sqft |
Source: East Tennessee Realtors #1322070 Report a problem | ||
| 11/29/2021 | Listing removed | -- |
Source: Realty Executives Broker of Record Report a problem | ||
| 11/12/2021 | Pending sale | $349,900$156/sqft |
Source: East Tennessee Realtors #1171935 Report a problem | ||
| 11/10/2021 | Listed for sale | $349,900$156/sqft |
Source: East Tennessee Realtors #1171935 Report a problem | ||
Public tax history
| Year | Property taxes | Tax assessment |
|---|---|---|
| 2025 | $1,210 | $77,850 |
| 2024 | $1,210 | $77,850 |
| 2023 | $1,210 | $77,850 |
| 2022 | $1,210 -1.5% | $77,850 +34.3% |
| 2021 | $1,229 | $57,950 -75% |
| 2020 | $1,229 | $231,800 |
| 2019 | $1,229 | $231,800 -6.7% |
| 2018 | $1,229 | $248,500 +328.8% |
| 2017 | $1,229 -3% | $57,950 |
| 2016 | $1,267 | -- |
| 2015 | $1,267 | -- |
| 2014 | $1,267 0% | -- |
| 2013 | $1,267 -44.2% | -- |
| 2012 | $2,271 | -- |
| 2011 | $2,271 | $47,125 |
| 2010 | $2,271 | $47,125 |
| 2009 | $2,271 +2.4% | $47,125 +16.8% |
| 2008 | $2,219 -5.1% | $40,350 -5.1% |
| 2007 | $2,338 | $42,500 |
| 2006 | $2,338 | $42,500 |
| 2005 | $2,338 +4.6% | $42,500 +14.2% |
| 2004 | $2,236 +6.2% | $37,200 |
| 2003 | $2,106 | $37,200 |
| 2002 | -- | $37,200 |
| 2001 | -- | $37,200 |
Find assessor info on the county website
Neighborhood: 37931
Nearby homes
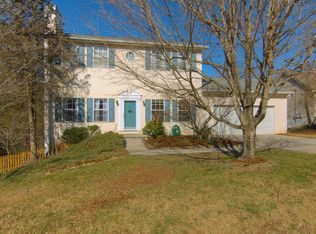
- $461,3003 bd4 ba2.5k sqft9117 Tall Timber Dr, Knoxville, TN 37931Off Market
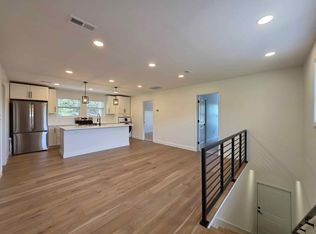
- $--2 bd2 ba1k sqft9125 Tall Timber Dr #1, Knoxville, TN 37931Off Market
- $478,2004 bd3 ba2.5k sqft9113 Tall Timber Dr, Knoxville, TN 37931Off Market
- $412,3003 bd3 ba1.7k sqft9112 Tall Timber Dr, Knoxville, TN 37931Off Market

- $431,8003 bd3 ba1.8k sqft9108 Tall Timber Dr, Knoxville, TN 37931Off Market
- $422,4003 bd2 ba2.1k sqft9116 Tall Timber Dr, Knoxville, TN 37931Off Market
- $410,2003 bd3 ba2.1k sqft9104 Tall Timber Dr, Knoxville, TN 37931Off Market
- $474,2003 bd3 ba2k sqft9109 Tall Timber Dr, Knoxville, TN 37931Off Market
Nearby schools
GreatSchools rating
- 7/10Cedar Bluff Elementary SchoolGrades: PK-5Distance: 1 mi
- 7/10Cedar Bluff Middle SchoolGrades: 6-8Distance: 0.9 mi
- 7/10Hardin Valley AcademyGrades: 9-12Distance: 4.9 mi
Schools provided by the listing agent
- Elementary: Cedar Bluff Elementary
- Middle: Cedar Bluff Middle School
- High: Hardin Valley Academy
Source: RealTracs MLS as distributed by MLS GRID. This data may not be complete. We recommend contacting the local school district to confirm school assignments for this home.


Get pre-qualified for a loan
At Zillow Home Loans, we can pre-qualify you in as little as 5 minutes with no impact to your credit score.An equal housing lender. NMLS #10287.
- Tennessee
- Knox County
- Knoxville
- 37931
- 9121 Tall Timber Dr
Nearby cities
Nearby neighborhoods
Nearby zip codes
Other Knoxville Topics
