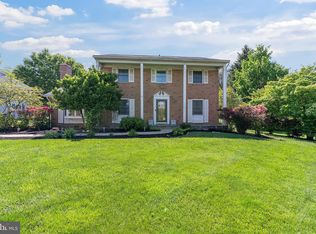
This spacious, single family home is situated on a peaceful dead end street & ultra convenient to countless area parks & amenities + has easy access to commuter routes. Longing for your own 1/2 + acre for gardens, play area, pets...? This Columbia Hills gem is a must see - 4 levels for everyone to spread out includes: a large entry level family room; a rear sunporch; formal living & dining rooms with hardwood flooring; an updated kitchen; 3 upper level bedrooms & 2 updated baths; an unfinished walk up basement with full sized laundry & great space for storage, workshop, projects, & hobbies. Wait, there's more... your very own detached 2 car garage with extended back area for even more storage & work space; a relaxing deck & a secure garden shed in the tranquil rear yard. Roof was replaced 2021; gas water heater new 10/2020.
Sold for $575,000
$575,000
9121 Winding Way, Ellicott City, MD 21043
3beds
1,900sqft
Single Family Residence
Built in 1963
0.54 Acres Lot
$635,700 Zestimate®
$303/sqft
$3,473 Estimated rent
Home value
$635,700
$604,000 - $667,000
$3,473/mo
Zestimate® history
Owner options
List your home for rent
$3,473/mo
Rent Zestimate®
Find your next renter with Zillow Rental Manager. Plus, with online applications, you can quickly screen prospective tenants – for free.
$3,473/mo
Rent Zestimate®
Refinance and save
$3,554/mo
Est. payment
Refinancing to a lower rate could help reduce your monthly payments and save thousands over the life of the loan.
$3,554/mo
Est. payment
Explore your selling options
Work with a Zillow partner agent
Leverage their expertise and Zillow's premium Showcase listings to get your home seen by more buyers.
Get startedList with your own agent
Get your home in front of millions of buyers by listing it on Zillow.
Learn how to do itSell it yourself
Take full control of how buyers see your home on Zillow by listing For Sale by Owner (FSBO).
List your homeWhat's special
Work spaceGreat space for storageHardwood flooringPeaceful dead end streetUpdated kitchenFormal livingRear sunporch
Zillow last checked:
Listing updated:
Listed by:
Greg Kinnear 410-423-5280,
RE/MAX Advantage Realty,
Listing Team: Team Kinnear
Bought with:
Stephanie Maric, 594071
Long & Foster Real Estate, Inc.
Louise Jackson, 5001202
Long & Foster Real Estate, Inc.
Source: Bright MLS,MLS#: MDHW2034212
Facts & features
Interior
Bedrooms & bathrooms
- Bedrooms: 3
- Bathrooms: 3
- Full bathrooms: 2
- 1/2 bathrooms: 1
Basement
- Area: 600
Heating
- Baseboard, Hot Water, Programmable Thermostat, Natural Gas
Cooling
- Central Air, Ceiling Fan(s), Electric
Appliances
- Included: Dishwasher, Dryer, Microwave, Refrigerator, Cooktop, Water Heater, Washer, Gas Water Heater
- Laundry: In Basement
Features
- Built-in Features, Ceiling Fan(s), Chair Railings, Combination Dining/Living, Dining Area, Exposed Beams, Floor Plan - Traditional, Formal/Separate Dining Room, Primary Bath(s), Upgraded Countertops
- Flooring: Ceramic Tile, Carpet, Hardwood, Vinyl, Wood
- Doors: Storm Door(s), Insulated, Six Panel, French Doors
- Windows: Double Hung, Double Pane Windows, Insulated Windows, Replacement, Screens
- Basement: Interior Entry,Rear Entrance,Walk-Out Access,Unfinished
- Number of fireplaces: 1
- Fireplace features: Wood Burning
Interior area
- Total structure area: 2,500
- Total interior livable area: 1,900 sqft
- Finished area above ground: 1,900
- Finished area below ground: 0
Property
Parking
- Total spaces: 2
- Parking features: Garage Faces Front, Driveway, Detached
- Garage spaces: 2
- Has uncovered spaces: Yes
Accessibility
- Accessibility features: None
Features
- Levels: Multi/Split,Four
- Stories: 4
- Patio & porch: Deck
- Exterior features: Storage
- Pool features: None
- Fencing: Back Yard
- Has view: Yes
- View description: Garden, Trees/Woods
Lot
- Size: 0.54 Acres
- Features: Backs to Trees, Cul-De-Sac, Landscaped, No Thru Street, Premium, Private
Details
- Additional structures: Above Grade, Below Grade
- Parcel number: 1402236893
- Zoning: R20
- Special conditions: Standard
Construction
Type & style
- Home type: SingleFamily
- Property subtype: Single Family Residence
Materials
- Frame, Brick, Vinyl Siding
- Foundation: Block
- Roof: Architectural Shingle,Shingle
Condition
- New construction: No
- Year built: 1963
Utilities & green energy
- Sewer: Private Septic Tank, Septic Exists
- Water: Public
Community & neighborhood
Location
- Region: Ellicott City
- Subdivision: Columbia Hills
Other
Other facts
- Listing agreement: Exclusive Right To Sell
- Ownership: Fee Simple
Price history
| Date | Event | Price |
|---|---|---|
| 2/26/2024 | Sold | $575,000$303/sqft |
Source:  Bright MLS #MDHW2034212 Report a problem Bright MLS #MDHW2034212 Report a problem | ||
| 1/29/2024 | Pending sale | $575,000$303/sqft |
Source: Bright MLS #MDHW2034212 Report a problem | ||
| 1/23/2024 | Listed for sale | $575,000$303/sqft |
Source: Bright MLS #MDHW2034212 Report a problem | ||
| 12/11/2023 | Pending sale | $575,000$303/sqft |
Source: Bright MLS #MDHW2034212 Report a problem | ||
| 11/17/2023 | Price change | $575,000-3.4%$303/sqft |
Source: Bright MLS #MDHW2034212 Report a problem | ||
| 11/10/2023 | Listed for sale | $595,000+197.7%$313/sqft |
Source: Bright MLS #MDHW2034212 Report a problem | ||
| 10/25/1994 | Sold | $199,833$105/sqft |
Source: Public Record Report a problem | ||
Public tax history
| Year | Property taxes | Tax assessment |
|---|---|---|
| 2025 | -- | $474,333 +6.2% |
| 2024 | $5,027 +6.7% | $446,467 +6.7% |
| 2023 | $4,713 +4.6% | $418,600 |
| 2022 | $4,506 +4.8% | $418,600 +9.6% |
| 2021 | $4,299 +5.1% | $381,800 +5.1% |
| 2020 | $4,092 +1.3% | $363,400 |
| 2019 | $4,038 -6.2% | $363,400 +2.7% |
| 2018 | $4,303 -16.3% | $353,867 +1.4% |
| 2017 | $5,140 | $349,100 |
| 2016 | -- | $349,100 |
| 2015 | -- | $349,100 -1.6% |
| 2014 | -- | $354,600 |
| 2013 | -- | $354,600 |
| 2012 | -- | $354,600 -18.6% |
| 2011 | -- | $435,500 |
| 2010 | -- | $435,500 |
| 2009 | -- | $435,500 -1% |
| 2008 | -- | $439,940 +14.7% |
| 2007 | -- | $383,620 +17.2% |
| 2006 | -- | $327,300 +20.8% |
| 2005 | -- | $270,980 +11.2% |
| 2004 | -- | $243,750 +12.6% |
| 2003 | -- | $216,520 +14.4% |
| 2002 | -- | $189,290 +0.4% |
| 2001 | -- | $188,522 +151% |
| 2000 | -- | $75,100 |
Find assessor info on the county website
Neighborhood: 21043


Nearby schools
GreatSchools rating
- 7/10Thunder Hill Elementary SchoolGrades: K-5Distance: 0.8 mi
- 7/10Dunloggin Middle SchoolGrades: 6-8Distance: 1.1 mi
- 6/10Wilde Lake High SchoolGrades: 9-12Distance: 2.9 mi
Schools provided by the listing agent
- Elementary: Thunder Hill
- Middle: Dunloggin
- High: Wilde Lake
- District: Howard County Public School System
Source: Bright MLS. This data may not be complete. We recommend contacting the local school district to confirm school assignments for this home.
Get a cash offer in 3 minutes
Find out how much your home could sell for in as little as 3 minutes with a no-obligation cash offer.
Estimated market value
$635,700
Get a cash offer in 3 minutes
Find out how much your home could sell for in as little as 3 minutes with a no-obligation cash offer.
Estimated market value
$635,700
- Maryland
- Howard County
- Ellicott City
- 21043
- 9121 Winding Way
Nearby cities
Nearby zip codes
Other Ellicott City Topics
