Skip main navigation
Off market
  • $275,000

    9121 Wood Terrace Dr, Tampa, FL 33637

    3beds
    1,292sqft
    MobileManufactured
    Built in 1999
    0.55 Acres Lot
    $275,000 Zestimate®
    $213/sqft
    $2,150 Estimated rent

    Home value

    $275,000

    $253,000 - $294,000

    $2,150/mo

    Zestimate® history
    Loading
    Loading...

    Owner options

    List your home for rent

    $2,150/mo

    Rent Zestimate®

    Find your next renter with Zillow Rental Manager. Plus, with online applications, you can quickly screen prospective tenants – for free.

    Learn more

    $2,150/mo

    Rent Zestimate®

    Refinance and save

    $1,943/mo

    Est. payment

    Refinancing to a lower rate could help reduce your monthly payments and save thousands over the life of the loan.

    See today's rates

    $1,943/mo

    Est. payment

    Explore your selling options

    Work with a Zillow partner agent

    Leverage their expertise and Zillow's premium Showcase listings to get your home seen by more buyers.

    Get started

    List with your own agent

    Get your home in front of millions of buyers by listing it on Zillow.

    Learn how to do it

    Sell it yourself

    Take full control of how buyers see your home on Zillow by listing For Sale by Owner (FSBO).

    List your home

    What's special

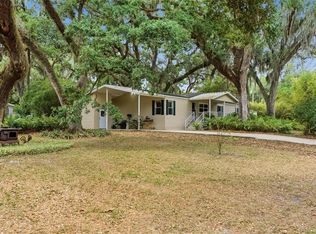
    PRIDE OF OWNERSHIP IS APPARENT IN THIS 3 BR 2 BA HOME! UPON ENTERING THE HOME YOU WILL BE GREETED BY THE GENEROUS DINING AREA. OFF TO YOUR RIGHT YOU WILL FIND THE UPGRADED KITCHEN WITH EAT-IN NOOK (LOTS OF WINDOWS FOR NATURAL LIGHTING), BREAKFAST BAR, FULL APPLIANCE PACKAGE, CROWN MOULDING, UPGRADED COUNTERTOP, BUILT-IN SPICE SHELF, CORNICE BOARD, UPGRADED LIGHTING, DEDICATED LAUNDRY AREA & PANTRY. CONVENIENTLY LOCATED OFF THE DINING ROOM & GREAT FOR ENTERTAINING YOU WILL FIND THE FAMILY ROOM WITH WOOD TILE LOOK FLOORING & BUILT IN CABINETS - MOUNTED FLAT SCREEN IN THE FAMILY ROOM REMAINS WITH THE HOME. TO THE RIGHT OF THE FAMILY ROOM YOU WILL FIND THE MASTER SUITE COMPLETE WITH AN ENSUITE INCLUDING A SOAKING TUB, STAND ALONE SHOWER, LARGE UPGRADED VANITY WITH UPGRADED MIRROR & LIGHTING. LOCATED JUST ACROSS THE FAMILY ROOM ARE THE 2ND & 3RD BEDROOMS BOTH INCLUDING DOUBLE CLOSETS, & 2ND BATH INCLUDING UPGRADED MIRROR, LIGHTING & VANITY WITH GRANITE COUNTERTOP, AS WELL AS A SHOWER/TUB COMBO WITH TILE SURROUND. AMENITIES / UPGRADES: UPGRADED LIGHTING, NEWER WOOD LOOK FLOORING, WOOD TRIMMED WINDOWS, CROWN MOULDING, VAULTED CEILINGS, ROOF 2010, AC INCL DUCT WORK 2013 - 15 SEER ENERGY STAR, NEWER WELL PUMP INCL ELECTRICAL WORK, NEWER WATER SOFTNER, GUEST BATH 2012, CLOSET ORGANIZERS, LOW MAINTENANCE LANDSCAPE INCL MULBERRY, CHERRY, BLACKBERRY & POMEGRANATE FRUIT TREES.

    This property is not currently displayed as for sale or rent on Zillow. This may be different from what's on other websites or public sources.

    Facts & features

    Interior

    Bedrooms & bathrooms
    • Bedrooms: 3
    • Bathrooms: 2
    • Full bathrooms: 2
    Heating
    • Other, Electric
    Cooling
    • Central
    Appliances
    • Included: Dishwasher, Dryer, Microwave, Range / Oven, Refrigerator
    • Laundry: Inside
    Features
    • Ceiling Fans(s), High Ceiling(s), Living Room/Dining Room Combo, Master Bedroom Downstairs, Split Bedroom, Open Floorplan, Solid Surface Counters
    • Flooring: Laminate, Linoleum / Vinyl
    • Windows: Blinds
    Interior area
    • Total interior livable area: 1,292 sqft

    Property

    Parking
    • Total spaces: 1
    • Parking features: Carport
    Features
    • Levels: One
    • Patio & porch: Deck
    • Exterior features: Other
    Lot
    • Size: 0.55 Acres
    • Features: Street Paved, Street Private
    • Residential vegetation: Fruit Trees, Mature Landscaping, Trees/Landscaped, Oak Trees, Bamboo
    Details
    • Additional structures: Shed(s)
    • Parcel number: 20281925K000000000180U
    • Zoning: PD

    Construction

    Type & style
    • Home type: MobileManufactured
    Materials
    • masonry
    • Roof: Composition
    Condition
    • Year built: 1999

    Utilities & green energy

    • Sewer: Septic Tank
    • Water: Well
    • Utilities for property: Electricity Connected

    Community & HOA

    Community
    • Subdivision: TEMPLE TERRACE WOODS
    HOA
    • Has HOA: Yes
    • Services included: Private Road
    • HOA fee: $35 monthly
    Location
    • Region: Tampa

    Financial & listing details

    • Price per square foot: $213/sqft
    • Tax assessed value: $245,178
    • Annual tax amount: $1,527
    • Body type: Double Wide

    Price history

    DateEventPrice
    11/3/2024Listing removed$225,000+4.7%$174/sqft
    Source: Stellar MLS #T3329931 Report a problem
    11/3/2023Listing removed--
    Source: Stellar MLS #T3329931 Report a problem
    11/8/2021Sold$215,000-4.4%$166/sqft
    Source: Public Record Report a problem
    10/1/2021Pending sale$225,000$174/sqft
    Source: Stellar MLS #T3329931 Report a problem
    9/27/2021Listed for sale$225,000+50%$174/sqft
    Source: Stellar MLS #T3329931 Report a problem
    8/7/2019Sold$150,000+3.4%$116/sqft
    Source: Public Record Report a problem
    7/2/2019Pending sale$145,000$112/sqft
    Source: Keller Williams Realty Brandon #T3183050 Report a problem
    6/27/2019Listed for sale$145,000+20.8%$112/sqft
    Source: KELLER WILLIAMS REALTY #T3183050 Report a problem
    9/5/2006Sold$120,000+10.1%$93/sqft
    Source: Stellar MLS #T2160593 Report a problem
    7/28/2004Sold$109,000+336%$84/sqft
    Source: Public Record Report a problem
    10/5/1999Sold$25,000$19/sqft
    Source: Public Record Report a problem

    Public tax history

    YearProperty taxesTax assessment
    2025$1,527 +9.9%$95,881 +2.9%
    2024$1,390 +6.5%$93,179 +3%
    2023$1,305 +10.7%$90,465 +3%
    2022$1,179 -44.3%$87,830 -37.6%
    2021$2,117 -20.3%$140,861 +8.6%
    2020$2,656 +300.5%$129,764 +175.2%
    2019$663 $47,146 +1.9%
    2018$663 +2.9%$46,267 -16.7%
    2017$644 +2.6%$55,536 +25.1%
    2016$628 +3.3%$44,383 +0.7%
    2015$608 +2%$44,074 +0.8%
    2014$596 $43,724 +1.5%
    2013$596 -1.4%$43,078 -0.2%
    2012$604 -13.9%$43,144 -10%
    2011$702 -10.6%$47,928 -14.3%
    2010$785 -9.6%$55,916 -17.1%
    2009$869 -61.7%$67,445 -26.2%
    2008$2,268 +21%$91,378 -1.8%
    2007$1,875 +6.9%$93,021 +17.4%
    2006$1,753 -8.1%$79,224 -5%
    2005$1,908 $83,407 +24.8%
    2004-- $66,850 +1.9%
    2003-- $65,604 +2.4%
    2002-- $64,066 +1.6%
    2001-- $63,057 -7.7%
    2000$878 $68,328
    Find assessor info on the county website

    Neighborhood: 33637

    Nearby schools

    GreatSchools rating
    Schools provided by the listing agent
    • Elementary: McDonald-HB
    • Middle: Jennings-HB
    • High: Armwood-HB

    Source: The MLS. This data may not be complete. We recommend contacting the local school district to confirm school assignments for this home.

    Get a cash offer in 3 minutes
    Find out how much your home could sell for in as little as 3 minutes with a no-obligation cash offer.
    Estimated market value
    $275,000
    Get a cash offer in 3 minutes
    Find out how much your home could sell for in as little as 3 minutes with a no-obligation cash offer.
    Estimated market value
    $275,000