Opportunity: Exceptional Tenaja Model in Trilogy at Glen Ivy's Premier 55+ Community! Don't miss your chance to own the highly desirable Tenaja floor plan in the beautiful gated community of Trilogy at Glen Ivy, ideally located in the Temescal Valley at the base of the picturesque Cleveland National Forest. Built in 2004, this meticulously maintained residence offers 1,758 square feet of luxurious living space, highlighted by impressive 10-foot high ceilings throughout. Upgrades abound, including elegant plantation shutters, stylish and durable luxury vinyl plank flooring throughout, and freshly painted white cabinetry in the spacious kitchen and master bathroom. The thoughtfully designed open concept living area features an expansive, outward-facing kitchen with quartz countertops extending across the curved breakfast bar, seamlessly flowing into the inviting family room and dining area – perfect for both casual meals and formal entertaining. The private master suite boasts a generous walk-in closet and convenient access to a separate rear patio, creating a peaceful outdoor retreat. A second patio, accessible directly from the family room, offers additional space for relaxation and enjoying the California weather. The dedicated private office, bathed in natural light from multiple windows, provides an ideal workspace. The guest suite and bathroom, located at the front of the home, ensures privacy and comfort for visiting family and friends. Step outside to discover a beautifully landscaped rear yard, creating a serene and private outdoor oasis. Inside, enjoy abundant natural light streaming through large dual-pane windows, while maintaining a sense of privacy from neighboring homes. This fine property also includes a separate and convenient laundry room, as well as a two-car garage with extensive shelving and storage options. Residents of Trilogy at Glen Ivy enjoy access to an array of exceptional amenities, including a public golf course, indoor and outdoor swimming pools, BBQ and picnic areas, a well-equipped fitness center, pickleball and tennis courts, and a vibrant social calendar with numerous clubs and activities to suit every interest. Adding to the value, a leased solar power system provides significant savings on your monthly electric bill. This exceptional home and community offer a truly unparalleled 55+ lifestyle. This is more than a home; it's a lifestyle waiting to be embraced.
Sold for $675,000
Listed by: Realty Network • Chris Goodwin • Contact: 949-636-0800
Bought with: CA-RES
Tax assessed value
$675,000
9121 Wooded Hill Dr, Corona, CA 92883
2beds
1,758sqft
Single Family Residence
Built in 2004
4,792 Square Feet Lot
$683,700 Zestimate®
$384/sqft
$3,423 Estimated rent
Home value
$683,700
$615,000 - $759,000
$3,423/mo
Zestimate® history
Owner options
List your home for rent
$3,423/mo
Rent Zestimate®
Find your next renter with Zillow Rental Manager. Plus, with online applications, you can quickly screen prospective tenants – for free.
$3,423/mo
Rent Zestimate®
Refinance and save
$4,644/mo
Est. payment
Refinancing to a lower rate could help reduce your monthly payments and save thousands over the life of the loan.
$4,644/mo
Est. payment
Explore your selling options
Work with a Zillow partner agent
Leverage their expertise and Zillow's premium Showcase listings to get your home seen by more buyers.
Get startedList with your own agent
Get your home in front of millions of buyers by listing it on Zillow.
Learn how to do itSell it yourself
Take full control of how buyers see your home on Zillow by listing For Sale by Owner (FSBO).
List your homeWhat's special
Two-car garageBeautifully landscaped rear yardElegant plantation shuttersGuest suite and bathroomAbundant natural lightExpansive outward-facing kitchenGenerous walk-in closet
Zillow last checked:
Listing updated:
Listed by:
Chris Goodwin DRE #01293282 949-636-0800,
Realty Network
Bought with:
Vernise Juarez, DRE #02142896
CA-RES
General NONMEMBER, DRE #02247678
NONMEMBER MRML
Source: CRMLS,MLS#: OC25119898 Originating MLS: California Regional MLS
Originating MLS: California Regional MLSFacts & features
Interior
Bedrooms & bathrooms
- Bedrooms: 2
- Bathrooms: 2
- Full bathrooms: 2
- Main level bathrooms: 1
- Main level bedrooms: 1
Rooms
- Room types: Bedroom, Entry/Foyer, Family Room, Kitchen, Laundry, Primary Bathroom, Primary Bedroom, Office, Other, Dining Room
Primary bedroom
- Features: Main Level Primary
Bedroom
- Features: All Bedrooms Down
Bedroom
- Features: Bedroom on Main Level
Bathroom
- Features: Closet, Dual Sinks, Separate Shower, Tub Shower
Kitchen
- Features: Kitchen/Family Room Combo, Quartz Counters
Other
- Features: Walk-In Closet(s)
Heating
- Central, Fireplace(s)
Cooling
- Central Air
Appliances
- Included: Dishwasher, Disposal, Gas Oven
- Laundry: Laundry Room
Features
- Breakfast Bar, Ceiling Fan(s), Separate/Formal Dining Room, High Ceilings, Open Floorplan, Quartz Counters, Recessed Lighting, All Bedrooms Down, Bedroom on Main Level, Main Level Primary, Walk-In Closet(s)
- Flooring: Vinyl
- Windows: Plantation Shutters, Screens
- Has fireplace: Yes
- Fireplace features: Family Room
- Common walls with other units/homes: No Common Walls
Interior area
- Total interior livable area: 1,758 sqft
Property
Parking
- Total spaces: 2
- Parking features: Door-Multi, Direct Access, Driveway, Garage Faces Front, Garage, Garage Door Opener
- Attached garage spaces: 2
Features
- Levels: One
- Stories: 1
- Entry location: Garage/Front Door
- Patio & porch: Concrete, Covered, Open, Patio
- Exterior features: Rain Gutters
- Pool features: In Ground, Association
- Has spa: Yes
- Spa features: Association, In Ground
- Fencing: Block,Wrought Iron
- Has view: Yes
- View description: None
Lot
- Size: 4,792 Square Feet
- Features: 0-1 Unit/Acre, Front Yard, Landscaped, Sprinkler System
Details
- Parcel number: 290400031
- Special conditions: Standard
Construction
Type & style
- Home type: SingleFamily
- Property subtype: Single Family Residence
Materials
- Drywall, Frame, Concrete, Stucco
- Foundation: Slab
- Roof: Clay,Spanish Tile,Tile
Condition
- Updated/Remodeled,Turnkey
- New construction: No
- Year built: 2004
Details
- Builder name: Shea Homes
Utilities & green energy
- Electric: Photovoltaics on Grid
- Sewer: Public Sewer
- Water: Public
- Utilities for property: Electricity Connected, Natural Gas Connected, Sewer Connected, Water Connected
Green energy
- Energy generation: Solar
Community & HOA
Community
- Features: Golf, Gated
- Security: Carbon Monoxide Detector(s), Gated Community, Smoke Detector(s)
- Senior community: Yes
- Subdivision: Trilogy At Glen Ivy
HOA
- Has HOA: Yes
- Amenities included: Bocce Court, Billiard Room, Call for Rules, Clubhouse, Fitness Center, Maintenance Grounds, Game Room, Jogging Path, Meeting Room, Management, Meeting/Banquet/Party Room, Maintenance Front Yard, Outdoor Cooking Area, Barbecue, Other, Picnic Area, Pickleball, Pool, Recreation Room, Spa/Hot Tub, Security
- HOA fee: $359 monthly
- HOA name: Trilogy at Glen Ivy
- HOA phone: 951-603-3820
Location
- Region: Corona
Financial & listing details
- Price per square foot: $384/sqft
- Tax assessed value: $675,000
- Date on market: 5/30/2025
- Cumulative days on market: 63 days
- Listing terms: Cash,Cash to New Loan,Conventional
Price history
| Date | Event | Price |
|---|---|---|
| 9/5/2025 | Sold | $675,000$384/sqft |
Source:  CRMLS #OC25119898 Report a problem CRMLS #OC25119898 Report a problem | ||
| 8/1/2025 | Contingent | $675,000$384/sqft |
Source: CRMLS #OC25119898 Report a problem | ||
| 7/6/2025 | Listed for sale | $675,000$384/sqft |
Source: CRMLS #OC25119898 Report a problem | ||
| 7/3/2025 | Contingent | $675,000$384/sqft |
Source: CRMLS #OC25119898 Report a problem | ||
| 6/23/2025 | Price change | $675,000-2%$384/sqft |
Source: CRMLS #OC25119898 Report a problem | ||
| 5/30/2025 | Listed for sale | $689,000+21.9%$392/sqft |
Source: CRMLS #OC25119898 Report a problem | ||
| 6/9/2021 | Sold | $565,000+2.7%$321/sqft |
Source: Public Record Report a problem | ||
| 10/28/2020 | Listing removed | $549,999$313/sqft |
Source: REALTY ONE GROUP WEST - CORONA #IV20167042 Report a problem | ||
| 8/18/2020 | Listed for sale | $549,999+17%$313/sqft |
Source: REALTY ONE GROUP WEST - CORONA #IV20167042 Report a problem | ||
| 12/12/2016 | Listing removed | $469,900$267/sqft |
Source: Realty ONE Group #IG16167862 Report a problem | ||
| 8/1/2016 | Listed for sale | $469,900+46.8%$267/sqft |
Source: Realty ONE Group #IG16167862 Report a problem | ||
| 5/29/2012 | Sold | $320,000-1.2%$182/sqft |
Source: Public Record Report a problem | ||
| 3/16/2012 | Listed for sale | $324,000-3.3%$184/sqft |
Source: Jane Wright #244386082 Report a problem | ||
| 3/28/2011 | Listing removed | $335,000$191/sqft |
Source: TEAM TRILOGY REAL ESTATE #K10086046 Report a problem | ||
| 11/4/2010 | Sold | $335,000$191/sqft |
Source: Public Record Report a problem | ||
| 8/15/2010 | Listed for sale | $335,000$191/sqft |
Source: Jane Wright #120957429 Report a problem | ||
Public tax history
| Year | Property taxes | Tax assessment |
|---|---|---|
| 2026 | -- | $675,000 +21% |
| 2025 | $6,220 -3% | $557,836 +2% |
| 2024 | $6,414 0% | $546,899 +2% |
| 2023 | $6,415 +1.6% | $536,176 +2% |
| 2022 | $6,314 +37.9% | $525,664 -2.9% |
| 2021 | $4,579 -28.7% | $541,356 +1% |
| 2020 | $6,424 | $535,806 +2% |
| 2019 | -- | $525,300 +48.7% |
| 2018 | $4,359 -0.2% | $353,243 +2% |
| 2017 | $4,367 | $346,318 +2% |
| 2016 | $4,367 +2.9% | $339,528 +1.5% |
| 2015 | $4,243 +3.3% | $334,430 +2% |
| 2014 | $4,106 | $327,881 +0.5% |
| 2013 | -- | $326,400 +9.2% |
| 2012 | -- | $299,000 -10.7% |
| 2011 | -- | $335,000 -3.2% |
| 2010 | -- | $346,000 +0.3% |
| 2009 | -- | $345,000 -10.4% |
| 2008 | -- | $384,927 +2% |
| 2007 | -- | $377,381 +2% |
| 2006 | -- | $369,982 +2% |
| 2005 | -- | $362,728 |
Find assessor info on the county website
Neighborhood: Trilogy
Nearby homes
- $693,5002 bd2 ba1.8k sqft9113 Wooded Hill Dr, Corona, CA 92883Off Market

- $599,2002 bd2 ba1.5k sqft9129 Wooded Hill Dr, Corona, CA 92883Off Market
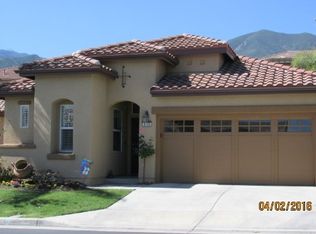
- $539,1002 bd2 ba1.2k sqft9137 Wooded Hill Dr, Corona, CA 92883Off Market
- $647,9002 bd2 ba1.6k sqft9097 Wooded Hill Dr, Corona, CA 92883Off Market
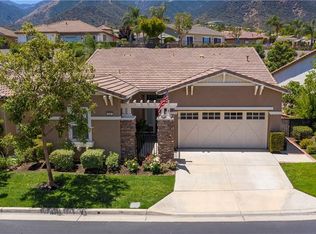
- $820,0002 bd3 ba2.2k sqft9092 Pinyon Point Ct, Corona, CA 92883Sold
- $613,4002 bd2 ba1.5k sqft9145 Wooded Hill Dr, Corona, CA 92883Off Market
- $816,7003 bd3 ba2.3k sqft9118 Wooded Hill Dr, Corona, CA 92883Off Market
- $785,8002 bd2 ba2.2k sqft9100 Pinyon Point Ct, Corona, CA 92883Off Market
Nearby schools
GreatSchools rating
- 10/10Temescal Valley Elementary SchoolGrades: K-6Distance: 1.2 mi
- 6/10El Cerrito Middle SchoolGrades: 6-8Distance: 4.7 mi
- 8/10Santiago High SchoolGrades: 9-12Distance: 5.3 mi
Get a cash offer in 3 minutes
Find out how much your home could sell for in as little as 3 minutes with a no-obligation cash offer.
Estimated market value
$683,700
Get a cash offer in 3 minutes
Find out how much your home could sell for in as little as 3 minutes with a no-obligation cash offer.
Estimated market value
$683,700
- California
- Riverside County
- Corona
- 92883
- Trilogy
- 9121 Wooded Hill Dr
Nearby cities
Nearby neighborhoods
Nearby zip codes
Other Corona Topics
