Discover your dream coastal oasis, perfectly blending refined luxury and relaxed Florida charm, just moments from the pristine shores of Anna Maria Island and the natural beauty of Robinson Preserve. Set on a generously sized lot in **FLOOD ZONE X – NO MANDATORY FLOOD INSURANCE REQUIRED**, this beautifully updated four-bedroom, three-bathroom home offers the best of contemporary Florida living. **Upstairs, enjoy completely new flooring throughout the bedrooms and hallway, along with a custom-built, closet system in the spacious primary bedroom walk-in closet—designed for both elegance and functionality.** From the moment you enter, you’ll appreciate the thoughtful layout and meticulous attention to detail, from the welcoming foyer to the open, sun-filled living spaces. Refined finishes include stylish flooring, designer lighting, and tasteful architectural touches throughout. The heart of the home is the stunning gourmet kitchen, perfect for entertaining. It features custom cabinetry, quartz countertops, a large island with seating, premium stainless steel appliances, and abundant storage. Seamlessly connected indoor-outdoor living continues as the great room opens to a **private, screened-in pool oasis**, ideal for relaxing afternoons and serene evenings. Just beyond, enjoy beautifully landscaped spaces perfect for fire pit gatherings and sunset lounging under the stars. Upstairs, each bedroom offers peaceful retreat-like comfort. The luxurious primary suite features a spa-style bath with dual vanities, a freestanding soaking tub, elegant tilework, and premium fixtures. The two additional bathrooms are also tastefully updated to match the home’s upscale aesthetic. This residence isn't just a house—it’s a lifestyle. Minutes from kayaking, birding, and nature trails at Robinson Preserve, and just a short drive to the white sands and coastal charm of Anna Maria Island, 9122 16th Avenue Circle NW offers a rare blend of comfort, sophistication, and access to Florida’s finest natural beauty. **Come experience the perfect harmony of modern luxury and casual Gulf Coast living in one of NW Bradenton’s most sought-after neighborhoods.**
Sold for $725,000
$725,000
9122 16TH AVENUE CIRCLE NW, BRADENTON, FL 34209
4beds
3,140sqft
Single Family Residence
Built in 1991
10,498 Square Feet Lot
$725,100 Zestimate®
$231/sqft
$5,441 Estimated rent
Home value
$725,100
$682,000 - $769,000
$5,441/mo
Zestimate® history
Owner options
List your home for rent
$5,441/mo
Rent Zestimate®
Find your next renter with Zillow Rental Manager. Plus, with online applications, you can quickly screen prospective tenants – for free.
$5,441/mo
Rent Zestimate®
Refinance and save
$4,823/mo
Est. payment
Refinancing to a lower rate could help reduce your monthly payments and save thousands over the life of the loan.
$4,823/mo
Est. payment
Explore your selling options
Work with a Zillow partner agent
Leverage their expertise and Zillow's premium Showcase listings to get your home seen by more buyers.
Get startedList with your own agent
Get your home in front of millions of buyers by listing it on Zillow.
Learn how to do itSell it yourself
Take full control of how buyers see your home on Zillow by listing For Sale by Owner (FSBO).
List your homeWhat's special
Refined finishesThoughtful layoutLarge island with seatingQuartz countertopsStunning gourmet kitchenElegant tileworkOpen sun-filled living spaces
Zillow last checked:
Listing updated:
Listed by:
Justin Buffaloe 941-539-5823,
AMY ROBINSON REAL ESTATE LLC 941-346-7000
Bought with:
Justin Buffaloe, 3302217
AMY ROBINSON REAL ESTATE LLC
Source: Stellar MLS,MLS#: A4655664 Originating MLS: Sarasota - Manatee
Originating MLS: Sarasota - Manatee
Facts & features
Interior
Bedrooms & bathrooms
- Bedrooms: 4
- Bathrooms: 3
- Full bathrooms: 3
Rooms
- Room types: Den/Library/Office, Dining Room, Great Room, Utility Room
Primary bedroom
- Features: Walk-In Closet(s)
- Level: Second
- Area: 234 Square Feet
- Dimensions: 18x13
Dining room
- Level: First
- Area: 169 Square Feet
- Dimensions: 13x13
Kitchen
- Features: Granite Counters
- Level: First
- Area: 378 Square Feet
- Dimensions: 18x21
Living room
- Level: First
- Area: 221 Square Feet
- Dimensions: 13x17
Heating
- Heat Pump
Cooling
- Central Air
Appliances
- Included: Dishwasher, Disposal, Dryer, Microwave, Range, Refrigerator, Washer
- Laundry: Upper Level
Features
- Ceiling Fan(s), Eating Space In Kitchen, Kitchen/Family Room Combo, Open Floorplan, Solid Surface Counters, Solid Wood Cabinets, Split Bedroom, Thermostat, Walk-In Closet(s)
- Flooring: Carpet, Engineered Hardwood, Porcelain Tile
- Doors: Sliding Doors
- Windows: Window Treatments
- Has fireplace: No
Interior area
- Total structure area: 4,258
- Total interior livable area: 3,140 sqft
Property
Parking
- Total spaces: 2
- Parking features: Garage - Attached
- Attached garage spaces: 2
Features
- Levels: Two
- Stories: 2
- Patio & porch: Covered, Deck, Screened, Side Porch
- Has private pool: Yes
- Pool features: Child Safety Fence, Indoor
- Fencing: Wood
- Has view: Yes
- View description: Garden, Pool, Trees/Woods
Lot
- Size: 10,498 Square Feet
- Residential vegetation: Mature Landscaping, Oak Trees, Trees/Landscaped
Details
- Parcel number: 7316100606
- Zoning: RSF3
- Special conditions: None
Construction
Type & style
- Home type: SingleFamily
- Architectural style: Coastal
- Property subtype: Single Family Residence
Materials
- Block
- Foundation: Slab
- Roof: Shingle
Condition
- New construction: No
- Year built: 1991
Utilities & green energy
- Sewer: Public Sewer
- Water: Public
- Utilities for property: BB/HS Internet Available, Cable Available, Cable Connected, Electricity Connected, Public, Sewer Connected
Community & HOA
Community
- Pet fee: $0 monthly
- Subdivision: FIDDLERS GREEN
HOA
- Has HOA: Yes
- Services included: Maintenance Grounds
- HOA fee: $33 monthly
- HOA name: Fiddler's Green - Michael Fenton
- HOA phone: 941-779-3796
Location
- Region: Bradenton
Financial & listing details
- Price per square foot: $231/sqft
- Tax assessed value: $632,649
- Annual tax amount: $8,652
- Date on market: 6/11/2025
- Cumulative days on market: 286 days
- Listing terms: Cash,Conventional,FHA,VA Loan
- Ownership: Fee Simple
- Total actual rent: 0
- Electric utility on property: Yes
- Road surface type: Asphalt
Price history
| Date | Event | Price |
|---|---|---|
| 8/10/2026 | Sold | $725,000-3.2%$231/sqft |
Source:  Stellar MLS #A4655664 Report a problem Stellar MLS #A4655664 Report a problem | ||
| 7/8/2026 | Contingent | $749,000$239/sqft |
Source: Stellar MLS #A4655664 Report a problem | ||
| 4/5/2026 | Pending sale | $749,000$239/sqft |
Source: Stellar MLS #A4655664 Report a problem | ||
| 2/13/2026 | Listed for sale | $749,000$239/sqft |
Source: Stellar MLS #A4655664 Report a problem | ||
| 2/1/2026 | Pending sale | $749,000$239/sqft |
Source: Stellar MLS #A4655664 Report a problem | ||
| 1/8/2026 | Price change | $749,000-6.3%$239/sqft |
Source: Stellar MLS #A4655664 Report a problem | ||
| 10/7/2025 | Price change | $799,000-5.4%$254/sqft |
Source: Stellar MLS #A4655664 Report a problem | ||
| 8/1/2025 | Price change | $845,000-2.8%$269/sqft |
Source: Stellar MLS #A4655664 Report a problem | ||
| 6/21/2025 | Price change | $869,000-2.9%$277/sqft |
Source: Stellar MLS #A4655664 Report a problem | ||
| 6/11/2025 | Listed for sale | $895,000+129.5%$285/sqft |
Source: Stellar MLS #A4655664 Report a problem | ||
| 4/19/2018 | Sold | $390,000-1.3%$124/sqft |
Source: Public Record Report a problem | ||
| 3/6/2018 | Pending sale | $395,000$126/sqft |
Source: Michael Saunders & Company - Licensed Real Estate Broker Report a problem | ||
| 2/23/2018 | Price change | $395,000-1%$126/sqft |
Source: Michael Saunders & Company - Licensed Real Estate Broker Report a problem | ||
| 12/12/2017 | Price change | $399,000-3.9%$127/sqft |
Source: Michael Saunders & Company - Licensed Real Estate Broker Report a problem | ||
| 8/17/2017 | Price change | $415,000-5.5%$132/sqft |
Source: Michael Saunders & Company - Licensed Real Estate Broker Report a problem | ||
| 7/17/2017 | Price change | $439,000-4.4%$140/sqft |
Source: Michael Saunders & Company - Licensed Real Estate Broker Report a problem | ||
| 6/27/2017 | Listed for sale | $459,000+15%$146/sqft |
Source: Michael Saunders & Company - Licensed Real Estate Broker Report a problem | ||
| 1/24/2013 | Listing removed | $399,000$127/sqft |
Source: ENGEL & VOELKERS LBK REALTY #A3966959 Report a problem | ||
| 1/4/2013 | Listing removed | $2,350$1/sqft |
Source: ENGEL & VOELKERS ANNA MARIA #M5832371 Report a problem | ||
| 1/4/2013 | Listed for sale | $399,000-3.9%$127/sqft |
Source: ENGEL & VOELKERS LBK REALTY #A3966959 Report a problem | ||
| 12/14/2012 | Price change | $2,350-9.6%$1/sqft |
Source: ENGEL & VOELKERS ANNA MARIA #M5832371 Report a problem | ||
| 10/12/2012 | Listed for rent | $2,600$1/sqft |
Source: ENGEL & VOELKERS ANNA MARIA #M5832371 Report a problem | ||
| 10/12/2012 | Listing removed | $415,000$132/sqft |
Source: ENGEL & VOELKERS LBK REALTY #A3966959 Report a problem | ||
| 10/10/2012 | Listed for sale | $415,000-25.4%$132/sqft |
Source: ENGEL & VOELKERS LBK REALTY #A3966959 Report a problem | ||
| 4/10/2006 | Sold | $556,000+71.1%$177/sqft |
Source: Public Record Report a problem | ||
| 12/10/2004 | Sold | $324,900+75.6%$103/sqft |
Source: Public Record Report a problem | ||
| 6/30/1993 | Sold | $185,000$59/sqft |
Source: Public Record Report a problem | ||
Public tax history
| Year | Property taxes | Tax assessment |
|---|---|---|
| 2025 | $8,649 0% | $632,649 -0.2% |
| 2024 | $8,652 +7% | $633,678 +38.9% |
| 2023 | $8,088 +10.9% | $456,181 +10% |
| 2022 | $7,290 +21.3% | $414,710 +10% |
| 2021 | $6,009 +5.7% | $377,009 +6.8% |
| 2020 | $5,686 +1.5% | $353,157 +2.6% |
| 2019 | $5,602 | $344,212 +1.7% |
| 2018 | $5,602 +0.4% | $338,488 +1.8% |
| 2017 | $5,581 +18.6% | $332,365 +3.2% |
| 2016 | $4,704 | $322,110 +3.3% |
| 2015 | $4,704 | $311,948 +11.3% |
| 2014 | $4,704 +2.3% | $280,272 +3.8% |
| 2013 | $4,598 +459743% | $269,929 +5.4% |
| 2012 | $1 | $256,016 +1.8% |
| 2011 | $1 | $251,466 -6% |
| 2010 | -- | $267,453 -9.4% |
| 2009 | $4,369 -17.7% | $295,104 -22.5% |
| 2008 | $5,310 -7.6% | $380,947 -4.7% |
| 2007 | $5,750 -7.7% | $399,783 +6.5% |
| 2006 | $6,228 +18.1% | $375,511 +21.9% |
| 2005 | $5,275 +64.8% | $308,051 +47.3% |
| 2004 | $3,200 +0.4% | $209,160 +1.9% |
| 2003 | $3,188 +2.3% | $205,260 +2.4% |
| 2002 | $3,118 +3.3% | $200,449 +1.6% |
| 2001 | $3,017 -0.3% | $197,292 +1.5% |
| 2000 | $3,027 | $194,363 |
Find assessor info on the county website
Neighborhood: 34209
Nearby homes
- $702,9003 bd2 ba2.5k sqft9126 16th Avenue Cir NW, Bradenton, FL 34209Off Market

- $566,3003 bd2 ba2.1k sqft9118 16th Avenue Cir NW, Bradenton, FL 34209Off Market

- $572,8004 bd2 ba2.2k sqft9130 16th Avenue Cir NW, Bradenton, FL 34209Off Market
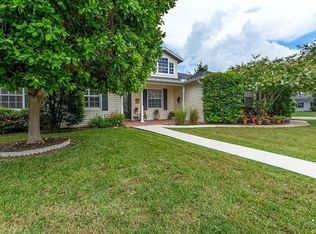
- $717,5003 bd3 ba2.6k sqft9138 16th Avenue Cir NW, Bradenton, FL 34209Off Market
- $629,0003 bd2 ba1.8k sqft9114 16th Avenue Cir NW, Bradenton, FL 34209For Sale
- $853,0004 bd3 ba2.5k sqft1237 92nd St NW, Bradenton, FL 34209Off Market
- $842,8004 bd3 ba2.4k sqft9254 13th Avenue Cir NW, Bradenton, FL 34209Off Market
- $643,9003 bd2 ba2.3k sqft9134 16th Avenue Cir NW, Bradenton, FL 34209Off Market
Nearby schools
GreatSchools rating
- 9/10Ida M. Stewart Elementary SchoolGrades: PK-5Distance: 0.8 mi
- 4/10Martha B. King Middle SchoolGrades: 6-8Distance: 1.2 mi
- 3/10Manatee High SchoolGrades: 8-12Distance: 4 mi
Schools provided by the listing agent
- Elementary: Ida M. Stewart Elementary
- Middle: Martha B. King Middle
- High: Manatee High
Source: Stellar MLS. This data may not be complete. We recommend contacting the local school district to confirm school assignments for this home.
Get a cash offer in 3 minutes
Find out how much your home could sell for in as little as 3 minutes with a no-obligation cash offer.
Estimated market value
$725,100
Get a cash offer in 3 minutes
Find out how much your home could sell for in as little as 3 minutes with a no-obligation cash offer.
Estimated market value
$725,100
- Florida
- Manatee County
- Bradenton
- 34209
- 9122 16TH AVENUE CIRCLE NW
Nearby cities
Nearby neighborhoods
Nearby zip codes
Other Bradenton Topics
