Beautifully maintained home nestled in the sought-after Wolf Trap Woods community of Vienna, known for its mature trees, quiet cul-de-sacs, tennis courts, basketball courts, trails and proximity to Tysons Corner, Metro, and Wolf Trap National Park for the Performing Arts. Enjoy easy access to major commuter routes, top-rated Fairfax County schools, parks, and shopping. Langley HS District. Sitting on .40+ acres with over 4,100 sqft of finished living space across three levels, this home combines spacious design with comfortable everyday living. The main level features a well-designed layout with a gracious living room, formal dining room, and a bright kitchen with adjoining breakfast room that opens to an expansive deck—perfect for indoor-outdoor entertaining, overlooking the private wooded backyard. The inviting family room provides a cozy gathering space with fireplace, while a convenient mudroom connects to the attached 2 car garage. Upstairs, the primary suite offers a vaulted ceiling, dressing area, a walk-in closet, plus 2 additional closets, creating a private retreat. Three additional bedrooms and a versatile loft overlooking the main level provide flexible space for work or relaxation. The fully finished lower level expands your living options with a large recreation room with new flooring, game room, bar area, and walk-out access to a patio. *HariPlank Siding replaced in 2012, Roof replaced in 2012, hot water heater and HVAC replaced in 2017, sump pump replaced 2021*
Sold for $1,450,000
$1,450,000
9122 Cricklewood Ct, Vienna, VA 22182
4beds
4,105sqft
Single Family Residence
Built in 1977
0.45 Acres Lot
$1,457,400 Zestimate®
$353/sqft
$5,288 Estimated rent
Home value
$1,457,400
$1.37M - $1.54M
$5,288/mo
Zestimate® history
Owner options
List your home for rent
$5,288/mo
Rent Zestimate®
Find your next renter with Zillow Rental Manager. Plus, with online applications, you can quickly screen prospective tenants – for free.
$5,288/mo
Rent Zestimate®
Refinance and save
$9,620/mo
Est. payment
Refinancing to a lower rate could help reduce your monthly payments and save thousands over the life of the loan.
$9,620/mo
Est. payment
Explore your selling options
Work with a Zillow partner agent
Leverage their expertise and Zillow's premium Showcase listings to get your home seen by more buyers.
Get startedList with your own agent
Get your home in front of millions of buyers by listing it on Zillow.
Learn how to do itSell it yourself
Take full control of how buyers see your home on Zillow by listing For Sale by Owner (FSBO).
List your homeWhat's special
Convenient mudroomFully finished lower levelPrivate retreatWell-designed layoutInviting family roomQuiet cul-de-sacsThree additional bedrooms
Zillow last checked:
Listing updated:
Listed by:
Lilian Jorgenson 703-407-0766,
Long & Foster Real Estate, Inc.
Bought with:
Mollie OH, 0225264627
RE/MAX Galaxy
Source: Bright MLS,MLS#: VAFX2299212
Facts & features
Interior
Bedrooms & bathrooms
- Bedrooms: 4
- Bathrooms: 4
- Full bathrooms: 2
- 1/2 bathrooms: 2
- Main level bathrooms: 1
Rooms
- Room types: Living Room, Dining Room, Primary Bedroom, Bedroom 2, Bedroom 3, Bedroom 4, Kitchen, Game Room, Family Room, Foyer, Breakfast Room, Recreation Room, Bathroom 1, Bathroom 2, Half Bath
Primary bedroom
- Features: Flooring - HardWood, Cathedral/Vaulted Ceiling
- Level: Upper
- Area: 266 Square Feet
- Dimensions: 19 X 14
Bedroom 2
- Features: Flooring - HardWood
- Level: Upper
- Area: 180 Square Feet
- Dimensions: 15 X 12
Bedroom 3
- Features: Flooring - HardWood
- Level: Upper
- Area: 144 Square Feet
- Dimensions: 12 X 12
Bedroom 4
- Features: Flooring - HardWood
- Level: Upper
- Area: 120 Square Feet
- Dimensions: 12 X 10
Bathroom 1
- Level: Upper
Bathroom 2
- Level: Upper
Breakfast room
- Features: Flooring - Ceramic Tile
- Level: Main
- Area: 108 Square Feet
- Dimensions: 9 X 12
Dining room
- Features: Flooring - HardWood
- Level: Main
- Area: 196 Square Feet
- Dimensions: 14 X 14
Family room
- Features: Flooring - HardWood
- Level: Main
- Area: 308 Square Feet
- Dimensions: 22 X 14
Foyer
- Features: Flooring - HardWood
- Level: Main
Game room
- Features: Flooring - Engineered Wood
- Level: Lower
- Area: 325 Square Feet
- Dimensions: 13 X 25
Half bath
- Level: Main
Half bath
- Level: Lower
Kitchen
- Features: Flooring - Ceramic Tile
- Level: Main
- Area: 117 Square Feet
- Dimensions: 9 X 13
Living room
- Features: Flooring - HardWood
- Level: Main
- Area: 266 Square Feet
- Dimensions: 19 X 14
Mud room
- Level: Main
- Area: 126 Square Feet
- Dimensions: 14 X 9
Recreation room
- Features: Flooring - Engineered Wood
- Level: Lower
- Area: 442 Square Feet
- Dimensions: 34 X 13
Heating
- Forced Air, Natural Gas
Cooling
- Central Air, Ceiling Fan(s), Electric
Appliances
- Included: Dishwasher, Disposal, Dryer, Refrigerator, Cooktop, Washer, Electric Water Heater
- Laundry: Mud Room
Features
- Breakfast Area, Ceiling Fan(s), Dining Area, Family Room Off Kitchen, Formal/Separate Dining Room, Eat-in Kitchen, Kitchen - Table Space, Primary Bath(s), Walk-In Closet(s), Bar, Vaulted Ceiling(s), 2 Story Ceilings
- Flooring: Wood
- Windows: Window Treatments
- Basement: Finished,Walk-Out Access
- Number of fireplaces: 1
Interior area
- Total structure area: 4,105
- Total interior livable area: 4,105 sqft
- Finished area above ground: 2,875
- Finished area below ground: 1,230
Property
Parking
- Total spaces: 2
- Parking features: Garage Faces Front, Garage Door Opener, Attached
- Attached garage spaces: 2
Accessibility
- Accessibility features: None
Features
- Levels: Three
- Stories: 3
- Patio & porch: Deck, Patio
- Pool features: None
Lot
- Size: 0.45 Acres
- Features: Landscaped, Backs to Trees
Details
- Additional structures: Above Grade, Below Grade
- Parcel number: 0282 06 0174
- Zoning: 120
- Special conditions: Standard
Construction
Type & style
- Home type: SingleFamily
- Architectural style: Colonial
- Property subtype: Single Family Residence
Materials
- Brick, HardiPlank Type
- Foundation: Other
Condition
- New construction: No
- Year built: 1977
Utilities & green energy
- Sewer: Public Sewer
- Water: Public
Community & HOA
Community
- Subdivision: Wolf Trap Woods
HOA
- Has HOA: Yes
- HOA fee: $526 annually
Location
- Region: Vienna
Financial & listing details
- Price per square foot: $353/sqft
- Tax assessed value: $1,227,210
- Annual tax amount: $14,187
- Date on market: 4/16/2026
- Listing agreement: Exclusive Right To Sell
- Ownership: Fee Simple
Price history
| Date | Event | Price |
|---|---|---|
| 5/8/2026 | Sold | $1,450,000+3.9%$353/sqft |
Source:  Bright MLS #VAFX2299212 Report a problem Bright MLS #VAFX2299212 Report a problem | ||
| 4/18/2026 | Pending sale | $1,395,000$340/sqft |
Source: Bright MLS #VAFX2299212 Report a problem | ||
| 4/16/2026 | Listed for sale | $1,395,000$340/sqft |
Source: Bright MLS #VAFX2299212 Report a problem | ||
Public tax history
| Year | Property taxes | Tax assessment |
|---|---|---|
| 2025 | $14,187 +13% | $1,227,210 +13.2% |
| 2024 | $12,557 +7.2% | $1,083,910 +4.5% |
| 2023 | $11,710 +1.3% | $1,037,630 +2.6% |
| 2022 | $11,561 | $1,011,050 +13.6% |
| 2021 | -- | $889,860 +2.9% |
| 2020 | $10,231 -3.4% | $864,450 -3.4% |
| 2019 | $10,586 +7% | $894,480 +7% |
| 2018 | $9,897 +1.9% | $836,230 |
| 2017 | $9,709 +0.2% | $836,230 |
| 2016 | $9,688 +6.9% | $836,230 +3% |
| 2015 | $9,060 +1.4% | $811,790 +1.2% |
| 2014 | $8,936 | $802,540 +8.5% |
| 2013 | -- | $739,350 |
| 2012 | -- | $739,350 -1.2% |
| 2011 | -- | $748,010 +11% |
| 2010 | -- | $673,630 -4% |
| 2009 | -- | $701,820 -7.3% |
| 2008 | -- | $757,230 +2.3% |
| 2007 | -- | $740,150 +48% |
| 2003 | -- | $500,250 +9.2% |
| 2002 | -- | $458,105 +10% |
| 2001 | -- | $416,460 |
Find assessor info on the county website
Neighborhood: 22182
Nearby homes
- $1,447,7005 bd4 ba4.1k sqft9120 Cricklewood Ct, Vienna, VA 22182Off Market
- $1,342,1005 bd3 ba2.8k sqft9124 Cricklewood Ct, Vienna, VA 22182Off Market
- $1,399,5005 bd4 ba2.2k sqft9126 Cricklewood Ct, Vienna, VA 22182Off Market
- $1,356,0005 bd3 ba3.5k sqft9118 Cricklewood Ct, Vienna, VA 22182Sold
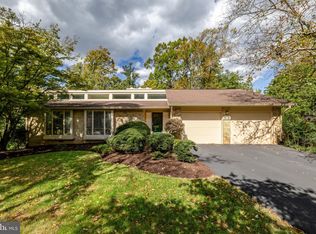
- $1,404,4004 bd4 ba3.1k sqft9127 Cricklewood Ct, Vienna, VA 22182Off Market
- $1,363,5005 bd2 ba2.7k sqft9121 Cricklewood Ct, Vienna, VA 22182Off Market
- $1,561,0004 bd4 ba1.8k sqft9119 Cricklewood Ct, Vienna, VA 22182Off Market
- $1,351,8005 bd3 ba3.6k sqft9123 Cricklewood Ct, Vienna, VA 22182Off Market
Nearby schools
GreatSchools rating
- 10/10Colvin Run Elementary SchoolGrades: PK-6Distance: 0.3 mi
- 10/10Cooper Middle SchoolGrades: 7-8Distance: 3.9 mi
- 10/10Langley High SchoolGrades: 9-12Distance: 5.3 mi
Schools provided by the listing agent
- Elementary: Colvin Run
- Middle: Cooper
- High: Langley
- District: Fairfax County Public Schools
Source: Bright MLS. This data may not be complete. We recommend contacting the local school district to confirm school assignments for this home.
Get a cash offer in 3 minutes
Find out how much your home could sell for in as little as 3 minutes with a no-obligation cash offer.
Estimated market value
$1,457,400
Get a cash offer in 3 minutes
Find out how much your home could sell for in as little as 3 minutes with a no-obligation cash offer.
Estimated market value
$1,457,400
- Virginia
- Fairfax County
- Vienna
- 22182
- 9122 Cricklewood Ct
Nearby cities
Nearby zip codes
Other Vienna Topics
