Tucked between a picturesque pocket park and the large Central Park, this stunning Infinity home has the BEST location and epitomizes modern elegance. An open concept floorpan at its finest - the heart of the home is the showstopping remodeled kitchen complemented by a two-story statement fireplace in the adjacent light-filled living room. The kitchen welcomes at-home soirees with a quartz waterfall island, Wolf appliances, a Sub-Zero beverage center, JennAir refrigerator, warming drawer, and custom lighting. Entertain effortlessly with a seamless connection for indoor-outdoor living through the breakfast nook and dreamy backyard with its built-in gas firepit, gas grill, water feature, + landscape lighting. The spa-like primary bath features heated tile floors, floating double vanities, an expanded dual-head shower and a freestanding soaking tub. Thoughtful updates include new carpet, metal stair railing, new lighting, and fresh interior paint. Additional highlights include dual custom primary closets, a new AC (2024), a new roof with Class 4 shingles (2025), built-in speakers in the dining room + kitchen, outdoor speakers in backyard patio, hand-troweled walls, home theater system with a 4K projector + sound system, suspended garage storage system, and a freshly stained fence. Ideally located within walking & biking distance to park, trails, Jet Stream Pool, top-rated schools, and endless dining options. 5-minute walk to the bus stop for McAuliffe. Easy access to the Anschutz Medical Campus, downtown, & DIA. This home offers an unparalleled luxury lifestyle. Link to video: https://vimeo.com/1067751494
Sold for $1,550,000
$1,550,000
9122 E 34th Avenue, Denver, CO 80238
4beds
4,247sqft
Single Family Residence
Built in 2010
5,005 Square Feet Lot
$1,482,700 Zestimate®
$365/sqft
$6,297 Estimated rent
Home value
$1,482,700
$1.38M - $1.59M
$6,297/mo
Zestimate® history
Owner options
List your home for rent
$6,297/mo
Rent Zestimate®
Find your next renter with Zillow Rental Manager. Plus, with online applications, you can quickly screen prospective tenants – for free.
$6,297/mo
Rent Zestimate®
Refinance and save
$9,481/mo
Est. payment
Refinancing to a lower rate could help reduce your monthly payments and save thousands over the life of the loan.
$9,481/mo
Est. payment
Explore your selling options
Work with a Zillow partner agent
Leverage their expertise and Zillow's premium Showcase listings to get your home seen by more buyers.
Get startedList with your own agent
Get your home in front of millions of buyers by listing it on Zillow.
Learn how to do itSell it yourself
Take full control of how buyers see your home on Zillow by listing For Sale by Owner (FSBO).
List your homeWhat's special
Zillow last checked:
Listing updated:
Listed by:
Christy Pennick 303-506-2623 christy@milehimodern.com,
Milehimodern
Bought with:
Leslie Burley, 01319229
HomeSmart
Source: REcolorado as distributed by MLS GRID,MLS#: 4117284
Facts & features
Interior
Bedrooms & bathrooms
- Bedrooms: 4
- Bathrooms: 4
- Full bathrooms: 2
- 3/4 bathrooms: 1
- 1/2 bathrooms: 1
- Main level bathrooms: 1
Primary bedroom
- Description: Luxurious Primary Suite With Remodeled Ensuite Bathroom And Dual Walk-In Custom Closets
- Level: Upper
Bedroom
- Description: Generously-Sized Secondary Bedroom
- Level: Upper
Bedroom
- Description: Generously-Sized Secondary Bedroom
- Level: Upper
Bedroom
- Description: Large Bedroom In The Basement With Dual Closets
- Level: Basement
Primary bathroom
- Description: Completely Remodeled Primary Bathroom With Heated Tile Floors, Double Floating Vanities, Designer Lighting, Vessel Soaking Tub, Extended Shower With Dual Shower Heads, Custom Tile, And Frameless Shower Door
- Level: Upper
Bathroom
- Description: Convenient Powder Bathroom On The Main Floor
- Level: Main
Bathroom
- Description: Full Hallway Bathroom With Double Sinks And New Lighting, Includes A Separate Area For The Tub/Shower
- Level: Upper
Bathroom
- Description: Basement 3/4 Bathroom With New Lighting
- Level: Basement
Bonus room
- Description: Eat-In Breakfast Nook With Built-Ins + Shiplap Wall. Oversized Sliding Doors Provide Easy Access To The Dreamy Backyard With A Gas Firepit + Seating Area, Gas Grill, Water Feature, And Landscape Lighting
- Level: Main
Dining room
- Description: Dining Room With New Lighting And Access To The Butler's Pantry + Wine Fridge. Built-In Speakers In Kitchen + Dining Room
- Level: Main
Great room
- Description: Great Room In The Basement Provides Extra Living Space For A Theater Room, Family Room, Home Gym, Or Whatever Your Heart Desires! Home Theater Equipment Is Included (4k Projector, Screen, Receiver, And Sound System)
- Level: Basement
Kitchen
- Description: Completely Remodeled Chef's Kitchen With Wolf Appliances (Double Ovens, Warming Drawer, 5-Burner Gas Range, Microwave Drawer), Sub-Zero Beverage Center With Double Drawers, Jennair Refrigerator, Quartz Waterfall Island With Extra Storage Cabinets, And Custom Herringbone Backsplash
- Level: Main
Laundry
- Description: Laundry Room With Cabinets For Extra Storage, Washer & Dryer Are Included
- Level: Upper
Living room
- Description: Modern Living Room With Two-Story Ceiling + Statement Fireplace
- Level: Main
Loft
- Description: Versatile Loft That Overlooks The Living Room - Can Be Used For A Reading Nook, Second Office, Kids' Play Area, Or Home Gym. The Possibilities Are Endless!
- Level: Upper
Mud room
- Description: The Perfect Drop Zone For Backpacks, Shoes, & Coats; Connects To The Attached 2-Car Garage
- Level: Main
Office
- Description: Private Office Faces The Pocket Park And Is Filled With Natural Light
- Level: Main
Utility room
- Description: Plenty Of Storage Space In The Utility Room, Plus There Are Two Additional Storage Areas In The Basement
- Level: Basement
Heating
- Forced Air
Cooling
- Central Air
Appliances
- Included: Dishwasher, Double Oven, Dryer, Microwave, Range, Range Hood, Refrigerator, Tankless Water Heater, Warming Drawer, Washer, Wine Cooler
- Laundry: In Unit
Features
- Built-in Features, Eat-in Kitchen, Entrance Foyer, Five Piece Bath, High Ceilings, Kitchen Island, Open Floorplan, Pantry, Primary Suite, Quartz Counters, Radon Mitigation System, Vaulted Ceiling(s), Walk-In Closet(s), Wired for Data
- Flooring: Carpet, Tile, Wood
- Windows: Window Coverings
- Basement: Finished,Full,Partial
- Number of fireplaces: 1
- Fireplace features: Living Room
Interior area
- Total structure area: 4,247
- Total interior livable area: 4,247 sqft
- Finished area above ground: 2,911
- Finished area below ground: 923
Property
Parking
- Total spaces: 2
- Parking features: Dry Walled, Insulated Garage, Oversized
- Attached garage spaces: 2
Features
- Levels: Two
- Stories: 2
- Patio & porch: Covered, Front Porch, Patio
- Exterior features: Fire Pit, Gas Grill, Lighting, Rain Gutters, Water Feature
- Fencing: Full
Lot
- Size: 5,005 Square Feet
- Features: Irrigated, Landscaped, Level
Details
- Parcel number: 127208002
- Zoning: R-MU-20
- Special conditions: Standard
Construction
Type & style
- Home type: SingleFamily
- Property subtype: Single Family Residence
Materials
- Frame, Stucco
- Roof: Composition
Condition
- Updated/Remodeled
- Year built: 2010
Details
- Builder model: Court Plan 313
- Builder name: Infinity Homes
Utilities & green energy
- Sewer: Public Sewer
- Water: Public
- Utilities for property: Electricity Connected, Internet Access (Wired), Natural Gas Connected, Phone Available
Community & HOA
Community
- Security: Carbon Monoxide Detector(s), Security System, Smoke Detector(s), Video Doorbell
- Subdivision: Central Park
HOA
- Has HOA: Yes
- Amenities included: Park, Playground, Tennis Court(s), Trail(s)
- HOA fee: $56 monthly
- HOA name: Master Community Association
- HOA phone: 303-388-0724
Location
- Region: Denver
Financial & listing details
- Price per square foot: $365/sqft
- Tax assessed value: $1,477,800
- Annual tax amount: $12,754
- Date on market: 3/14/2025
- Listing terms: Cash,Conventional,Other
- Exclusions: Seller's Personal Property + All Staging Items.
- Ownership: Individual
- Electric utility on property: Yes
- Road surface type: Paved
Price history
| Date | Event | Price |
|---|---|---|
| 5/2/2025 | Sold | $1,550,000$365/sqft |
Source:  REcolorado as distributed by MLS GRID #4117284 Report a problem REcolorado as distributed by MLS GRID #4117284 Report a problem | ||
| 4/8/2025 | Pending sale | $1,550,000$365/sqft |
Source: REcolorado as distributed by MLS GRID #4117284 Report a problem | ||
| 3/14/2025 | Listed for sale | $1,550,000+135.3%$365/sqft |
Source: REcolorado as distributed by MLS GRID #4117284 Report a problem | ||
| 8/19/2010 | Sold | $658,730$155/sqft |
Source: Public Record Report a problem | ||
Public tax history
| Year | Property taxes | Tax assessment |
|---|---|---|
| 2024 | $12,754 +37.8% | $95,320 +3.7% |
| 2023 | $9,253 +1.4% | $91,920 +40.4% |
| 2022 | $9,128 +8.4% | $65,480 -2.8% |
| 2021 | $8,420 +1.5% | $67,370 +7.2% |
| 2020 | $8,293 +2.1% | $62,856 -0.7% |
| 2019 | $8,120 | $63,295 +7.2% |
| 2018 | $8,120 +0.2% | $59,030 |
| 2017 | $8,108 +1.3% | $59,030 -0.6% |
| 2016 | $8,004 +16.6% | $59,400 |
| 2015 | $6,867 +0.1% | $59,400 +20.3% |
| 2014 | $6,858 -5.5% | $49,390 |
| 2013 | $7,256 +10.1% | $49,390 -5.1% |
| 2012 | $6,593 | $52,060 |
Find assessor info on the county website
Neighborhood: Central Park
Nearby homes
- $1,435,6005 bd4 ba3.9k sqft9102 E 34th Ave, Denver, CO 80238Off Market
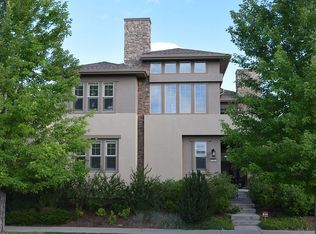
- $1,536,6005 bd5 ba4.5k sqft9132 E 34th Ave, Denver, CO 80238Off Market
- $1004,540 Square Feet3350 Alton St, Denver, CO 80238Off Market
- $1009,648 Square Feet9103 E 34th Ave #9143, Denver, CO 80238Off Market
- $1000.927 Acres9103 E 34th Ave #9143, Denver, CO 80238Off Market
- $1,282,3003 bd2 ba2.9k sqft9142 E 34th Ave, Denver, CO 80238Off Market
- $1,400,0004 bd5 ba4.3k sqft9121 E 33rd Ave, Denver, CO 80238Sold
- $1,624,8004 bd4 ba4.8k sqft9101 E 33rd Ave, Denver, CO 80238Off Market
Nearby schools
GreatSchools rating
- 8/10Westerly Creek Elementary SchoolGrades: PK-5Distance: 0.6 mi
- 9/10William (Bill) Roberts K-8 SchoolGrades: K-8Distance: 1 mi
- 8/10Northfield High SchoolGrades: 9-12Distance: 2.3 mi
Schools provided by the listing agent
- Elementary: Swigert International
- Middle: McAuliffe International
- High: Northfield
- District: Denver 1
Source: REcolorado as distributed by MLS GRID. This data may not be complete. We recommend contacting the local school district to confirm school assignments for this home.
Get a cash offer in 3 minutes
Find out how much your home could sell for in as little as 3 minutes with a no-obligation cash offer.
Estimated market value
$1,482,700
Get a cash offer in 3 minutes
Find out how much your home could sell for in as little as 3 minutes with a no-obligation cash offer.
Estimated market value
$1,482,700
- Colorado
- Denver County
- Denver
- 80238
- Central Park
- 9122 E 34th Avenue
Nearby cities
Nearby neighborhoods
Nearby zip codes
Other Denver Topics
