Skip main navigation
Off market
  • $701,800

    9122 E Lakepoint St, Wichita, KS 67226

    5beds
    5baths
    5,383sqft
    SingleFamily
    Built in 1983
    9,147 Square Feet Lot
    $701,800 Zestimate®
    $130/sqft
    $3,456 Estimated rent

    Home value

    $701,800

    $639,000 - $772,000

    $3,456/mo

    Zestimate® history
    Loading
    Loading...

    Owner options

    List your home for rent

    $3,456/mo

    Rent Zestimate®

    Find your next renter with Zillow Rental Manager. Plus, with online applications, you can quickly screen prospective tenants – for free.

    Learn more

    $3,456/mo

    Rent Zestimate®

    Refinance and save

    $3,741/mo

    Est. payment

    Refinancing to a lower rate could help reduce your monthly payments and save thousands over the life of the loan.

    See today's rates

    $3,741/mo

    Est. payment

    Explore your selling options

    Work with a Zillow partner agent

    Leverage their expertise and Zillow's premium Showcase listings to get your home seen by more buyers.

    Get started

    List with your own agent

    Get your home in front of millions of buyers by listing it on Zillow.

    Learn how to do it

    Sell it yourself

    Take full control of how buyers see your home on Zillow by listing For Sale by Owner (FSBO).

    List your home

    What's special

    ENTRY FOYER FROM FRONT DOOR WITH LEADED GLASS SIDELIGHTS. THE 11' HIGH ENTRY HAS CROWN MOLDING AND PARQUET FLOOR AND LEADS TO AN EXQUISITE CARPETED LIVING ROOM WITH CROWN MOLDINGS AND BREATHTAKING VIEW OF LAKE AND WOODS, WET BAR AND DOOR TO PATIO AND BACK YARD. TO THE EAST IS THE DINING ROOM WITH BEAUTIFUL PARQUET FLOOR,STUNNING CHANDELIER, AND LEADED GLASS DOORS WHICH WILL CLOSE OF THE LIVING ROOM PRIOR TO DINNER BEING SERVED. THE HEARTH-ROOM KITCHEN HAS A VAULTED/BEAMED CEILING WITH FAN, WOOD BURNING FIREPLACE AND PARQUET FLOOR. THE WELL APPOINTED KITCHEN BOASTS A CENTER ISLE WITH ELECTRIC COOK-TOP, TWO SELF CLEANING OVENS, CORIAN COUNTER-TOP WITH DOUBLE SINK,DISHWASHER AND DISPOSAL. THE SPACIOUS PANTRY IS A DREAM. ADJACENT TO TO THE LIVING ROOM IS AN OFFICE/STUDY OR CARD ROOM. AGAIN, OVERLOOKING THE LAKE AND WOODS. THE MASTER BEDROOM HAS MANY PLUSES; LAKE VIEW, LOVELY GAS FIREPLACE , MANY STORAGE PLACES LEADING TO THE STATE OF THE ARTS MASTER BATH, FINISHED A FEW YEARS AGO WITH BEAUTIFUL HEATED CERAMIC TILE FLOOR. HIS AND HERS WALK-IN CLOSETS AND DOUBLE CLOSET FOR OFF-SEASON CLOTHING. TWO LAVATORIES WITH TRAVER-TINE COUNTER TOPS. TWO THIN TOILETRY DRAWERS AND A PLACE IN COVERED CABINET TO PLUG IN ELECTRIC TOOTHBRUSH. A NO-STEP WALK-IN SHOWER WITH TWO SHOWER HEADS. PULL OUT HAMPER DIVIDE FOR DARK AND LIGHT CLOTHES. ON/OFF DIMMER SWITCH CONTROLS ALL ALL LIGHTS. BEDROOMS AND BATH HAVE PHONE OUTLETS. THE GUEST BEDROOM IS CARPETED WITH SPACIOUS DOUBLE CLOSET AND PRIVATE BATH, CERAMIC TILE FLOOR. TUB/SHOWER COMBINATION. ALSO AL BEAUTIFUL POWDER ROOM WITH SHERYL WAGNER LAVATORY. LOWER LEVEL HAS A LARGE WET-BAR AND SMALL ROOM WITH STORAGE AND REFRIGERATOR. THE FAMILY ROOM IS SPACIOUS AND HAS A GAS FIREPLACE AND DAYLIGHT WINDOWS. VERY COZY FOR WINTER EVENINGS. THREE LARGE BEDROOMS AND TWO FULL BATHS. HOBBY ROOM AND LARGE STORAGE ROOM AND LINEN CLOSET ALSO ENHANCE THE SPACIOUS LOWER LEVEL. THE GARAGE DOOR IS NEW. PULL-DOWN STEPS TO FLOORED, LIGHTED STORAGE ABOVE. NEWLY PAINTED GARAGE FLOOR. STEREO EQUIPMENT REMAINS WITH HOME. SCONCES IN FOYER DO NOT STAY.

    This property is off market, which means it's not currently listed for sale or rent on Zillow. This may be different from what's available on other websites or public sources.

    Facts & features

    Interior

    Bedrooms & bathrooms
    • Bedrooms: 5
    • Bathrooms: 5.5
    Heating
    • Forced air, Electric
    Cooling
    • Refrigerator
    Features
    • Basement: Finished
    • Has fireplace: Yes
    Interior area
    • Total interior livable area: 5,383 sqft

    Property

    Parking
    • Parking features: Garage - Attached
    Features
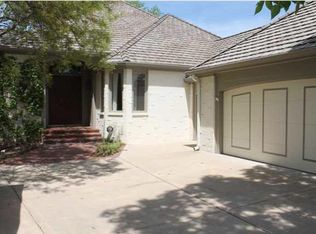
    • Exterior features: Stucco, Brick
    Lot
    • Size: 9,147 sqft
    Details
    • Parcel number: 087113050140300123

    Construction

    Type & style
    • Home type: SingleFamily
    Materials
    • Other
    • Foundation: Other
    • Roof: Tile
    Condition
    • Year built: 1983

    Community & neighborhood

    Location
    • Region: Wichita

    HOA & financial

    HOA
    • Has HOA: Yes
    • HOA fee: $66 monthly

    Price history

    DateEventPrice
    10/1/2012Sold--
    Source: SCKMLS as distributed by MLS GRID #341012 Report a problem
    8/7/2012Listed for sale$410,000$76/sqft
    Source: Coldwell Banker Plaza Real Estate #341012 Report a problem

    Public tax history

    YearProperty taxesTax assessment
    2025$9,054 +5.4%$76,820 +9%
    2024$8,591 +0%$70,472
    2023$8,589 +13.7%$70,472
    2022$7,554 +0.2%--
    2021$7,538 +4.1%--
    2020$7,244 +5.2%$57,144 +4.8%
    2019$6,885 +3.4%$54,511 +3%
    2018$6,656 $52,924
    2017-- --
    2016$6,161 -2.4%--
    2015$6,310 -0.6%--
    2014$6,351 --
    2013-- --
    2012-- --
    2011-- $50,773 +8%
    2008-- $47,013 +3%
    2007-- $45,644
    2006-- $45,644
    2005-- $45,644
    2004-- $45,644
    2003-- $45,644
    2002-- $45,644
    2000-- $45,644

    Find assessor info on the county website

    Neighborhood: 67226

    Nearby schools

    GreatSchools rating
    Schools provided by the listing agent
    • Elementary: Benton
    • Middle: Benton
    • High: Circle

    Source: The MLS. This data may not be complete. We recommend contacting the local school district to confirm school assignments for this home.

    Get pre-qualified for a loan
    At Zillow Home Loans, we can pre-qualify you in as little as 5 minutes with no impact to your credit score.

    An equal housing lender. NMLS #10287.

    Sell for more on Zillow
    Get a Zillow Showcase℠ listing at no additional cost and you could sell for .
    $701,800
    2% more
    +$14,036
    With Zillow Showcase(estimated)
    $715,836