Skip main navigation
Off market
  • $472,000

    9122 Ebaugh Ln, Mechanicsville, VA 23116

    4beds
    2,280sqft
    Detached
    Built in 1989
    0.35 Acres Lot
    $472,000 Zestimate®
    $207/sqft
    $2,991 Estimated rent

    Home value

    $472,000

    $448,000 - $496,000

    $2,991/mo

    Zestimate® history
    Loading
    Loading...

    Owner options

    List your home for rent

    $2,991/mo

    Rent Zestimate®

    Find your next renter with Zillow Rental Manager. Plus, with online applications, you can quickly screen prospective tenants – for free.

    Learn more

    $2,991/mo

    Rent Zestimate®

    Refinance and save

    $2,833/mo

    Est. payment

    Refinancing to a lower rate could help reduce your monthly payments and save thousands over the life of the loan.

    See today's rates

    $2,833/mo

    Est. payment

    Explore your selling options

    Work with a Zillow partner agent

    Leverage their expertise and Zillow's premium Showcase listings to get your home seen by more buyers.

    Get started

    List with your own agent

    Get your home in front of millions of buyers by listing it on Zillow.

    Learn how to do it

    Sell it yourself

    Take full control of how buyers see your home on Zillow by listing For Sale by Owner (FSBO).

    List your home

    What's special

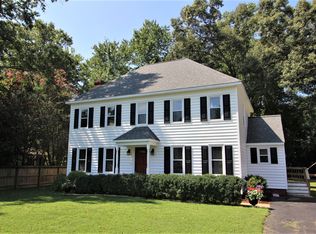
    Want to live in a park like setting, just minutes from everything? And send the kids to terrific Hanover County schools? Then 9122 Ebaugh Lane is the home for you. Located in Craney Island Farms close to 301 and 95 super easy to get anywhere in the RVA. After that long day imagine sitting on the back deck and looking out into your lush backyard while you sip a cool beverage. After dinner it's time to help the kids with homework in the eat-in kitchen area with two large sky lights cascading sunlght into their work space. When it's time for bed take the rear staircase to one of 4 freshly painted bedrooms and 2 baths on the second floor. First floor has side entrance to kitchen with new tile floor and formal dinning room. Spacious family room has built in bookcase with brick fireplace and hardwoods throughout. Front living room can be a formal area for adult conversations or transformed into a home office. Need to see it to believe life could be this good.

    This property is not currently displayed as for sale or rent on Zillow. This may be different from what's on other websites or public sources.

    Facts & features

    Interior

    Bedrooms & bathrooms
    • Bedrooms: 4
    • Bathrooms: 3
    • Full bathrooms: 2
    • 1/2 bathrooms: 1
    • Main level bathrooms: 1
    Heating
    • Heat pump, Electric
    Cooling
    • Central
    Features
    • Beamed Ceilings, Eat-in Kitchen, Built In Cabinet/Bookcases
    • Flooring: Hardwood
    • Attic: Pull Down Stairs
    • Has fireplace: Yes
    • Fireplace features: masonry
    Interior area
    • Structure area source: Per Tax
    • Total interior livable area: 2,280 sqft

    Property

    Parking
    • Parking features: None
    Features
    • Patio & porch: Deck, Front Porch
    • Exterior features: Wood
    • Fencing: Rear Only
    • Frontage length: 0.0000
    Lot
    • Size: 0.35 Acres
    Details
    • Parcel number: 7796726315
    • Zoning: R2
    • Zoning description: R2

    Construction

    Type & style
    • Home type: SingleFamily
    • Architectural style: Colonial
    • Property subtype: Detached
    Materials
    • Other
    • Foundation: Crawl/Raised
    • Roof: Composition
    Condition
    • Year built: 1989

    Utilities & green energy

    • Sewer: Public Sewer
    • Water: Public Water

    Community & HOA

    Location
    • Region: Mechanicsville

    Financial & listing details

    • Price per square foot: $207/sqft
    • Tax assessed value: $386,800
    • Annual tax amount: $3,133

    Price history

    DateEventPrice
    8/30/2019Sold$289,900$127/sqft
    Source: CVRMLS #1921965 Report a problem
    7/12/2019Listed for sale$289,900$127/sqft
    Source: Realty Richmond #1921965 Report a problem

    Public tax history

    YearProperty taxesTax assessment
    2025$3,133 +5.1%$386,800 +5.1%
    2024$2,981 +4.3%$368,000 +4.3%
    2023$2,858 +15.8%$352,900 +15.8%
    2022$2,469 $304,800 +7.7%
    2021-- $283,100 +4.7%
    2020$2,190 +5.3%$270,400 +5.3%
    2019$2,081 $256,900
    2018$2,081 +11.2%$256,900 +11.2%
    2017$1,872 +1.4%$231,100
    2016$1,845 $231,100 +1.4%
    2015$1,845 $227,800
    2014$1,845 $227,800
    2013$1,845 --
    2012$1,845 --
    2011$1,845 -9.8%--
    2010$2,046 --
    2009$2,046 -7.5%--
    2008$2,211 +10.1%--
    2007$2,008 +17.6%--
    2006$1,707 --
    2005$1,707 --
    2004-- --
    2003$1,358 +10.5%--
    2002$1,229 --
    2001$1,229 --
    Find assessor info on the county website

    Neighborhood: 23116

    Nearby schools

    GreatSchools rating
    Schools provided by the listing agent
    • Elementary: Cool Spring
    • Middle: Chickahominy
    • High: Atlee

    Source: The MLS. This data may not be complete. We recommend contacting the local school district to confirm school assignments for this home.

    Get a cash offer in 3 minutes
    Find out how much your home could sell for in as little as 3 minutes with a no-obligation cash offer.
    Estimated market value
    $472,000
    Get a cash offer in 3 minutes
    Find out how much your home could sell for in as little as 3 minutes with a no-obligation cash offer.
    Estimated market value
    $472,000