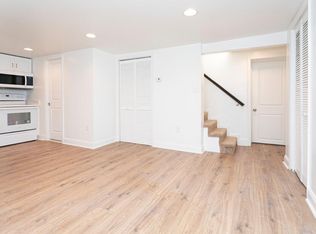
Main Level Living Features: Circular floor plan, fresh paint, hardwood floors & ceramic tile, entry foyer with marble floor, coat closet, open to living & dining room, living room with accent wall, wood-burning fireplace with custom marble hearth, crown molding, three windows and french door access to sun room/den, dining room with crown molding, two windows, fresh paint & new chandelier Kitchen with ceramic tile floor & backsplash, SS sink & faucet & tiered counter open to breakfast room, sun Filled Breakfast Room with vaulted ceiling, ceramic tile floor, ceiling fan, wall of floor to ceiling windows -opens to deck with built-in seating & beautiful backyard views, bright & airy sunroom with new carpet, ceiling fan, ten windows, access to driveway & living room, half bath with fresh paint, ceramic tile floor & walls, new light fixture, pedestal sink & one window Upper Level Features: Fresh paint & hardwood floors throughout Master Bedroom with accent wall, walk in closet with window, ceiling fan & two windows Large Second Bedroom with closet & two windows, sunny third bedroom with closet & two windows, full bath with ceramic tile shower, medicine cabinet & one window Lower Level Features: Family/Recreation room with fresh paint, new Shaw EverTouch renewable carpet, three windows, access to backyard, laundry room freshly painted, washer, dryer, utility sink & one window, utility room with tons of storage space, built-in work bench, cabinets, storage closet, shelving and two windows, quarter bath with freshly paint & one window General & Exterior Features: Two car garage & super long driveway Freshly landscaped yard mature Yoshina Cherry tree & dogwoods, fully-fenced backyard private deck with built-in seating, fish pond surrounded by ornamental rocks, manicured lawns, gardens & trees around back yard perimeter!
This property is not currently displayed as for sale or rent on Zillow. This may be different from what's on other websites or public sources.