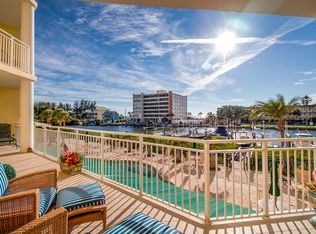
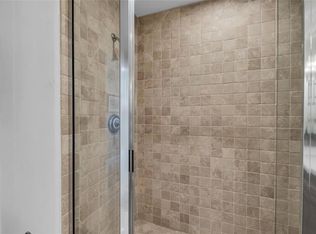
PANORAMIC VIEWS of the Gulf of Mexico, Sarasota Bay and the Intercoastal Waterway! Imagine endless SUNSETS and SUNRISES from your 2 large covered terraces in this most desirable END UNIT condominium. Located on the quiet, south end of Siesta Key, Somerset Cay is an exclusive building with only 17 units. With gorgeous water views from every window, this 4th floor split plan offers the privacy and comforts of single-family living along with the benefits of a condominium. Boat lovers will love the ASSIGNED PRIVATE BOAT DOCK with 10,000 lb lift, water & electricity. The RESTRICTED ACCESS ELEVATOR opens to your private foyer. As you step into this FULLY FURNISHED, 3 bed 3 full bath 2558 sq ft condo your eyes are drawn to the peaceful water views. Luxurious finishes include custom wood floors ~ custom tile ~ plantation shutters throughout ~ crown molding ~ high ceilings ~ wine cooler ~ laundry room ~ custom maple kitchen cabinets ~ granite countertops ~ Sonos Multi Room Sound System ~ AC unit 2019 ~ new water heater 2023. You’ll enjoy the formal dining area as well as breakfast nook both with spectacular water views. These views can also be enjoyed from your spacious kitchen. Double door entry into the primary suite with en suite bath offers sliding door to 2nd lanai with water views. Retreat to your primary bath suite with 2 walk in closets with built in cabinetry, makeup vanity, dual sinks, garden tub with whirlpools, huge walk in shower with multiple shower heads. The 2nd bedroom also has an en suite bath, walk in closet with built in cabinetry. The 3rd bedroom/office/den has sliding door access to 2nd terrace and features built in cabinetry and MURPHY BED. Also included are an oversized 2 car private garage with epoxy floors, storage & workshop areas. Enjoy outdoor living in your PRIVATE POOLSIDE CABANA with built in cabinetry, granite, bar storage and fridge. Kayak access, covered kayak storage & courtesy dock. Storage closet with cabinets on 4th floor. NEW ROOF being installed October 2023. Located on the quiet south end of Siesta Key, just a short walk to Turtle Beach & free Trolley takes you up and down the key every 15-20 minutes. Famous Ophelia’s on the Bay is literally steps away. The SOMERSET CAY community amenities include a resort style pool, spa, fitness center, barbecue area, and kayak storage area and launch, Cabana and boat dock. This condominium offers peace and tranquility. Truly the best way to enjoy the Siesta Key lifestyle.
Sold for $1,512,500
Zillow last checked:
Listing updated:
Bought with:
Mark McCann, PA, 3087995
MICHAEL SAUNDERS & COMPANY
Source: Stellar MLS,MLS#: A4575151 Originating MLS: Sarasota - Manatee
Originating MLS: Sarasota - Manatee
Price history
| Date | Event | Price |
|---|---|---|
| 9/21/2023 | Sold | $1,512,500-8.3%$591/sqft |
Source:  Stellar MLS #A4575151 Report a problem Stellar MLS #A4575151 Report a problem | ||
| 8/19/2023 | Pending sale | $1,650,000$645/sqft |
Source: Stellar MLS #A4575151 Report a problem | ||
| 7/1/2023 | Listed for sale | $1,650,000+37.5%$645/sqft |
Source: Stellar MLS #A4575151 Report a problem | ||
| 12/23/2016 | Sold | $1,200,000-11%$469/sqft |
Source: Public Record Report a problem | ||
| 11/28/2016 | Pending sale | $1,349,000$527/sqft |
Source: RE/MAX ALLIANCE GROUP #A4151175 Report a problem | ||
| 4/9/2016 | Listing removed | $4,200$2/sqft |
Source: QUEST PROPERTIES INC #A4139222 Report a problem | ||
| 4/9/2016 | Listed for sale | $1,349,000+86.1%$527/sqft |
Source: RE/MAX ALLIANCE GROUP #A4151175 Report a problem | ||
| 12/10/2015 | Listed for rent | $4,200+20%$2/sqft |
Source: QUEST PROPERTIES INC #A4139222 Report a problem | ||
| 2/17/2012 | Listing removed | $3,500$1/sqft |
Source: Quest Properties Inc. #A3953692 Report a problem | ||
| 1/3/2012 | Listed for rent | $3,500+7.7%$1/sqft |
Source: Quest Properties Inc. #A3953692 Report a problem | ||
| 12/22/2011 | Sold | $725,000-14.6%$283/sqft |
Source: Public Record Report a problem | ||
| 8/24/2011 | Listing removed | $849,000$332/sqft |
Source: RE/MAX ALLIANCE GROUP #A352522 Report a problem | ||
| 6/23/2011 | Price change | $849,000-10.5%$332/sqft |
Source: RE/MAX ALLIANCE GROUP #A352522 Report a problem | ||
| 3/3/2011 | Listing removed | $3,250$1/sqft |
Source: Quest Properties Inc. #A3936878 Report a problem | ||
| 2/16/2011 | Listed for sale | $949,000+9.7%$371/sqft |
Source: RE/MAX ALLIANCE GROUP #A352522 Report a problem | ||
| 12/25/2010 | Listed for rent | $3,250$1/sqft |
Source: Quest Properties Inc. #A3936878 Report a problem | ||
| 12/19/2002 | Sold | $865,000$338/sqft |
Source: Public Record Report a problem | ||
Nearby homes
- $1,144,7003 bd3 ba2.5k sqft9122 Midnight Pass Rd UNIT 21, Sarasota, FL 34242Off Market
- $1,013,4003 bd2 ba2.2k sqft9122 Midnight Pass Rd UNIT 22, Sarasota, FL 34242Off Market
- $1,277,1003 bd2 ba2.2k sqft9122 Midnight Pass Rd UNIT 23, Sarasota, FL 34242Off Market
- $1,375,0003 bd3 ba2.5k sqft9122 Midnight Pass Rd UNIT 24, Sarasota, FL 34242Sold
Get a cash offer in 3 minutes
Find out how much your home could sell for in as little as 3 minutes with a no-obligation cash offer.
Estimated market value
$1,456,500
