Discover the perfect blend of luxury and leisure at 9122 Front Nine Drive at the Pointe in Bloomington! This meticulously well maintained one owner home offers an open floor plan with vaulted ceilings and gorgeous hand-scraped bamboo floors! Sunlight fills the home from large windows that reveal sweeping views of beautiful landscaping and the 6th hole fairway. Enjoy a good book in your den from the beautiful built in bookshelf, or unwind in the sunroom. With the interior seamless floorplan and the oversized exterior spacious deck equipped with a new gas Weber grill, this home is perfect for entertaining! Every detail has been thoughtfully upgraded, from quartz countertops in the kitchen and bathrooms, to an oversized custom walk in shower, to built in shelving, larger than normal laundry area, utility sink in oversized garage, and lawn maintenance included, life is made easy to enjoy and get around with only one step in the entire home leading to the garage! And with clubhouse dining, pool, pickleball, tennis, and golf just steps away, it’s the perfect spot for anyone seeking style, comfort, and community! A true ACE!
Closed
$450,000
9122 S Front 9 Dr, Bloomington, IN 47401
3beds
2,081sqft
Single Family Residence
Built in 1994
0.33 Acres Lot
$449,600 Zestimate®
$--/sqft
$2,442 Estimated rent
Home value
$449,600
$427,000 - $472,000
$2,442/mo
Zestimate® history
Owner options
List your home for rent
$2,442/mo
Rent Zestimate®
Find your next renter with Zillow Rental Manager. Plus, with online applications, you can quickly screen prospective tenants – for free.
$2,442/mo
Rent Zestimate®
Refinance and save
$3,303/mo
Est. payment
Refinancing to a lower rate could help reduce your monthly payments and save thousands over the life of the loan.
$3,303/mo
Est. payment
Explore your selling options
Work with a Zillow partner agent
Leverage their expertise and Zillow's premium Showcase listings to get your home seen by more buyers.
Get startedList with your own agent
Get your home in front of millions of buyers by listing it on Zillow.
Learn how to do itSell it yourself
Take full control of how buyers see your home on Zillow by listing For Sale by Owner (FSBO).
List your homeWhat's special
Zillow last checked:
Listing updated:
Listed by:
Lorraine Fowler Cell:812-320-5553,
RE/MAX Acclaimed Properties
Bought with:
Micah Heath, RB23001214
Keller Williams - Indy Metro South LLC
Source: IRMLS,MLS#: 202443111
Facts & features
Interior
Bedrooms & bathrooms
- Bedrooms: 3
- Bathrooms: 2
- Full bathrooms: 2
- Main level bedrooms: 3
Bedroom 1
- Level: Main
Bedroom 2
- Level: Main
Dining room
- Level: Main
- Area: 180
- Dimensions: 18 x 10
Kitchen
- Level: Main
- Area: 99
- Dimensions: 11 x 9
Living room
- Level: Main
- Area: 252
- Dimensions: 18 x 14
Heating
- Forced Air
Cooling
- Central Air, Ceiling Fan(s)
Appliances
- Included: Disposal, Dishwasher, Microwave, Refrigerator, Washer, Dryer-Electric, Gas Oven, Gas Range, Gas Water Heater
- Laundry: Electric Dryer Hookup, Sink, Main Level
Features
- Bookcases, Ceiling Fan(s), Walk-In Closet(s), Stone Counters, Open Floorplan, Split Br Floor Plan, Stand Up Shower, Tub and Separate Shower, Main Level Bedroom Suite
- Flooring: Hardwood
- Windows: Window Treatments
- Has basement: No
- Number of fireplaces: 1
- Fireplace features: Living Room
Interior area
- Total structure area: 2,081
- Total interior livable area: 2,081 sqft
- Finished area above ground: 2,081
- Finished area below ground: 0
Property
Parking
- Total spaces: 2
- Parking features: Attached, Garage Door Opener, Concrete
- Attached garage spaces: 2
- Has uncovered spaces: Yes
Features
- Levels: One
- Stories: 1
- Patio & porch: Deck Covered
- Waterfront features: Walk to Lake Access
Lot
- Size: 0.33 Acres
- Features: Irregular Lot, City/Town/Suburb, Landscaped, Near Walking Trail
Details
- Parcel number: 530040296537.000006
Construction
Type & style
- Home type: SingleFamily
- Architectural style: Ranch
- Property subtype: Single Family Residence
Materials
- Brick, Vinyl Siding
- Foundation: Slab
- Roof: Asphalt
Condition
- New construction: No
- Year built: 1994
Utilities & green energy
- Electric: Duke Energy Indiana
- Gas: CenterPoint Energy
- Sewer: Public Sewer
- Water: Public, Southern Monroe Water, S Central Reg. Sewer Dist
Community & HOA
Community
- Features: Golf, Putting Green, Security
- Security: Smoke Detector(s)
- Subdivision: Pointe Front Nine
HOA
- Has HOA: Yes
- HOA fee: $435 quarterly
Location
- Region: Bloomington
Financial & listing details
- Tax assessed value: $353,600
- Annual tax amount: $2,702
- Date on market: 11/6/2024
- Listing terms: Cash,Conventional,FHA,VA Loan
Price history
| Date | Event | Price |
|---|---|---|
| 12/18/2024 | Sold | $450,000+4.7% |
Source:  IRMLS #202443111 Report a problem IRMLS #202443111 Report a problem | ||
| 11/9/2024 | Listed for sale | $430,000 |
Source: IRMLS #202443111 Report a problem | ||
Public tax history
| Year | Property taxes | Tax assessment |
|---|---|---|
| 2025 | $2,743 +4.4% | $353,600 -0.5% |
| 2024 | $2,627 +14.1% | $355,400 +4% |
| 2023 | $2,301 +23.1% | $341,800 +17.4% |
| 2022 | $1,869 +2% | $291,200 +20.1% |
| 2021 | $1,834 +13% | $242,400 +5.4% |
| 2020 | $1,623 +0.9% | $230,000 -1.1% |
| 2019 | $1,608 -3.9% | $232,500 +3.4% |
| 2018 | $1,674 +5.8% | $224,900 -3.2% |
| 2017 | $1,583 | $232,300 |
| 2016 | $1,583 +1.1% | $232,300 +2.2% |
| 2014 | $1,566 -1% | $227,400 -1.2% |
| 2013 | $1,581 +2.2% | $230,100 +0.3% |
| 2012 | $1,547 +3% | $229,400 |
| 2011 | $1,502 +1.1% | $229,400 -0.1% |
| 2010 | $1,486 +9.6% | $229,600 |
| 2009 | $1,355 +13.7% | $229,600 +9.4% |
| 2007 | $1,192 | $209,900 +1.9% |
| 2006 | -- | $205,900 +15.9% |
| 2005 | -- | $177,700 |
Find assessor info on the county website
Neighborhood: Smithville-Sanders
Nearby homes
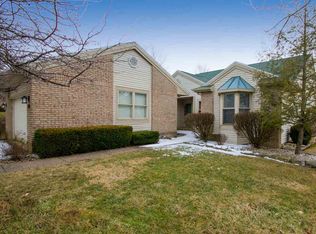
- $417,2003 bd2 ba2.1k sqft9124 S Front 9 Dr, Bloomington, IN 47401Off Market
- $381,0003 bd2 ba2.1k sqft9124 S Front Nine Dr, Bloomington, IN 47401Off Market
- $366,3003 bd2 ba1.7k sqft9120 S Front 9 Dr, Bloomington, IN 47401Off Market
- $407,3003 bd2 ba2k sqft9118 S Front 9 Dr, Bloomington, IN 47401Off Market
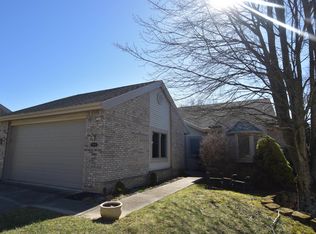
- $6,900-- bd-- ba-- sqft9126 S Front 9 Dr, Bloomington, IN 47401Off Market
- $--0.4 acres9126 S Front Nine Dr, Bloomington, IN 47401Off Market
- $409,8003 bd2 ba2k sqft9116 S Front 9 Dr, Bloomington, IN 47401Off Market
- $471,8003 bd3 ba1.8k sqft9128 S Front 9 Dr, Bloomington, IN 47401Off Market
Nearby schools
GreatSchools rating
- 7/10Lakeview Elementary SchoolGrades: PK-6Distance: 0.3 mi
- 8/10Jackson Creek Middle SchoolGrades: 7-8Distance: 6.3 mi
- 10/10Bloomington High School SouthGrades: 9-12Distance: 7.6 mi
Schools provided by the listing agent
- Elementary: Lakeview
- Middle: Jackson Creek
- High: Bloomington South
- District: Monroe County Community School Corp.
Source: IRMLS. This data may not be complete. We recommend contacting the local school district to confirm school assignments for this home.
Get a cash offer in 3 minutes
Find out how much your home could sell for in as little as 3 minutes with a no-obligation cash offer.
Estimated market value
$449,600
Get a cash offer in 3 minutes
Find out how much your home could sell for in as little as 3 minutes with a no-obligation cash offer.
Estimated market value
$449,600
- Indiana
- Monroe County
- Bloomington
- 47401
- Smithville-Sanders
- 9122 S Front 9 Dr
