Nestled in the beautiful Burnside neighborhood, this stunning home showcases gleaming hardwood floors throughout and a cozy fireplace that anchors the open-concept living and dining area. The spacious eat-in kitchen features stainless steel appliances, granite countertops, and plenty of room for culinary creativity. Recently refreshed, you'll find new tile in the bathrooms, a stylish chandelier, and everything else needed to make this blank canvas your own. The master suite is a true retreat, offering vaulted ceilings, a skylight that bathes the room in natural light, a luxurious jacuzzi, double sinks, and three spacious closets. Step outside onto the rear deck, perfect for relaxing or outdoor dining. The fully finished basement, complete with a bonus bedroom and full bath, is ideal for hosting gatherings or creating the ultimate entertainment space. With ample street parking and a two-car garage, this home offers both convenience and comfort for modern living.
Closed
$285,000
9122 S Greenwood Ave, Chicago, IL 60619
4beds
2,028sqft
Single Family Residence
Built in 2007
3,125 Square Feet Lot
$328,600 Zestimate®
$141/sqft
$3,109 Estimated rent
Home value
$328,600
$302,000 - $358,000
$3,109/mo
Zestimate® history
Owner options
List your home for rent
$3,109/mo
Rent Zestimate®
Find your next renter with Zillow Rental Manager. Plus, with online applications, you can quickly screen prospective tenants – for free.
$3,109/mo
Rent Zestimate®
Refinance and save
$2,046/mo
Est. payment
Refinancing to a lower rate could help reduce your monthly payments and save thousands over the life of the loan.
$2,046/mo
Est. payment
Explore your selling options
Work with a Zillow partner agent
Leverage their expertise and Zillow's premium Showcase listings to get your home seen by more buyers.
Get startedList with your own agent
Get your home in front of millions of buyers by listing it on Zillow.
Learn how to do itSell it yourself
Take full control of how buyers see your home on Zillow by listing For Sale by Owner (FSBO).
List your homeWhat's special
Cozy fireplaceLuxurious jacuzziFully finished basementBonus bedroomSpacious eat-in kitchenGleaming hardwood floorsVaulted ceilings
Zillow last checked:
Listing updated:
Listed by:
Jerry Brown 630-909-9976,
Redfin Corporation
Bought with:
Nia Crawford
Dream Spots Leasing Inc
Source: MRED as distributed by MLS GRID,MLS#: 12166167
Facts & features
Interior
Bedrooms & bathrooms
- Bedrooms: 4
- Bathrooms: 4
- Full bathrooms: 3
- 1/2 bathrooms: 1
Rooms
- Room types: No additional rooms
Primary bedroom
- Features: Flooring (Carpet), Bathroom (Full)
- Level: Second
- Area: 288 Square Feet
- Dimensions: 16X18
Bedroom 2
- Features: Flooring (Carpet)
- Level: Second
- Area: 247 Square Feet
- Dimensions: 19X13
Bedroom 3
- Features: Flooring (Carpet)
- Level: Second
- Area: 110 Square Feet
- Dimensions: 11X10
Bedroom 4
- Features: Flooring (Ceramic Tile)
- Level: Basement
- Area: 140 Square Feet
- Dimensions: 10X14
Dining room
- Features: Flooring (Wood Laminate)
- Level: Main
- Dimensions: COMBO
Family room
- Features: Flooring (Wood Laminate)
- Level: Basement
- Area: 702 Square Feet
- Dimensions: 18X39
Kitchen
- Features: Kitchen (Eating Area-Breakfast Bar, Island, Pantry-Closet, Custom Cabinetry, Granite Counters, Updated Kitchen), Flooring (Wood Laminate)
- Level: Main
- Area: 450 Square Feet
- Dimensions: 18X25
Laundry
- Features: Flooring (Porcelain Tile)
- Level: Basement
- Area: 49 Square Feet
- Dimensions: 7X7
Living room
- Features: Flooring (Wood Laminate)
- Level: Main
- Area: 432 Square Feet
- Dimensions: 18X24
Heating
- Electric, Forced Air
Cooling
- Central Air
Appliances
- Included: Range, Microwave, Dishwasher, Refrigerator, Washer, Dryer, Disposal, Stainless Steel Appliance(s), Oven, Range Hood
- Laundry: Gas Dryer Hookup, In Unit
Features
- Cathedral Ceiling(s), Built-in Features
- Flooring: Laminate
- Windows: Skylight(s)
- Basement: Finished,Full
- Attic: Full
- Number of fireplaces: 1
- Fireplace features: Attached Fireplace Doors/Screen, Electric, Gas Log, Living Room
Interior area
- Total structure area: 0
- Total interior livable area: 2,028 sqft
Property
Parking
- Total spaces: 2
- Parking features: Garage Door Opener, On Site, Garage Owned, Detached, Garage
- Garage spaces: 2
- Has uncovered spaces: Yes
Accessibility
- Accessibility features: No Disability Access
Features
- Stories: 2
- Patio & porch: Deck, Porch
Lot
- Size: 3,125 Square Feet
- Dimensions: 125X25
Details
- Parcel number: 25023040300000
- Special conditions: None
- Other equipment: Ceiling Fan(s)
Construction
Type & style
- Home type: SingleFamily
- Property subtype: Single Family Residence
Materials
- Vinyl Siding, Brick
Condition
- New construction: No
- Year built: 2007
Utilities & green energy
- Sewer: Public Sewer
- Water: Public
Green energy
- Water conservation: Water-Smart Landscaping
Community & HOA
Community
- Features: Park, Gated, Sidewalks, Street Lights, Street Paved
- Security: Security System
HOA
- Services included: None
Location
- Region: Chicago
Financial & listing details
- Price per square foot: $141/sqft
- Annual tax amount: $2,887
- Date on market: 10/18/2024
- Listing terms: FHA
- Ownership: Fee Simple
Price history
| Date | Event | Price |
|---|---|---|
| 11/25/2024 | Sold | $285,000+3.6%$141/sqft |
Source:  MRED as distributed by MLS GRID #12166167 Report a problem MRED as distributed by MLS GRID #12166167 Report a problem | ||
| 11/15/2024 | Pending sale | $275,000$136/sqft |
Source: MRED as distributed by MLS GRID #12166167 Report a problem | ||
| 10/22/2024 | Contingent | $275,000$136/sqft |
Source: MRED as distributed by MLS GRID #12166167 Report a problem | ||
| 10/18/2024 | Listed for sale | $275,000+20.1%$136/sqft |
Source: MRED as distributed by MLS GRID #12166167 Report a problem | ||
| 12/20/2019 | Sold | $229,000-0.4%$113/sqft |
Source: MRED as distributed by MLS GRID #10559192 Report a problem | ||
| 11/5/2019 | Pending sale | $229,900$113/sqft |
Source: Pearson Realty Group #10559192 Report a problem | ||
| 10/28/2019 | Listed for sale | $229,900+107.1%$113/sqft |
Source: Pearson Realty Group #10559192 Report a problem | ||
| 4/15/2019 | Sold | $110,999-36.5%$55/sqft |
Source: Agent Provided Report a problem | ||
| 11/17/2017 | Listing removed | $174,900$86/sqft |
Source: Pearson Realty Group #09655888 Report a problem | ||
| 9/19/2017 | Listed for sale | $174,900$86/sqft |
Source: Pearson Realty Group #09655888 Report a problem | ||
| 8/17/2017 | Pending sale | $174,900$86/sqft |
Source: Pearson Realty Group #09655888 Report a problem | ||
| 7/14/2017 | Price change | $174,900-5.5%$86/sqft |
Source: Pearson Realty Group #09655888 Report a problem | ||
| 6/11/2017 | Listed for sale | $185,000+39.2%$91/sqft |
Source: Pearson Realty Group #09655888 Report a problem | ||
| 1/31/2009 | Listing removed | $132,905$66/sqft |
Source: Point2 Report a problem | ||
| 11/22/2008 | Price change | $132,905-5%$66/sqft |
Source: NRT Chicago #07051331 Report a problem | ||
| 10/25/2008 | Price change | $139,900-36.4%$69/sqft |
Source: NRT Chicago #07051331 Report a problem | ||
| 8/3/2008 | Price change | $219,900-11.7%$108/sqft |
Source: NRT Chicago #07051331 Report a problem | ||
| 6/26/2008 | Price change | $249,000-2.7%$123/sqft |
Source: NRT Chicago #07051331 Report a problem | ||
| 6/6/2008 | Listed for sale | $256,000$126/sqft |
Source: NRT Chicago #07051331 Report a problem | ||
Public tax history
Tax history is unavailable.
Neighborhood: Burnside
Nearby homes
- $298,6004 bd4 ba2k sqft9122 S Greenwood Ave #2, Chicago, IL 60619Off Market
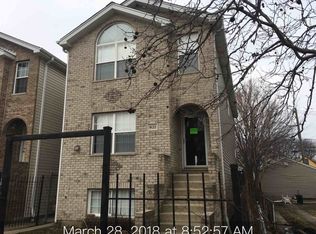
- $285,2003 bd2 ba2k sqft9126 S Greenwood Ave, Chicago, IL 60619Off Market
- $177,7002 bd1 ba1k sqft9116 S Greenwood Ave, Chicago, IL 60619Off Market
- $--2 bd1 ba-- sqft9116 S Greenwood Ave #9116GRAU, Chicago, IL 60619Off Market
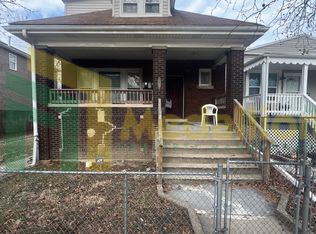
- $1,0001 bd1 ba-- sqft9116 S Greenwood Ave #0, Chicago, IL 60619For Rent
- $--2 bd1 ba-- sqft9116 S Greenwood Ave, Chicago, IL 60619Off Market
- $--2 bd1 ba1k sqft9116 S Greenwood Avenue #FL 2ND, Chicago, IL 60619Off Market
- $--2 bd1 ba-- sqft9116 S Greenwood Ave APT 2, Chicago, IL 60619Off Market
Nearby schools
GreatSchools rating
- 3/10Washington H Elementary SchoolGrades: PK-8Distance: 0.1 mi
- NAHarlan Community Academy High SchoolGrades: 9-12Distance: 1.5 mi
Schools provided by the listing agent
- Elementary: Harold Washington Elementary Sch
- Middle: Harold Washington Elementary Sch
- High: Harlan Community Academy Senior
- District: 299
Source: MRED as distributed by MLS GRID. This data may not be complete. We recommend contacting the local school district to confirm school assignments for this home.
Get a cash offer in 3 minutes
Find out how much your home could sell for in as little as 3 minutes with a no-obligation cash offer.
Estimated market value
$328,600
Get a cash offer in 3 minutes
Find out how much your home could sell for in as little as 3 minutes with a no-obligation cash offer.
Estimated market value
$328,600
- Illinois
- Cook County
- Chicago
- 60619
- Burnside
- 9122 S Greenwood Ave
Nearby cities
Nearby neighborhoods
Nearby zip codes
Other Chicago Topics
