Clean and crisp, you cannot ask for a better move-in ready golf course address than this three Bedroom and two Bath residence in one of the best gated communities in the Coachella Valley, Mountain View Country Estates. This spacious floor plan in the community gives you a 2229 square foot residence that features contemporary Desert Mediterranean architecture that is surrounded by low maintenance desert xeriscape landscaping that includes expanses of high-grade front and back inviting green lawns that are easy care, high grade artificial turf. While the front yard has total curb appeal, the walled rear yard overlooks the championship Mission Lakes Golf Course and offers inspiring panoramic views of the surrounding Chocolate Hills and Mounts San Jacinto and Gorgonio. A semi-formal Foyer enters you into this handsome home that has a Great Room aspect. To the left is the massive Kitchen that has plenty of room for a large dining table within the family style area amidst the GE and LG matched appliances that include built-in wall Oven and Microwave. Custom granite countertops gleam with custom Italianate styled tile backsplashes. The central Island includes breakfast bar seating, as well as the large stainless sink and dishwasher. This leaves the cook facing the Great Room, inviting easy conversations with your guests. The Great Room centers around a gas fireplace with electric start and deep Entertainment Media niche. There is enough room in the Living Area to accommodate several seating areas, while you have large windows and a sliding door leading to the full-length backyard Patio and those gorgeous East loaded golf course views through the wrought iron raised fencing. Double doors from the Great Room lead to the Master Bedroom Suite on the South side of thew home. The Master Bedroom Retreat is fully en-suite and includes its own sliding door to its own backyard Patio that overlooks the golf course, an ideal spot to spend some time with a cup of coffee in the warm morning air. The en-suite Master Bath complements the substantial size of the Master Bedroom and includes dual sinks with a make-up vanity area, a separate soaking tub and glass enclosed shower, and a discrete WC in its own room. The Master Bedroom walk-in Closet is huge, big enough to require its own window! On the other side of the home both of the Guest Rooms have a great degree of separation from the Master Bedroom suite, as well as the Great Room. The larger Guest Room is at the rear South side of the house with golf course views from its own sliding door. This first Guest Bedroom has a true walk-in Closet and a Jack-and-Jill entrance into the Guest Bath. This will give your special guests a true "suite" feeling with their own dedicated Bath during their visit. Even the third Guest Bedroom is pleasant in size. All Bedrooms and the Great Room include custom high end ceiling fans that promote true air circulation. The Guest Bath has a shower and tub combination and single sink. The end of the Guest Wing Hallway offers a large Laundry Room with stainless steel utility sink and matching GE Pedestal Washer and Dryer set. The Laundry Room is the access point to the oversized Three Car Garage with finished walls and Garage flooring. The HV/AC system is dually zoned for high efficiency, while double-paned thermal windows and slider doors throughout the hoe keep the electricity and gas costs down. Mountain View Country Estates is a gated community that has pools and spas, a wide range of courts that include tennis, basketball and sport courts, a playground facility and a simple HOA. You are close to all amenities and the rest of the Coachella Valley from this location, making your shopping a breeze and something new to do every day. Make this highly popular floorplan home located on a premium Golf Course frontage Lot a home you will love and admire, and most of all your own!
Sold for $502,000
$502,000
9122 Silver Star Ave, Desert Hot Springs, CA 92240
3beds
2,229sqft
Residential, Single Family Residence
Built in 2005
7,840 Square Feet Lot
$508,300 Zestimate®
$225/sqft
$2,914 Estimated rent
Home value
$508,300
$463,000 - $559,000
$2,914/mo
Zestimate® history
Owner options
List your home for rent
$2,914/mo
Rent Zestimate®
Find your next renter with Zillow Rental Manager. Plus, with online applications, you can quickly screen prospective tenants – for free.
$2,914/mo
Rent Zestimate®
Refinance and save
$3,351/mo
Est. payment
Refinancing to a lower rate could help reduce your monthly payments and save thousands over the life of the loan.
$3,351/mo
Est. payment
Explore your selling options
Work with a Zillow partner agent
Leverage their expertise and Zillow's premium Showcase listings to get your home seen by more buyers.
Get startedList with your own agent
Get your home in front of millions of buyers by listing it on Zillow.
Learn how to do itSell it yourself
Take full control of how buyers see your home on Zillow by listing For Sale by Owner (FSBO).
List your homeWhat's special
Gas fireplaceOversized three car garagePanoramic viewsMassive kitchenContemporary desert mediterranean architectureGuest roomsBreakfast bar seating
Zillow last checked:
Listing updated:
Listed by:
David Viney DRE # 01453386 760-219-3837,
Greer Viney Group 760-298-3572,
Robert Greer DRE # 01453401 760-298-3572,
Greer Viney Group
Bought with:
Lori Alvarez, DRE # 01794115
REAL ESTATE RESOLVED
Amy Cruz, DRE # 01974952
REAL ESTATE RESOLVED
Source: CLAW,MLS#: 25547753PS
Facts & features
Interior
Bedrooms & bathrooms
- Bedrooms: 3
- Bathrooms: 2
- Full bathrooms: 2
Rooms
- Room types: Breakfast Bar, Dining Area, Dining Room, Jack And Jill, Living Room, Pantry, Patio Open, Other, Utility Room, Walk-In Closet
Bedroom
- Features: Dressing Area, Walk-In Closet(s)
Bathroom
- Features: Dual Entry (Jack & Jill) Bath, Double Vanity(s), Shower and Tub, Shower Over Tub, Low Flow Toilet(s), Linen Closet
Kitchen
- Features: Bar, Kitchen Island, Pantry
Heating
- Central, Fireplace(s), Forced Air, Natural Gas, Zoned
Cooling
- Dual, Air Conditioning, Ceiling Fan(s), Zoned
Appliances
- Included: Gas Cooktop, Range Hood, Oven, Microwave, Built-Ins, Dishwasher, Dryer, Disposal, Exhaust Fan, Refrigerator, Washer, Water Line to Refrigerator, Central Water Heater, Gas Water Heater
- Laundry: Inside, Laundry Room
Features
- High Ceilings, Recessed Lighting, Ceiling Fan(s), Breakfast Counter / Bar, Dining Area, Eat-in Kitchen, Living Room
- Flooring: Tile, Carpet
- Doors: Sliding Doors, Mirrored Closet Door(s)
- Windows: Double Pane Windows, Screens, Vertical Blinds, Blinds
- Number of fireplaces: 1
- Fireplace features: Living Room, Gas
Interior area
- Total structure area: 2,229
- Total interior livable area: 2,229 sqft
Property
Parking
- Total spaces: 5
- Parking features: Attached, Concrete, Parking Space, Golf Cart Garage, Gated, Garage Is Attached, Garage - 3 Car, Open
- Attached garage spaces: 3
- Uncovered spaces: 2
Features
- Levels: One
- Stories: 1
- Entry location: Ground Level - no steps
- Patio & porch: Concrete Slab, Patio
- Pool features: Association, Fenced, Gunite, Heated And Filtered, Gas Heat, In Ground, Community
- Spa features: Association Spa, Community, Fenced, Gunite, Heated with Gas, In Ground
- Fencing: Partial,Vinyl,Wrought Iron,Block,Fenced Yard
- Has view: Yes
- View description: Canyon, City Lights, Desert, Hills, Mountain(s), Panoramic, Golf Course, Valley
- Waterfront features: None
Lot
- Size: 7,840 Square Feet
- Dimensions: 70 x 112
- Features: Back Yard, Corners Established, Curbs, Landscaped, Rectangular Lot, Lot-Level/Flat, Single Lot, Yard, Varied
Details
- Additional structures: None
- Parcel number: 661440013
- Zoning: R1
- Special conditions: Standard
- Other equipment: Cable, Other
Construction
Type & style
- Home type: SingleFamily
- Property subtype: Residential, Single Family Residence
Materials
- Stucco, Drywall Walls
- Foundation: Slab
- Roof: Concrete,Flat Tile,Tile
Condition
- No Additions/Alter
- Year built: 2005
Utilities & green energy
- Sewer: Connected on Bond
- Water: Water District
- Utilities for property: Cable Available, Underground Utilities
Community & HOA
Community
- Features: Community Mailbox
- Security: Gated Community, Carbon Monoxide Detector(s), Gated, Smoke Detector(s)
HOA
- Has HOA: Yes
- Amenities included: Assoc Barbecue, Assoc Pet Rules, Basketball Court, Controlled Access, Gated, Greenbelt/Park, Other Courts, Picnic Area, Playground, Pool, Spa/Hot Tub, Sport Court, Tennis Court(s)
- HOA fee: $138 monthly
Location
- Region: Desert Hot Springs
Financial & listing details
- Price per square foot: $225/sqft
- Tax assessed value: $504,073
- Annual tax amount: $8,650
- Date on market: 6/5/2025
- Road surface type: Asphalt
Price history
| Date | Event | Price |
|---|---|---|
| 10/30/2025 | Sold | $502,000-2.5%$225/sqft |
Source:  CLAW #25547753PS Report a problem CLAW #25547753PS Report a problem | ||
| 6/24/2025 | Contingent | $515,000$231/sqft |
Source: CLAW #25547753PS Report a problem | ||
| 6/5/2025 | Listed for sale | $515,000+0.4%$231/sqft |
Source: CLAW #25547753PS Report a problem | ||
| 5/27/2024 | Listing removed | -- |
Source: Zillow Rentals Report a problem | ||
| 5/12/2024 | Listed for rent | $3,150$1/sqft |
Source: Zillow Rentals Report a problem | ||
| 4/16/2024 | Listing removed | -- |
Source: Zillow Rentals Report a problem | ||
| 4/1/2024 | Listed for rent | $3,150+34%$1/sqft |
Source: Zillow Rentals Report a problem | ||
| 4/1/2024 | Listing removed | -- |
Source: CLAW #23-257093 Report a problem | ||
| 7/1/2023 | Price change | $513,000-2.8%$230/sqft |
Source: CLAW #23-257093 Report a problem | ||
| 4/4/2023 | Listed for sale | $528,000+11.2%$237/sqft |
Source: CLAW #23-257093 Report a problem | ||
| 2/14/2022 | Sold | $475,000$213/sqft |
Source:  Greater Palm Springs Realtors #219071934 Report a problem Greater Palm Springs Realtors #219071934 Report a problem | ||
| 2/10/2022 | Pending sale | $475,000$213/sqft |
Source:  CRMLS #219071934DA Report a problem CRMLS #219071934DA Report a problem | ||
| 1/14/2022 | Contingent | $475,000$213/sqft |
Source: CRMLS #219071934DA Report a problem | ||
| 1/3/2022 | Listed for sale | $475,000+93.9%$213/sqft |
Source: CRMLS #219071934DA Report a problem | ||
| 11/11/2021 | Listing removed | -- |
Source: Zillow Rental Manager Report a problem | ||
| 8/2/2021 | Price change | $2,350-6%$1/sqft |
Source: Zillow Rental Manager Report a problem | ||
| 7/1/2021 | Listed for rent | $2,500+6.4%$1/sqft |
Source: Zillow Rental Manager Report a problem | ||
| 2/26/2021 | Listing removed | -- |
Source: Owner Report a problem | ||
| 12/1/2020 | Listed for rent | $2,350$1/sqft |
Source: Owner Report a problem | ||
| 7/11/2020 | Listing removed | $2,350$1/sqft |
Source: Owner Report a problem | ||
| 4/22/2020 | Price change | $2,350-6%$1/sqft |
Source: Owner Report a problem | ||
| 3/27/2020 | Listed for rent | $2,500+51.5%$1/sqft |
Source: Owner Report a problem | ||
| 2/26/2018 | Listing removed | $1,650$1/sqft |
Source: Owner Report a problem | ||
| 2/17/2018 | Listed for rent | $1,650$1/sqft |
Source: Owner Report a problem | ||
| 4/30/2015 | Sold | $245,000-2%$110/sqft |
Source: Public Record Report a problem | ||
| 11/26/2008 | Sold | $250,000$112/sqft |
Source: Public Record Report a problem | ||
Public tax history
| Year | Property taxes | Tax assessment |
|---|---|---|
| 2025 | $8,650 -1.4% | $504,073 +2% |
| 2024 | $8,775 -1% | $494,190 +2% |
| 2023 | $8,864 +42% | $484,500 +74.6% |
| 2022 | $6,241 +2.5% | $277,463 +2% |
| 2021 | $6,091 +2.9% | $272,023 +1% |
| 2020 | $5,917 +1.3% | $269,235 +2% |
| 2019 | $5,841 +3.7% | $263,957 +2% |
| 2018 | $5,635 +1.3% | $258,782 +2% |
| 2017 | $5,565 | $253,709 +2% |
| 2016 | $5,565 +10.4% | $248,736 -7.1% |
| 2015 | $5,041 -0.4% | $267,861 +2% |
| 2014 | $5,063 | $262,615 +9% |
| 2013 | -- | $241,000 +3.4% |
| 2012 | -- | $233,000 +9.4% |
| 2011 | -- | $213,000 -9.4% |
| 2010 | -- | $235,000 -6% |
| 2009 | -- | $250,000 -11.5% |
| 2008 | -- | $282,621 +2% |
| 2007 | -- | $277,080 +2% |
| 2006 | -- | $271,648 |
Find assessor info on the county website
Neighborhood: 92240
Nearby homes
- $446,8004 bd3 ba2.6k sqft9100 Silver Star Ave, Desert Hot Springs, CA 92240Off Market
- $455,7004 bd3 ba2.1k sqft9146 Silver Star Ave, Desert Hot Springs, CA 92240Off Market

- $410,0003 bd2 ba1.8k sqft9086 Silver Star Ave, Desert Hot Springs, CA 92240Sold
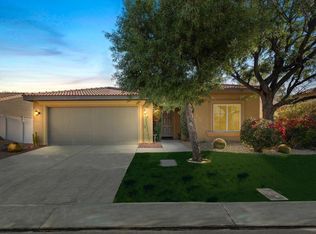
- $385,0003 bd2 ba1.3k sqft9139 Silver Star Ave, Desert Hot Springs, CA 92240For Sale
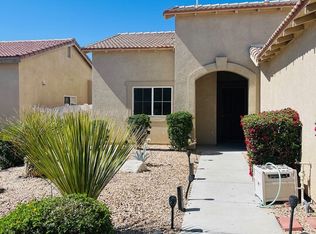
- $393,0003 bd2 ba1.6k sqft9141 Silver Star Ave, Desert Hot Springs, CA 92240Sold
- $466,9003 bd2 ba2.2k sqft9168 Silver Star Ave, Desert Hot Springs, CA 92240Off Market
- $310,2002 bd2 ba1.2k sqft9127 Silver Star Ave, Desert Hot Springs, CA 92240Off Market
- $394,0003 bd2 ba1.6k sqft9085 Silver Star Ave, Desert Hot Springs, CA 92240Sold
Nearby schools
GreatSchools rating
- 3/10Bella Vista Elementary SchoolGrades: K-5Distance: 1.6 mi
- 2/10Painted Hills Middle SchoolGrades: 6-8Distance: 1.5 mi
- 3/10Desert Hot Springs High SchoolGrades: 9-12Distance: 2 mi
Schools provided by the listing agent
- District: Palm Springs Unified
Source: CLAW. This data may not be complete. We recommend contacting the local school district to confirm school assignments for this home.
Get a cash offer in 3 minutes
Find out how much your home could sell for in as little as 3 minutes with a no-obligation cash offer.
Estimated market value
$508,300
Get a cash offer in 3 minutes
Find out how much your home could sell for in as little as 3 minutes with a no-obligation cash offer.
Estimated market value
$508,300
- California
- Riverside County
- Desert Hot Springs
- 92240
- 9122 Silver Star Ave
Nearby cities
Nearby zip codes
Other Desert Hot Springs Topics
- Apartments for Rent in 92240
- Houses for Sale in 92240
- Houses for Rent in 92240
- 92240 Real Estate
- Desert Hot Springs Condos
- Houses for Sale in Desert Hot Springs
- Newest Listings in Desert Hot Springs
- Desert Hot Springs Home Values
- Desert Hot Springs Real Estate Agents
- Desert Hot Springs Refinance
- Desert Hot Springs Mortgage Rates
