Beautiful Single-Story Pool Home with Spa, No Rear Neighbors! Brand new flooring in the main family area. Discover this stunning single-level home located in the highly desirable Calabria at Westside community. Perfect as a primary residence, vacation home, or investment property, this spacious home offers the ideal blend of comfort, privacy, and Florida lifestyle living. Enjoy south-facing pool and spa views overlooking peaceful conservation land—no rear neighbors and plenty of sunshine all year round. The large screened-in pool deck includes a covered lanai, perfect for outdoor dining or relaxing in the shade. Inside, this home features an open-concept floor plan with 5 bedrooms and 4 full bathrooms. Two of the bedrooms have private ensuite bathrooms, including a luxurious main suite with a walk-in double shower and dual vanities. A second primary suite includes a double walk-in shower and oversized vanity, providing comfort and convenience for guests or family. The air-conditioned garage, currently set up as a game room, offers flexible space that can be easily adapted to your needs—ideal for entertainment, storage, or additional living use. Located just minutes from Highway 192, US-27, theme parks, major attractions, shopping centers, restaurants, and I-4, this home puts everything within easy reach. Homes like this in Calabria at Westside are rarely available. Schedule your showing today and experience the perfect combination of privacy and location.
Pending
$467,500
9122 Stromboli Ct, Kissimmee, FL 34747
5beds
2,059sqft
:
Get pre-qualified$3,337/mo
Single Family Residence
Built in 2010
8,756 Square Feet Lot
$447,700 Zestimate®
$227/sqft
$324/mo HOA
What's special
Covered lanaiLarge screened-in pool deckOpen-concept floor planOverlooking peaceful conservation land
- 64 days |
- 47 |
- 1 |
Zillow last checked:
Listing updated:
Listed by:
Colin Young 352-613-6263,
CGY REALTY 352-613-6263
Source: Stellar MLS,MLS#: O6286908 Originating MLS: Osceola
Originating MLS: Osceola
Facts & features
Interior
Bedrooms & bathrooms
- Bedrooms: 5
- Bathrooms: 4
- Full bathrooms: 4
Primary bedroom
- Features: Walk-In Closet(s)
- Level: First
- Area: 156 Square Feet
- Dimensions: 13x12
Bedroom 2
- Features: Built-in Closet
- Level: First
- Area: 121 Square Feet
- Dimensions: 11x11
Bedroom 3
- Features: Built-in Closet
- Level: First
- Area: 120 Square Feet
- Dimensions: 12x10
Bedroom 4
- Features: Built-in Closet
- Level: First
- Area: 121 Square Feet
- Dimensions: 11x11
Bedroom 5
- Features: Built-in Closet
- Level: First
- Area: 132 Square Feet
- Dimensions: 12x11
Foyer
- Level: First
- Area: 128 Square Feet
- Dimensions: 8x16
Great room
- Level: First
- Area: 456 Square Feet
- Dimensions: 24x19
Kitchen
- Level: First
- Area: 168 Square Feet
- Dimensions: 14x12
Heating
- Central, Electric
Cooling
- Central Air
Appliances
- Included: Dishwasher, Disposal, Dryer, Microwave, Range, Refrigerator, Washer
- Laundry: Laundry Closet
Features
- Ceiling Fan(s), Living Room/Dining Room Combo, Open Floorplan
- Flooring: Carpet, Ceramic Tile
- Doors: Sliding Doors
- Has fireplace: No
- Furnished: Yes
Interior area
- Total structure area: 2,687
- Total interior livable area: 2,059 sqft
Video & virtual tour
Property
Parking
- Total spaces: 2
- Parking features: Garage - Attached
- Attached garage spaces: 2
Features
- Levels: One
- Stories: 1
- Exterior features: Irrigation System
- Has private pool: Yes
- Pool features: Gunite, Heated, In Ground
- Has spa: Yes
- Spa features: Heated, In Ground
Lot
- Size: 8,756 Square Feet
Details
- Parcel number: 062527252100010170
- Zoning: PMUD
- Special conditions: None
Construction
Type & style
- Home type: SingleFamily
- Property subtype: Single Family Residence
Materials
- Block, Stucco
- Foundation: Slab
- Roof: Tile
Condition
- New construction: No
- Year built: 2010
Utilities & green energy
- Sewer: Public Sewer
- Water: Public
- Utilities for property: Cable Connected, Electricity Connected, Sewer Connected, Water Connected
Community & HOA
Community
- Pet fee: $0 monthly
- Subdivision: WESTSIDE PRCL D CALABRIA
HOA
- Has HOA: Yes
- Services included: Cable TV, Internet, Maintenance Grounds
- HOA fee: $324 monthly
- HOA name: Robert Perez
- HOA phone: 407-774-7262
- Second HOA name: Westside Masters
Location
- Region: Kissimmee
Financial & listing details
- Price per square foot: $227/sqft
- Tax assessed value: $379,800
- Annual tax amount: $6,599
- Date on market: 3/5/2025
- Cumulative days on market: 390 days
- Listing terms: Cash,Conventional,FHA,VA Loan
- Ownership: Fee Simple
- Total actual rent: 0
- Electric utility on property: Yes
- Road surface type: Paved
Estimated market value
$447,700
$425,000 - $470,000
$3,801/mo
Price history
| Date | Event | Price |
|---|---|---|
| 6/19/2026 | Pending sale | $467,500$227/sqft |
Source:  Stellar MLS #O6286908 Report a problem Stellar MLS #O6286908 Report a problem | ||
| 5/20/2026 | Listed for sale | $467,500-3.1%$227/sqft |
Source: Stellar MLS #O6286908 Report a problem | ||
| 5/1/2026 | Listing removed | $482,500$234/sqft |
Source: Stellar MLS #O6286908 Report a problem | ||
| 11/4/2025 | Price change | $482,500-5.2%$234/sqft |
Source: Stellar MLS #O6286908 Report a problem | ||
| 8/1/2025 | Pending sale | $509,000$247/sqft |
Source: Stellar MLS #O6286908 Report a problem | ||
| 5/8/2025 | Price change | $509,000-4.9%$247/sqft |
Source: Stellar MLS #O6286908 Report a problem | ||
| 3/5/2025 | Listed for sale | $535,000+95.7%$260/sqft |
Source: Stellar MLS #O6286908 Report a problem | ||
| 10/22/2013 | Listing removed | $273,340$133/sqft |
Source: Charles Rutenberg Realty Report a problem | ||
| 9/17/2013 | Listed for sale | $273,340+3.5%$133/sqft |
Source: Charles Rutenberg Realty Report a problem | ||
| 6/29/2011 | Sold | $263,990$128/sqft |
Source: Public Record Report a problem | ||
Public tax history
| Year | Property taxes | Tax assessment |
|---|---|---|
| 2025 | $6,796 +3% | $379,800 -2.8% |
| 2024 | $6,599 +4.9% | $390,900 +5.7% |
| 2023 | $6,288 +14.3% | $369,900 +32.3% |
| 2022 | $5,503 +7.4% | $279,500 +20.1% |
| 2021 | $5,122 +2.1% | $232,800 +3.2% |
| 2020 | $5,015 +1.3% | $225,600 +9.7% |
| 2019 | $4,953 | $205,700 -6.5% |
| 2018 | $4,953 -3.2% | $220,000 -2.3% |
| 2017 | $5,118 -3% | $225,200 +4.5% |
| 2016 | $5,277 +2.5% | $215,600 +1.8% |
| 2015 | $5,147 +1.6% | $211,700 +1.4% |
| 2014 | $5,064 | $208,800 +3.9% |
| 2013 | -- | $201,000 +1.9% |
| 2012 | -- | $197,300 -17.5% |
| 2011 | -- | $239,100 +647.2% |
| 2010 | -- | $32,000 -36% |
| 2009 | -- | $50,000 +11.1% |
| 2008 | -- | $45,000 |
Find assessor info on the county website
Monthly payment
Est. payment
Payment breakdown
Explore the cost of this home by adjusting the details. Changes won't be saved.Climate risks
Neighborhood: 34747
Nearby schools
GreatSchools rating
- 5/10Westside K-8 SchoolGrades: PK-8Distance: 1.1 mi
- 5/10Celebration High SchoolGrades: 9-12Distance: 5.7 mi
- $500,0005 bd4 ba2.7k sqft9120 Stromboli Ct, Kissimmee, FL 34747Off Market
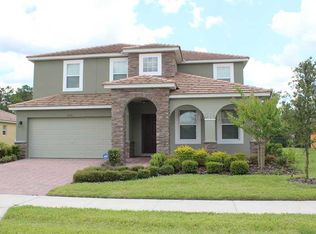
- $487,4005 bd3 ba2.8k sqft9124 Stromboli Ct, Kissimmee, FL 34747Off Market
- $419,0005 bd4 ba2k sqft9118 Stromboli Ct, Kissimmee, FL 34747Off Market
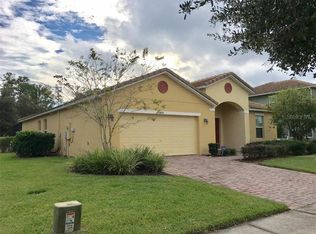
- $435,6005 bd4 ba2k sqft9126 Stromboli Ct, Kissimmee, FL 34747Off Market
- $555,4005 bd3 ba3k sqft9121 Stromboli Ct, Kissimmee, FL 34747Off Market
- $545,3005 bd4 ba2.9k sqft9123 Stromboli Ct, Kissimmee, FL 34747Off Market
- $47,600-- bd-- ba-- sqftN Goodman Rd, Kissimmee, FL 34747Off Market
- $535,9006 bd5 ba3k sqft9119 Stromboli Ct, Kissimmee, FL 34747Off Market
A local agent can set up tours, give advice and negotiate with sellers.
A local lender can help you make sure your offer is ready when you are.
Similar homes
- $489,9905 bd5 ba3k sqft8960 Bismarck Palm Rd, Kissimmee, FL 34747For Sale
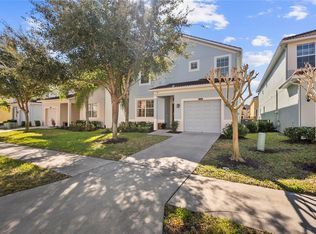
 MLS ID #S5143167, Carla Braga, LA ROSA REALTY LLC. Stellar MLS
 - $460,0005 bd4 ba2.3k sqft8612 La Isla Dr, Kissimmee, FL 34747For Sale
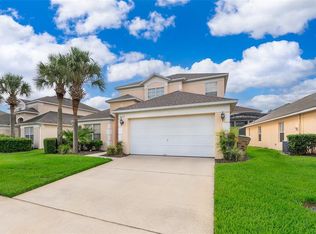 MLS ID #S5107186, Bernard Scarpa, AMERICAN IDEAL HOMES, LLC. Stellar MLS
 - $515,0005 bd3 ba2.3k sqft2694 La Isla Ct, Kissimmee, FL 34747For Sale
 MLS ID #S5149891, James Donovan, TEAM DONOVAN. Stellar MLS
 - $529,0005 bd5 ba2.1k sqft2784 Roccella Ct, Kissimmee, FL 34747For Sale
 MLS ID #O6360906, Carlos Lima Vieira, Jr, TRUVALOR REALTY LLC. Stellar MLS
 - $440,0004 bd3 ba1.9k sqft2721 Lido Key Dr, Kissimmee, FL 34747For SaleMLS ID #O6397773, Kelly French, PALM CIRCLE REALTY. Stellar MLS
- $474,9955 bd4 ba2.6k sqft2915 Blooming Alamanda Loop, Kissimmee, FL 34747For SaleMLS ID #O6367247, Rick Coles, THE C SMITH REAL ESTATE GROUP LLC. Stellar MLS
- $489,0005 bd4 ba2.2k sqft8110 Fan Palm Way, Kissimmee, FL 34747For SaleMLS ID #O6395292, Olga Fajardo, FLORIDA STATEWIDE REALTY. Stellar MLS
- $445,0005 bd4 ba2k sqft8935 Candy Palm Rd, Kissimmee, FL 34747For SaleMLS ID #O6391217, Gabriel Mantovani, ALVES AND HOWELL REALTY. Stellar MLS
- $475,0005 bd5 ba2.4k sqft652 Highgate Park Blvd, Davenport, FL 33897For SaleMLS ID #O6415440, Chad Purcell, LPT REALTY, LLC. Stellar MLS
- $529,9997 bd5 ba2.8k sqft8550 Sunrise Key Dr, Kissimmee, FL 34747For SaleMLS ID #S5148879, James Donovan, TEAM DONOVAN. Stellar MLS
- $390,0005 bd4 ba2k sqft8949 Candy Palm Rd, Kissimmee, FL 34747For SaleMLS ID #S5146382, Sandra Wyhnanskyj, PA, CHARLES RUTENBERG REALTY ORLANDO. Stellar MLS
- $579,0006 bd4 ba2.3k sqft8426 Secret Key Cv, Kissimmee, FL 34747For SaleMLS ID #O6399313, Gabriela Miyamoto, LA ROSA REALTY LLC. Stellar MLS
- $469,0005 bd4 ba2.9k sqft16609 Caribbean Breeze Way, Clermont, FL 34714For SaleMLS ID #S5150426, Lou Salvemini, Jr., SUNBRIGHT REALTY, LLC.. Stellar MLS
- $414,9004 bd3 ba1.6k sqft3022 White Orchid Rd, Kissimmee, FL 34747For SaleMLS ID #O6412639, Thiago Nehrer, LEGACY PLUS REALTY. Stellar MLS
- $394,9004 bd3 ba1.9k sqft8841 Candy Palm Rd, Kissimmee, FL 34747For SaleMLS ID #O6391123, Igor Alves, ORLANDO BROTHERS BUSINESS LLC. Stellar MLS
- $349,9994 bd3 ba1.9k sqft3045 Beach Palm Ave, Kissimmee, FL 34747For SaleMLS ID #O6416702, Priscila De Souza Tecla, ALVES AND HOWELL REALTY. Stellar MLS
- $418,9994 bd3 ba1.6k sqft3015 Yellow Lantana Ln, Kissimmee, FL 34747For SaleMLS ID #S5126724, James Donovan, TEAM DONOVAN. Stellar MLS
- $485,0005 bd5 ba2.8k sqft106 Seneca Ln, Davenport, FL 33897For SaleMLS ID #L4961491, Shelley Lopez, KING REAL ESTATE SERVICES. Stellar MLS
- $510,0005 bd3 ba2.1k sqft148 Belfry Dr, Davenport, FL 33897For SaleMLS ID #O6360946, Lisell Melo, SERHANT. Stellar MLS
- $344,0004 bd3 ba1.9k sqft8957 Sugar Palm Rd, Kissimmee, FL 34747For SaleMLS ID #S5142216, James Donovan, TEAM DONOVAN. Stellar MLS
