Beautifully Updated Lake Highlands Home – Move-In Ready!
Located in the highly desirable Richardson school district, this stunning home offers the perfect blend of modern updates and everyday convenience, with top-rated elementary and junior high schools just a short walk away.
Step inside to discover elegant luxury vinyl plank flooring that flows seamlessly throughout the home, paired with sleek ceramic tile in the bathrooms. Fresh, neutral-toned paint brightens every room, creating a warm and inviting atmosphere. The updated kitchen is a true highlight, boasting gleaming quartzite countertops, stylish new cabinet fronts, a soaring cathedral ceiling, a modern vent hood, and recently installed double ovens—perfect for any home chef.
This home features four spacious bedrooms, offering plenty of room for guests or a dedicated home office. A second updated bathroom serves the secondary bedrooms, ensuring comfort and convenience for everyone. Just off the kitchen, a large full-sized utility room provides ample space for laundry and extra storage.
Relax and unwind in the luxurious primary bathroom, featuring contemporary updates and a rejuvenating jacuzzi tub. The versatile sunroom, bathed in natural light, offers endless possibilities—use it as a second living area, a playroom, a home library, or whatever suits your lifestyle. A private entrance from the sunroom leads directly to the primary bedroom for added convenience.
Outside, the open deck extends your living space, ideal for morning coffee or evening entertaining. The backyard is the perfect size for a play pool or your own outdoor retreat.
This beautifully updated home in Lake Highlands won’t last long—schedule your showing today!
Sold
Price Unknown
9122 Summer Glen Ln, Dallas, TX 75243
4beds
2,273sqft
Single Family Residence
Built in 1976
7,056 Square Feet Lot
$651,100 Zestimate®
$--/sqft
$3,999 Estimated rent
Home value
$651,100
$586,000 - $723,000
$3,999/mo
Zestimate® history
Owner options
List your home for rent
$3,999/mo
Rent Zestimate®
Find your next renter with Zillow Rental Manager. Plus, with online applications, you can quickly screen prospective tenants – for free.
$3,999/mo
Rent Zestimate®
Refinance and save
Refinancing to a lower rate could help reduce your monthly payments and save thousands over the life of the loan.
Explore your selling options
Work with a Zillow partner agent
Leverage their expertise and Zillow's premium Showcase listings to get your home seen by more buyers.
Get startedList with your own agent
Get your home in front of millions of buyers by listing it on Zillow.
Learn how to do itSell it yourself
Take full control of how buyers see your home on Zillow by listing For Sale by Owner (FSBO).
List your homeWhat's special
Stylish new cabinet frontsOpen deckVersatile sunroomFour spacious bedroomsGleaming quartzite countertopsSoaring cathedral ceilingRejuvenating jacuzzi tub
Zillow last checked:
Listing updated:
Listed by:
Bridget Bell 0531731 214-210-1500,
Ebby Halliday, REALTORS 214-210-1500
Bought with:
Scott Greenberg
RE/MAX DFW Associates
Source: NTREIS,MLS#: 20841736
Facts & features
Interior
Bedrooms & bathrooms
- Bedrooms: 4
- Bathrooms: 2
- Full bathrooms: 2
Primary bedroom
- Features: Ceiling Fan(s), Dual Sinks, Double Vanity, En Suite Bathroom, Jetted Tub, Sitting Area in Primary, Separate Shower, Walk-In Closet(s)
- Level: First
- Dimensions: 13 x 16
Bedroom
- Features: Ceiling Fan(s), Walk-In Closet(s)
- Level: First
- Dimensions: 10 x 10
Bedroom
- Features: Ceiling Fan(s), Walk-In Closet(s)
- Level: First
- Dimensions: 11 x 11
Bedroom
- Level: First
- Dimensions: 12 x 11
Breakfast room nook
- Features: Built-in Features, Eat-in Kitchen
- Level: First
- Dimensions: 11 x 12
Dining room
- Level: First
- Dimensions: 13 x 11
Kitchen
- Features: Ceiling Fan(s), Eat-in Kitchen, Pantry
- Level: First
- Dimensions: 9 x 13
Living room
- Features: Built-in Features, Ceiling Fan(s), Fireplace
- Level: First
- Dimensions: 21 x 16
Sunroom
- Features: Ceiling Fan(s)
- Level: First
- Dimensions: 16 x 10
Heating
- Central, Electric
Cooling
- Central Air, Ceiling Fan(s), Electric
Appliances
- Included: Double Oven, Dishwasher, Electric Cooktop, Electric Oven, Disposal, Gas Water Heater, Refrigerator, Vented Exhaust Fan
- Laundry: Washer Hookup, Electric Dryer Hookup, Laundry in Utility Room
Features
- Cathedral Ceiling(s), Decorative/Designer Lighting Fixtures, Double Vanity, Eat-in Kitchen, High Speed Internet, Pantry, Vaulted Ceiling(s), Walk-In Closet(s)
- Flooring: Ceramic Tile, Luxury Vinyl Plank
- Windows: Window Coverings
- Has basement: No
- Number of fireplaces: 1
- Fireplace features: Gas, Gas Log, Gas Starter, Living Room
Interior area
- Total interior livable area: 2,273 sqft
Property
Parking
- Total spaces: 2
- Parking features: Alley Access, Door-Multi, Garage, Garage Door Opener, Inside Entrance, Kitchen Level, Garage Faces Rear
- Attached garage spaces: 2
Features
- Levels: One
- Stories: 1
- Patio & porch: Deck
- Exterior features: Rain Gutters
- Pool features: None
- Fencing: Wood
Lot
- Size: 7,056 Square Feet
- Features: Interior Lot, Few Trees
Details
- Parcel number: 00000794134700000
Construction
Type & style
- Home type: SingleFamily
- Architectural style: Traditional,Detached
- Property subtype: Single Family Residence
Materials
- Brick
- Foundation: Slab
- Roof: Composition
Condition
- Year built: 1976
Utilities & green energy
- Sewer: Public Sewer
- Water: Public
- Utilities for property: Electricity Connected, Natural Gas Available, Sewer Available, Separate Meters, Underground Utilities, Water Available
Community & HOA
Community
- Features: Curbs, Sidewalks
- Subdivision: Moss Farm
HOA
- Has HOA: Yes
- HOA name: .
Location
- Region: Dallas
Financial & listing details
- Tax assessed value: $650,080
- Annual tax amount: $13,267
- Date on market: 2/12/2025
- Cumulative days on market: 28 days
- Listing terms: Cash,Conventional
- Exclusions: none
- Electric utility on property: Yes
Price history
| Date | Event | Price |
|---|---|---|
| 4/4/2025 | Sold | -- |
Source: NTREIS #20841736 Report a problem | ||
| 3/20/2025 | Pending sale | $685,000$301/sqft |
Source: NTREIS #20841736 Report a problem | ||
| 3/13/2025 | Contingent | $685,000$301/sqft |
Source: NTREIS #20841736 Report a problem | ||
| 3/6/2025 | Price change | $685,000-2%$301/sqft |
Source: NTREIS #20841736 Report a problem | ||
| 2/12/2025 | Listed for sale | $699,000$308/sqft |
Source: NTREIS #20841736 Report a problem | ||
Public tax history
| Year | Property taxes | Tax assessment |
|---|---|---|
| 2025 | $3,298 +8.4% | $650,080 +14.8% |
| 2024 | $3,042 | $566,240 |
Find assessor info on the county website
Neighborhood: 75243
Nearby homes
- $786,7004 bd3 ba2.5k sqft9124 Summer Glen Ln, Dallas, TX 75243Off Market
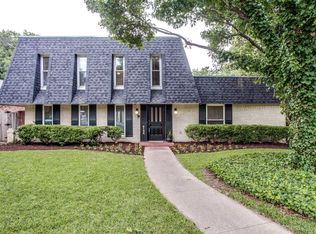
- $--3 bd2 ba1.7k sqft9120 Summer Glen Ln, Dallas, TX 75243Sold

- $583,1004 bd3 ba2.1k sqft9126 Summer Glen Ln, Dallas, TX 75243Off Market
- $766,4005 bd4 ba3.1k sqft9118 Summer Glen Ln, Dallas, TX 75243Off Market
- $497,1003 bd2 ba1.7k sqft8341 Club Meadows Dr, Dallas, TX 75243Off Market
- $736,6004 bd2 ba3k sqft8345 Club Meadows Dr, Dallas, TX 75243Off Market
- $540,4004 bd2 ba2k sqft8337 Club Meadows Dr, Dallas, TX 75243Off Market
- $593,0003 bd2 ba2.1k sqft9125 Summer Glen Ln, Dallas, TX 75243Off Market
Nearby schools
GreatSchools rating
- 8/10Moss Haven Elementary SchoolGrades: PK-5Distance: 0.1 mi
- 4/10Forest Meadow Junior High SchoolGrades: 6-8Distance: 0.5 mi
- 5/10Lake Highlands High SchoolGrades: 9-12Distance: 1.2 mi
Schools provided by the listing agent
- Elementary: Mosshaven
- High: Lake Highlands
- District: Richardson ISD
Source: NTREIS. This data may not be complete. We recommend contacting the local school district to confirm school assignments for this home.
Get a cash offer in 3 minutes
Find out how much your home could sell for in as little as 3 minutes with a no-obligation cash offer.
Estimated market value
$651,100
Get a cash offer in 3 minutes
Find out how much your home could sell for in as little as 3 minutes with a no-obligation cash offer.
Estimated market value
$651,100
- Texas
- Dallas County
- Dallas
- 75243
- 9122 Summer Glen Ln
Nearby cities
Nearby neighborhoods
Nearby zip codes
Other Dallas Topics
