Skip main navigation
Sold
  • Price Unknown

    9122 Willow Point Dr, Denham Springs, LA 70726

    3beds
    1,740sqft
    Single Family Residence, Residential
    Built in 2006
    10,454.4 Square Feet Lot
    $281,900 Zestimate®
    $--/sqft
    $1,790 Estimated rent

    Home value

    $281,900

    $268,000 - $296,000

    $1,790/mo

    Zestimate® history
    Loading
    Loading...

    Owner options

    List your home for rent

    $1,790/mo

    Rent Zestimate®

    Find your next renter with Zillow Rental Manager. Plus, with online applications, you can quickly screen prospective tenants – for free.

    Learn more

    $1,790/mo

    Rent Zestimate®

    Refinance and save

    Refinancing to a lower rate could help reduce your monthly payments and save thousands over the life of the loan.

    See today's rates

    Explore your selling options

    Work with a Zillow partner agent

    Leverage their expertise and Zillow's premium Showcase listings to get your home seen by more buyers.

    Get started

    List with your own agent

    Get your home in front of millions of buyers by listing it on Zillow.

    Learn how to do it

    Sell it yourself

    Take full control of how buyers see your home on Zillow by listing For Sale by Owner (FSBO).

    List your home

    What's special

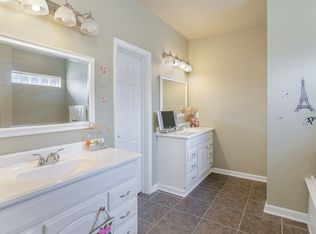
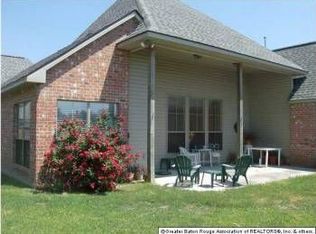
    Welcome to your new sanctuary, where elegance meets comfort in this beautifully designed home. Nestled in a family-friendly neighborhood, this property boasts a perfect blend of modern amenities and timeless charm. As you step inside, you'll be greeted by an abundance of natural light that fills the spacious living area, accentuated by a large WALL OF WINDOWS offering picturesque views of the FULLY FENCED YARD. The OPEN/SPLIT FLOOR PLAN creates an inviting atmosphere, ideal for entertaining and family gatherings. The FORMAL DINING ROOM seamlessly flows into the living room, adorned with BEAUTIFUL WOODWORK around the windows and featuring EXQUISITE DOUBLE CROWN MOLDING. The heart of the home is undoubtedly the chef's kitchen, showcasing stunning GRANITE COUNTERTOPS, STAINLESS STEEL APPLIANCES (NEWLY REPLACED IN OCTOBER 2021), and ample CABINET SPACE. Retreat to the primary suite, where comfort meets sophistication. Relax in the OVERSIZED CUSTOM SHOWER and enjoy the convenience of DUAL VANITIES and TWO SEPARATE WALK-IN CLOSETS, providing ABUNDANT STORAGE and organization. The NEUTRAL COLORS throughout the home create a serene backdrop, allowing you to PERSONALIZE YOUR SPACE with ease. Step outside to your EXPANSIVE COVERED PATIO, perfect for hosting summer barbecues or enjoying quiet evenings under the stars. Additional HIGHLIGHTS of this remarkable property include a COZY FIREPLACE for those chilly evenings, recessed lighting that enhances the ambiance, and a NEW ROOF INSTALLED IN MAY 2022, along with a NEW AIR CONDITIONER added in AUGUST 2022, ensuring peace of mind for years to come. Plus, with no carpet throughout the home, MAINTENANCE IS A BREEZE! Located conveniently NEAR JUNIOR HIGH and HIGH SCHOOLS, this home offers easy access to education and community activities. Don't miss the opportunity to make this captivating residence your own! Schedule a showing today and experience the perfect blend of STYLE, COMFORT, and CONVENIENCE in your new home.

    Zillow last checked:

    Listing updated:

    Listed by:

    Kendra Novak,

    Novak Realty, LLC

    Bought with:

    Anna DiVincenti Boykin, 0995698702

    RE/MAX Professional

    Source: ROAM MLS,MLS#: 2024014859MLS Logo

    Facts & features

    Interior

    Bedrooms & bathrooms
    • Bedrooms: 3
    • Bathrooms: 2
    • Full bathrooms: 2
    Primary bedroom
    • Features: Ceiling 9ft Plus, Ceiling Fan(s), En Suite Bath
    • Level: First
    • Area: 210
    • Dimensions: 15 x 14
    Bedroom 1
    • Level: First
    • Area: 101.76
    • Width: 9.6
    Bedroom 2
    • Level: First
    • Area: 109
    • Dimensions: 10 x 10.9
    Primary bathroom
    • Features: 2 Closets or More, Double Vanity, Multi Head Shower, Walk-In Closet(s), Shower Only, Water Closet
    • Level: First
    • Area: 131.12
    • Width: 8.8
    Dining room
    • Level: First
    • Area: 134.82
    Kitchen
    • Features: Granite Counters, Cabinets Custom Built
    • Level: First
    • Area: 140
    Living room
    • Level: First
    • Area: 326.83
    Heating
    • Central
    Cooling
    • Central Air, Ceiling Fan(s), Attic Fan
    Appliances
    • Included: Elec Stove Con, Electric Cooktop, Dishwasher, Disposal, Microwave, Range/Oven, Refrigerator, Stainless Steel Appliance(s)
    • Laundry: Electric Dryer Hookup, Washer Hookup, Inside, Washer/Dryer Hookups
    Features
    • Ceiling 9'+, Ceiling Varied Heights, Crown Molding
    • Flooring: Ceramic Tile, Laminate
    • Windows: Screens, Window Treatments
    • Attic: Attic Access,Storage,Walk-up
    • Number of fireplaces: 1
    • Fireplace features: Gas Log, Ventless
    Interior area
    • Total structure area: 2,601
    • Total interior livable area: 1,740 sqft

    Property

    Parking
    • Total spaces: 2
    • Parking features: 2 Cars Park, Carport, Covered
    • Has carport: Yes
    Features
    • Stories: 1
    • Patio & porch: Covered, Porch, Patio
    • Exterior features: Outdoor Speakers, Lighting, Rain Gutters
    • Fencing: Full,Wood
    • Frontage length: 75
    Lot
    • Size: 10,454 sqft
    • Dimensions: 75 x 140
    • Features: Landscaped
    Details
    • Parcel number: 0510032
    • Special conditions: Standard

    Construction

    Type & style
    • Home type: SingleFamily
    • Architectural style: French
    • Property subtype: Single Family Residence, Residential
    Materials
    • Brick Siding, Stucco Siding, Vinyl Siding, Brick, Concrete
    • Foundation: Slab
    • Roof: Shingle
    Condition
    • New construction: No
    • Year built: 2006

    Utilities & green energy

    • Gas: City/Parish
    • Sewer: Public Sewer
    • Water: Public
    • Utilities for property: Cable Connected

    Community & neighborhood

    Security
    • Security features: Smoke Detector(s)
    Community
    • Community features: Shopping/Mall
    Location
    • Region: Denham Springs
    • Subdivision: Willow Pointe

    Other

    Other facts
    • Listing terms: Cash,Conventional,FHA,FMHA/Rural Dev

    Price history

    DateEventPrice
    8/29/2024Sold--
    Source: ROAM MLS #2024014859 Report a problem
    8/8/2024Pending sale$264,900$152/sqft
    Source: ROAM MLS #2024014859 Report a problem
    8/5/2024Listed for sale$264,900-3.7%$152/sqft
    Source: ROAM MLS #2024014859 Report a problem
    7/19/2024Listing removed--
    Source: ROAM MLS #2024004315 Report a problem
    5/21/2024Price change$275,000-1.8%$158/sqft
    Source: ROAM MLS #2024004315 Report a problem
    4/4/2024Price change$279,900-1.8%$161/sqft
    Source: ROAM MLS #2024004315 Report a problem
    3/15/2024Listed for sale$285,000+11.8%$164/sqft
    Source: ROAM MLS #2024004315 Report a problem
    10/20/2021Sold--
    Source: ROAM MLS #2021014561 Report a problem
    9/16/2021Pending sale$254,900+37.8%$146/sqft
    Source: ROAM MLS #2021014561 Report a problem
    1/13/2021Listing removed--
    Source: ServiceLink Auction Report a problem
    7/28/2020Listed for sale--
    Source: Hudson & Marshall Report a problem
    1/2/2020Listing removed$185,000$106/sqft
    Source: Keller Williams Realty 1-888-351-5111, LLC #2019013287 Report a problem
    9/26/2019Listed for sale$185,000$106/sqft
    Source: Keller Williams Realty 1-888-351-5111, LLC #2019013287 Report a problem
    9/26/2019Pending sale$185,000$106/sqft
    Source: Keller Williams Realty 1-888-351-5111, LLC #2019013287 Report a problem
    7/4/2019Price change$185,000-2.6%$106/sqft
    Source: First Source Realty, LLC #2019004950 Report a problem
    6/13/2019Price change$190,000-5%$109/sqft
    Source: First Source Realty, LLC #2019004950 Report a problem
    3/23/2019Listed for sale$200,000$115/sqft
    Source: First Source Realty, LLC #2019004950 Report a problem
    12/11/2006Sold--
    Source: Public Record Report a problem

    Public tax history

    YearProperty taxesTax assessment
    2025$2,588 +41%$24,852
    2024$1,835 +41.5%$24,852 +34.4%
    2023$1,297 -0.7%$18,490
    2022$1,306 -40.2%$18,490
    2021$2,182 +68.5%$18,490
    2020$1,295 +34.3%$18,490 +18.2%
    2019$964 +7.5%$15,640 +4.3%
    2017$896 -34.2%$15,000 -20.6%
    2015$1,362 $18,880
    2014$1,362 -2.4%$18,880
    2013$1,396 +0.5%$18,880
    2012$1,389 -6.6%$18,880 -2.8%
    2011$1,487 -1.1%$19,420
    2010$1,504 -1.9%$19,420 -90%
    2009$1,532 -3.7%$194,200
    2008$1,592 -9.1%$194,200 +3.9%
    2007$1,752 $187,000

    Find assessor info on the county website

    Neighborhood: 70726

    Nearby schools

    GreatSchools rating
    Schools provided by the listing agent
    • District: Livingston Parish

    Source: ROAM MLS. This data may not be complete. We recommend contacting the local school district to confirm school assignments for this home.

    Get a cash offer in 3 minutes
    Find out how much your home could sell for in as little as 3 minutes with a no-obligation cash offer.
    Estimated market value
    $281,900
    Get a cash offer in 3 minutes
    Find out how much your home could sell for in as little as 3 minutes with a no-obligation cash offer.
    Estimated market value
    $281,900