Discover everything you need and more in this charming Cape Cod home located in the Northwestern School District! Beyond its prime location, this home offers a variety of fantastic features. The first floor includes a spacious master suite, and the large addition, previously used as in-law quarters, can easily serve as a home office, an expansive master bedroom suite, or extra living space. Upstairs, you'll find two generously-sized bedrooms and a full bath, while the partially finished basement includes an additional bedroom and a half bath. There's also plenty of unfinished space in the basement, perfect for storage or future expansion.
Showings begin 10/5 and more photos to come when available!
The kitchen boasts abundant counter and cabinet space, and the convenience of a first-floor laundry room. For climate control, two heat pumps with central A/C ensure comfort year-round. The oversized two-car garage offers ample room for vehicles and storage. Outdoor living is a highlight with a massive 12x35 Trex deck, complete with a staircase leading to a recently replaced deck that services the pool. The private backyard provides plenty of room for play and relaxation.
This home truly has it all in a desirable location and school district. Don't miss out—schedule a visit today!
Sold for $600,000
$600,000
9123 Claussville Rd, Fogelsville, PA 18051
5beds
3,941sqft
Single Family Residence
Built in 1995
1.11 Acres Lot
$654,500 Zestimate®
$152/sqft
$3,962 Estimated rent
Home value
$654,500
$615,000 - $700,000
$3,962/mo
Zestimate® history
Owner options
List your home for rent
$3,962/mo
Rent Zestimate®
Find your next renter with Zillow Rental Manager. Plus, with online applications, you can quickly screen prospective tenants – for free.
$3,962/mo
Rent Zestimate®
Refinance and save
$3,915/mo
Est. payment
Refinancing to a lower rate could help reduce your monthly payments and save thousands over the life of the loan.
$3,915/mo
Est. payment
Explore your selling options
Work with a Zillow partner agent
Leverage their expertise and Zillow's premium Showcase listings to get your home seen by more buyers.
Get startedList with your own agent
Get your home in front of millions of buyers by listing it on Zillow.
Learn how to do itSell it yourself
Take full control of how buyers see your home on Zillow by listing For Sale by Owner (FSBO).
List your homeWhat's special
Zillow last checked:
Listing updated:
Listed by:
Ben Breidinger 484-951-4375,
BHHS Benjamin Real Estate
Bought with:
Robert Ford, RS359552
EXP Realty LLC
Source: GLVR,MLS#: 746304 Originating MLS: Lehigh Valley MLS
Originating MLS: Lehigh Valley MLSFacts & features
Interior
Bedrooms & bathrooms
- Bedrooms: 5
- Bathrooms: 5
- Full bathrooms: 3
- 1/2 bathrooms: 2
Primary bedroom
- Level: First
- Dimensions: 13.00 x 13.00
Bedroom
- Level: Second
- Dimensions: 16.00 x 12.00
Bedroom
- Level: Second
- Dimensions: 13.00 x 12.00
Bedroom
- Description: in-law bedroom
- Level: First
- Dimensions: 16.00 x 13.00
Bedroom
- Level: Basement
- Dimensions: 15.00 x 10.00
Primary bathroom
- Level: First
- Dimensions: 13.80 x 7.90
Dining room
- Level: First
- Dimensions: 16.60 x 11.00
Family room
- Level: Basement
- Dimensions: 21.00 x 30.00
Other
- Level: Second
- Dimensions: 9.00 x 7.00
Other
- Description: in-law bathroom walk in shower
- Level: First
- Dimensions: 10.00 x 7.00
Half bath
- Level: First
- Dimensions: 7.00 x 3.00
Half bath
- Level: Basement
- Dimensions: 6.60 x 5.60
Kitchen
- Description: includes breakfast area
- Level: First
- Dimensions: 18.60 x 11.60
Laundry
- Level: First
- Dimensions: 11.00 x 8.00
Living room
- Level: First
- Dimensions: 18.60 x 17.60
Other
- Description: in-law living room
- Level: First
- Dimensions: 19.70 x 13.80
Other
- Description: in-law nook area
- Level: First
- Dimensions: 10.60 x 10.60
Other
- Description: Bonus room above garage-drywalled and wired but not heated, painted or floor covering-NOT inscluded in square footage
- Level: Second
- Dimensions: 24.00 x 15.00
Heating
- Electric, Forced Air, Heat Pump, Pellet Stove
Cooling
- Central Air, Ceiling Fan(s)
Appliances
- Included: Dishwasher, Electric Dryer, Electric Oven, Electric Water Heater, Microwave, Refrigerator, Water Softener Owned, Washer
- Laundry: Electric Dryer Hookup, Main Level
Features
- Attic, Breakfast Area, Dining Area, Separate/Formal Dining Room, Mud Room, Storage, Utility Room, Walk-In Closet(s)
- Flooring: Carpet, Ceramic Tile, Luxury Vinyl, Luxury VinylPlank
- Basement: Exterior Entry,Full,Partially Finished,Rec/Family Area
Interior area
- Total interior livable area: 3,941 sqft
- Finished area above ground: 2,801
- Finished area below ground: 1,140
Property
Parking
- Total spaces: 2
- Parking features: Attached, Garage, Off Street
- Attached garage spaces: 2
Features
- Levels: One and One Half
- Stories: 1.5
- Patio & porch: Covered, Deck, Porch
- Exterior features: Deck, Porch
- Has view: Yes
- View description: Hills
Lot
- Size: 1.11 Acres
Details
- Parcel number: 544625020672001
- Zoning: RV-RURAL VILLAGE
- Special conditions: None
Construction
Type & style
- Home type: SingleFamily
- Architectural style: Cape Cod
- Property subtype: Single Family Residence
Materials
- Vinyl Siding
- Roof: Asphalt,Fiberglass
Condition
- Year built: 1995
Utilities & green energy
- Electric: 200+ Amp Service, Circuit Breakers
- Sewer: Septic Tank
- Water: Well
Community & HOA
Community
- Subdivision: Not in Development
Location
- Region: Fogelsville
Financial & listing details
- Price per square foot: $152/sqft
- Tax assessed value: $330,400
- Annual tax amount: $8,221
- Date on market: 10/3/2024
- Cumulative days on market: 20 days
- Listing terms: Cash,Conventional
- Ownership type: Fee Simple
- Road surface type: Paved
Price history
| Date | Event | Price |
|---|---|---|
| 2/3/2025 | Sold | $600,000-2.4%$152/sqft |
Source:  GLVR #746304 Report a problem GLVR #746304 Report a problem | ||
| 10/23/2024 | Pending sale | $615,000$156/sqft |
Source: GLVR #746304 Report a problem | ||
| 10/3/2024 | Listed for sale | $615,000+302%$156/sqft |
Source: GLVR #746304 Report a problem | ||
| 10/2/2013 | Sold | $153,000$39/sqft |
Source: Public Record Report a problem | ||
Public tax history
| Year | Property taxes | Tax assessment |
|---|---|---|
| 2026 | $8,454 | $330,400 |
| 2025 | $8,454 +7.2% | $330,400 |
| 2024 | $7,887 +3.3% | $330,400 |
| 2023 | $7,639 | $330,400 |
| 2022 | $7,639 +5.1% | $330,400 |
| 2021 | $7,269 +2.8% | $330,400 |
| 2020 | $7,069 +10510.2% | $330,400 |
| 2019 | $67 | $330,400 |
| 2018 | $67 | $330,400 |
| 2017 | -- | $330,400 |
| 2016 | -- | $330,400 |
| 2015 | -- | $330,400 |
| 2014 | -- | $330,400 +274% |
| 2012 | -- | $88,350 +34.8% |
| 2011 | -- | $65,550 |
| 2010 | -- | $65,550 |
| 2009 | -- | $65,550 |
| 2008 | -- | $65,550 |
| 2007 | -- | $65,550 |
| 2006 | -- | $65,550 |
| 2005 | -- | $65,550 |
| 2004 | -- | $65,550 |
| 2003 | -- | $65,550 |
| 2002 | -- | $65,550 |
| 2000 | -- | $65,550 |
Find assessor info on the county website
Neighborhood: 18051
Nearby homes
- $555,0004 bd2 ba3k sqft9151 Claussville Rd, Fogelsville, PA 18051Off Market
- $569,2004 bd3 ba2.2k sqft2408 Boger Stadt Rd, Fogelsville, PA 18051Off Market
- $392,0003 bd2 ba1.9k sqft2420 Boger Stadt Rd, Fogelsville, PA 18051Sold
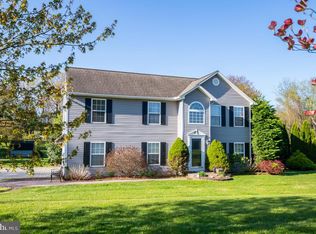
- $617,6003 bd2 ba1.7k sqft9098 Claussville Rd, Fogelsville, PA 18051Off Market
- $70,700-- bd-- ba-- sqft9179 Claussville Rd, Fogelsville, PA 18051Off Market
- $763,7004 bd3 ba2.9k sqft2373 Short Rd, Fogelsville, PA 18051Off Market
- $328,0003 bd1 ba1.6k sqft2407 Boger Stadt Rd, Fogelsville, PA 18051Off Market
- $567,1003 bd2 ba2.2k sqft9076 Claussville Rd, Fogelsville, PA 18051Off Market
Nearby schools
GreatSchools rating
- 7/10Weisenberg El SchoolGrades: K-5Distance: 1.3 mi
- 8/10Northwestern Lehigh Middle SchoolGrades: 6-8Distance: 6.7 mi
- 8/10Northwestern Lehigh High SchoolGrades: 9-12Distance: 6.5 mi
Schools provided by the listing agent
- District: Northwestern Lehigh
Source: GLVR. This data may not be complete. We recommend contacting the local school district to confirm school assignments for this home.
Get a cash offer in 3 minutes
Find out how much your home could sell for in as little as 3 minutes with a no-obligation cash offer.
Estimated market value
$654,500
Get a cash offer in 3 minutes
Find out how much your home could sell for in as little as 3 minutes with a no-obligation cash offer.
Estimated market value
$654,500
- Pennsylvania
- Lehigh County
- Fogelsville
- 18051
- 9123 Claussville Rd
