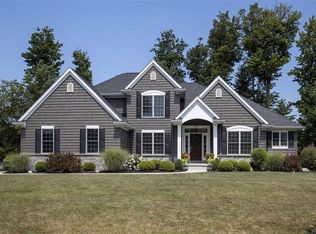
The Key To Your Luxury Dream Home is here at this Patrick Built Masterpiece.This former model home highlights one of a kind character, appealing floor plan, top tier trim package, elegant finishes & modern amenities throughout.Quality&Craftsmanship is evident throughout along w/10Ft ceilings,3 step moldings&matching trimmed columns inside&out.Stunning curb appeal feat;Brick front&vinyl siding surround, prof landscaping, expansive epoxy covered porch w/multiple seating areas, front facing balcony, 3 car side load garage, x-wide concrete driveway&front walkway.Fully fenced yard w/added trees for privacy&concrete patio to relax and enjoy.Upon entering you’ll notice the grand 10 ft ceilings,2story foyer w/chandelier, gleaming wide plank hardwood floors & oversized windows.Combo Living Rm & Dining Rm is the perfect place to entertain.Front office/Den has built-in cabinets, french doors & plenty of room for anyone working from home.Open Concept Eat in Dream Kitchen combines the Sunroom&Family Room.Chef's Kitchen features granite countertops, tile backsplash,SS appliances,custom cabinetry to the ceiling,oversized island & walk-in pantry.Cozy&Comfortable family room w/wall of windows, coffered ceiling, multiple seating areas & gas fireplace. Adjacent to the family room is an open back staircase leading to 2'nd flr and also a dry bar leading to the finished lower level. The mudroom off the garage has tile flooring, coat closet & built in cubbies w/ a bench to complete the 1'st floor.Expansive Primary Suite has custom ceilings , beautiful windows and offers a full Spa bathroom with whirlpool tub, tile shower & walk in California Closet. 5'th Bedroom has 2 rooms within, a walk in closet & shared jack and jill full bath. 3 other large bedrooms with walk in closets and hallway full bath complete the 2'nd floor. Incredible finished lower level with daylight windows offers over 1900+ sq ft with a full bathroom and built in gas fireplace & mantel w/plenty of storage. This home shows like a newly built Home & is Move in Ready!Prof measured for sqft:Above Grade SqFt is 4809.Total 6176 Sq Ft w/basement. Some Rooms have been virtually staged for design&layout
Closed
$1,275,000
9123 Curry Ln, Clarence Center, NY 14032
5beds
6,176sqft
Single Family Residence
Built in 2007
0.46 Acres Lot
$1,328,800 Zestimate®
$206/sqft
$6,079 Estimated rent
Home value
$1,328,800
$1.25M - $1.42M
$6,079/mo
Zestimate® history
Owner options
List your home for rent
$6,079/mo
Rent Zestimate®
Find your next renter with Zillow Rental Manager. Plus, with online applications, you can quickly screen prospective tenants – for free.
$6,079/mo
Rent Zestimate®
Refinance and save
$9,554/mo
Est. payment
Refinancing to a lower rate could help reduce your monthly payments and save thousands over the life of the loan.
$9,554/mo
Est. payment
Explore your selling options
Work with a Zillow partner agent
Leverage their expertise and Zillow's premium Showcase listings to get your home seen by more buyers.
Get startedList with your own agent
Get your home in front of millions of buyers by listing it on Zillow.
Learn how to do itSell it yourself
Take full control of how buyers see your home on Zillow by listing For Sale by Owner (FSBO).
List your homeWhat's special
Front facing balconyGas fireplaceBuilt in gas fireplaceOversized windowsModern amenitiesElegant finishesExpansive primary suite
Zillow last checked:
Listing updated:
Listed by:
John Santora III 716-908-4304,
Keller Williams Realty WNY
Bought with:
Michelle C Winer, 30WI0969346
HUNT Real Estate Corporation
Source: NYSAMLSs,MLS#: B1636943 Originating MLS: Buffalo
Originating MLS: BuffaloFacts & features
Interior
Bedrooms & bathrooms
- Bedrooms: 5
- Bathrooms: 5
- Full bathrooms: 4
- 1/2 bathrooms: 1
- Main level bathrooms: 1
Bedroom 1
- Level: Second
- Dimensions: 20.00 x 16.00
Bedroom 2
- Level: Second
- Dimensions: 22.00 x 12.00
Bedroom 3
- Level: Second
- Dimensions: 14.00 x 13.00
Bedroom 4
- Level: Second
- Dimensions: 15.00 x 13.00
Bedroom 5
- Level: Second
- Dimensions: 20.00 x 13.00
Basement
- Level: Basement
- Dimensions: 60.00 x 38.00
Den
- Level: First
- Dimensions: 12.00 x 12.00
Dining room
- Level: First
- Dimensions: 18.00 x 14.00
Family room
- Level: First
- Dimensions: 20.00 x 16.00
Foyer
- Level: First
- Dimensions: 20.00 x 12.00
Kitchen
- Level: First
- Dimensions: 23.00 x 16.00
Laundry
- Level: Second
- Dimensions: 12.00 x 7.00
Living room
- Level: First
- Dimensions: 18.00 x 14.00
Other
- Level: First
- Dimensions: 18.00 x 9.00
Other
- Level: First
- Dimensions: 14.00 x 12.00
Storage room
- Level: Basement
- Dimensions: 28.00 x 16.00
Heating
- Gas, Forced Air
Cooling
- Central Air
Appliances
- Included: Dryer, Dishwasher, Disposal, Gas Oven, Gas Range, Gas Water Heater, Microwave, Refrigerator, Washer
- Laundry: Upper Level
Features
- Breakfast Bar, Breakfast Area, Ceiling Fan(s), Cathedral Ceiling(s), Central Vacuum, Den, Separate/Formal Dining Room, Entrance Foyer, Eat-in Kitchen, Separate/Formal Living Room, Jetted Tub, Kitchen Island, Pantry, Walk-In Pantry, Bath in Primary Bedroom
- Flooring: Carpet, Ceramic Tile, Hardwood, Varies
- Basement: Full,Finished,Sump Pump
- Number of fireplaces: 2
Interior area
- Total structure area: 6,176
- Total interior livable area: 6,176 sqft
Property
Parking
- Total spaces: 3
- Parking features: Attached, Electricity, Garage, Storage, Workshop in Garage, Water Available, Garage Door Opener
- Attached garage spaces: 3
Features
- Levels: Two
- Stories: 2
- Patio & porch: Balcony, Covered, Patio, Porch
- Exterior features: Balcony, Concrete Driveway, Fully Fenced, Sprinkler/Irrigation, Patio
- Fencing: Full
Lot
- Size: 0.46 Acres
- Dimensions: 121 x 141
- Features: Rectangular, Rectangular Lot, Residential Lot
Details
- Parcel number: 1432000441700004018000
- Special conditions: Standard
Construction
Type & style
- Home type: SingleFamily
- Architectural style: Colonial,Two Story
- Property subtype: Single Family Residence
Materials
- Brick, Vinyl Siding, Copper Plumbing
- Foundation: Poured
- Roof: Shingle
Condition
- Resale
- Year built: 2007
Details
- Builder model: PATRICK HOMES
Utilities & green energy
- Sewer: Connected
- Water: Connected, Public
- Utilities for property: High Speed Internet Available, Sewer Connected, Water Connected
Community & HOA
Community
- Security: Security System Owned, Radon Mitigation System
HOA
- HOA fee: $680 annually
Location
- Region: Clarence Center
Financial & listing details
- Price per square foot: $206/sqft
- Tax assessed value: $1,012,800
- Annual tax amount: $16,058
- Date on market: 9/12/2025
- Cumulative days on market: 38 days
- Listing terms: Cash,Conventional,FHA,VA Loan
Price history
| Date | Event | Price |
|---|---|---|
| 12/15/2025 | Sold | $1,275,000-3.8%$206/sqft |
Source:  NYSAMLSs #B1636943 Report a problem NYSAMLSs #B1636943 Report a problem | ||
| 10/28/2025 | Pending sale | $1,325,000$215/sqft |
Source: NYSAMLSs #B1636943 Report a problem | ||
| 10/20/2025 | Contingent | $1,325,000$215/sqft |
Source: NYSAMLSs #B1636943 Report a problem | ||
| 10/1/2025 | Price change | $1,325,000-3.6%$215/sqft |
Source: NYSAMLSs #B1636943 Report a problem | ||
| 9/12/2025 | Listed for sale | $1,375,000+87.1%$223/sqft |
Source: NYSAMLSs #B1636943 Report a problem | ||
| 9/12/2013 | Sold | $735,000-5.8%$119/sqft |
Source: NYSAMLSs #B426762 Report a problem | ||
| 6/25/2013 | Price change | $779,900-1.3%$126/sqft |
Source: RealtyUSA #426762 Report a problem | ||
| 5/16/2013 | Price change | $789,900-1.3%$128/sqft |
Source: RealtyUSA #426762 Report a problem | ||
| 4/19/2013 | Price change | $799,900-3.6%$130/sqft |
Source: Realty USAAmherst/Clarence #b426762 Report a problem | ||
| 4/6/2013 | Listed for sale | $829,900+7.1%$134/sqft |
Source: Realty USAAmherst/Clarence #b426762 Report a problem | ||
| 11/20/2008 | Sold | $775,000$125/sqft |
Source: Public Record Report a problem | ||
Public tax history
| Year | Property taxes | Tax assessment |
|---|---|---|
| 2025 | -- | $1,012,800 |
| 2024 | -- | $1,012,800 +21.3% |
| 2023 | -- | $835,000 |
| 2022 | -- | $835,000 |
| 2021 | -- | $835,000 +12.1% |
| 2020 | -- | $745,000 |
| 2019 | -- | $745,000 |
| 2018 | -- | $745,000 +1.4% |
| 2017 | $16,473 +162.5% | $735,000 |
| 2016 | $6,275 | $735,000 |
| 2015 | -- | $735,000 -4.5% |
| 2014 | -- | $770,000 |
| 2013 | -- | $770,000 |
| 2012 | -- | $770,000 |
| 2011 | -- | $770,000 |
| 2010 | -- | $770,000 |
| 2009 | -- | $770,000 +670% |
| 2008 | -- | $100,000 |
| 2007 | -- | $100,000 |
| 2006 | -- | $100,000 +33.3% |
| 2005 | -- | $75,000 |
Find assessor info on the county website
Neighborhood: 14032
Nearby homes
- $919,3004 bd4 ba3.3k sqft9127 Curry Ln, Clarence Center, NY 14032Off Market
- $912,8004 bd2 ba2.8k sqft5925 Kilkenny Mnr, Clarence Center, NY 14032Off Market
- $790,6003 bd3 ba2.5k sqft9122 Curry Ln, Clarence Center, NY 14032Off Market
- $831,4004 bd2 ba2.8k sqft5950 Corinne Ln, Clarence Center, NY 14032Off Market
- $990,9004 bd2 ba3k sqft5956 Corinne Ln, Clarence Center, NY 14032Off Market
- $984,6004 bd3 ba4k sqft5944 Corinne Ln, Clarence Center, NY 14032Off Market
- $1,276,1004 bd4 ba3.5k sqft5913 Kilkenny Mnr, Clarence Center, NY 14032Off Market
- $875,0004 bd3 ba3.2k sqft5962 Corinne Ln, Clarence Center, NY 14032Sold
Nearby schools
GreatSchools rating
- 6/10Sheridan Hill Elementary SchoolGrades: K-5Distance: 2.7 mi
- 7/10Clarence Middle SchoolGrades: 6-8Distance: 2.6 mi
- 10/10Clarence Senior High SchoolGrades: 9-12Distance: 2.9 mi
Schools provided by the listing agent
- Elementary: Clarence Center Elementary
- Middle: Clarence Middle
- High: Clarence Senior High
- District: Clarence
Source: NYSAMLSs. This data may not be complete. We recommend contacting the local school district to confirm school assignments for this home.
Sell for more on Zillow
Get a Zillow Showcase℠ listing at no additional cost and you could sell for .
$1,328,800
2% more
+$26,576
With Zillow Showcase(estimated)
$1,355,376
- New York
- Erie County
- Clarence Center
- 14032
- 9123 Curry Ln
Nearby cities
Nearby zip codes
Other Clarence Center Topics
