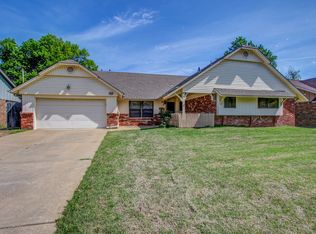
Discover this beautifully updated 3-bedroom, 2-bath home in the desirable Briarwood Addition in Tulsa, Oklahoma. Designed with modern living in mind, this home features an open-concept layout that seamlessly connects the living room, dining area, and kitchen, perfect for entertaining guests or enjoying everyday comfort.
The spacious kitchen offers updated finishes, ample granite counter space, stainless steel stove with double oven and a functional layout that flows effortlessly into the main living area. Natural light fills the home, enhancing the fresh, inviting atmosphere throughout. Step outside to a private backyard retreat complete with a covered pergola, ideal for outdoor dining, relaxing evenings, or weekend gatherings. A versatile
storage shed adds extra convenience for tools, hobbies, or seasonal items. Located in the established Briarwood neighborhood, this home provides easy access to shopping, dining, schools, and major highways, making
commuting and daily errands simple and efficient.
Sold for $275,000
Zillow last checked:
Listing updated:
Bought with:
Kasia Olek, 143191
Keller Williams Advantage
Source: MLS Technology, Inc.,MLS#: 2611450 Originating MLS: MLS Technology
Originating MLS: MLS TechnologyPrice history
| Date | Event | Price |
|---|---|---|
| 5/22/2026 | Sold | $275,000+1.9%$153/sqft |
Source:  MLS Technology, Inc. #2611450 Report a problem MLS Technology, Inc. #2611450 Report a problem | ||
| 4/14/2026 | Pending sale | $270,000$151/sqft |
Source: MLS Technology, Inc. #2611450 Report a problem | ||
| 4/10/2026 | Listed for sale | $270,000-1.8%$151/sqft |
Source: MLS Technology, Inc. #2611450 Report a problem | ||
| 1/1/2026 | Listing removed | $275,000$153/sqft |
Source: MLS Technology, Inc. #2518408 Report a problem | ||
| 8/30/2025 | Price change | $275,000-1.4%$153/sqft |
Source: MLS Technology, Inc. #2518408 Report a problem | ||
| 6/10/2025 | Price change | $278,900-0.4%$156/sqft |
Source: MLS Technology, Inc. #2518408 Report a problem | ||
| 5/2/2025 | Listed for sale | $279,900+8.1%$156/sqft |
Source: MLS Technology, Inc. #2518408 Report a problem | ||
| 5/23/2024 | Sold | $259,000-4%$145/sqft |
Source: MLS Technology, Inc. #2414113 Report a problem | ||
| 4/26/2024 | Pending sale | $269,900$151/sqft |
Source: MLS Technology, Inc. #2414113 Report a problem | ||
| 4/20/2024 | Listed for sale | $269,900+68.8%$151/sqft |
Source: MLS Technology, Inc. #2414113 Report a problem | ||
| 5/7/2018 | Listing removed | $159,900$89/sqft |
Source: Solid Rock, REALTORS #1742462 Report a problem | ||
| 5/2/2018 | Pending sale | $159,900$89/sqft |
Source: Solid Rock, REALTORS #1742462 Report a problem | ||
| 4/4/2018 | Listed for sale | $159,900$89/sqft |
Source: Solid Rock, REALTORS #1742462 Report a problem | ||
| 3/13/2018 | Pending sale | $159,900$89/sqft |
Source: Solid Rock, REALTORS #1742462 Report a problem | ||
| 3/7/2018 | Price change | $159,900-3.1%$89/sqft |
Source: Solid Rock, REALTORS #1742462 Report a problem | ||
| 1/28/2018 | Listed for sale | $165,000$92/sqft |
Source: Solid Rock, REALTORS #1742462 Report a problem | ||
| 11/16/2017 | Listing removed | $165,000$92/sqft |
Source: Solid Rock, REALTORS #1742462 Report a problem | ||
| 11/13/2017 | Listed for sale | $165,000$92/sqft |
Source: Solid Rock, REALTORS #1742462 Report a problem | ||
Sell for more on Zillow
Get a Zillow Showcase℠ listing at no additional cost and you could sell for .
$274,800
2% more
+$5,496
With Zillow Showcase(estimated)
$280,296
