Fantastic updated home in Greenwood Village! Modern, open floor plan with soaring ceilings and ample windows to bring in the sunshine!! Freshly painted, new carpet, new “Lifeproof” brand vinyl plank flooring, new quartz countertop and sink w/faucet in kitchen, new tub and tile in upstairs hall bath and numerous items installed – too many to mention! The main floor plan is versatile with space to enjoy a huge living room with gas fireplace plus a more intimate area next to the kitchen, ideal for dining or family room with sliding doors to enclosed deck/patio. The kitchen includes all appliances and has an adjacent pantry for great storage. The primary bedroom has vaulted ceilings, enclosed deck access and an adjacent ¾ bath. The secondary bedrooms also feature vaulted ceilings and great closet space – one of the bedrooms is exceptionally large! The upstairs main bath was just updated with a new tub, tile surround and flooring. Newly installed electrical outlets, switches and cover plates throughout. The basement has a few partitioning walls and offers a great opportunity to design and finish just the way you’d like!! The spacious back yard is your private area and has just been updated with new fencing on the north perimeter. There are two storage structures to hold your extra outdoor gear. The roofing shingles were replaced in March 2024 along with new gutters in some areas. There is NO HOA for this community and all maintenance is the responsibility of each owner. See Documents for covenants/party wall agreements. Incredible location immediately adjacent to the entire Cherry Creek Schools main campus providing access to all levels of education!! Easy access to the highway systems, light rail, shopping, dining and the DTC office campus work centers!!
Sold for $627,000
Street View
$627,000
9123 E Chenango Avenue, Greenwood Village, CO 80111
3beds
2,876sqft
Townhouse
Built in 1973
1,306 Square Feet Lot
$607,800 Zestimate®
$218/sqft
$3,648 Estimated rent
Home value
$607,800
$577,000 - $644,000
$3,648/mo
Zestimate® history
Owner options
List your home for rent
$3,648/mo
Rent Zestimate®
Find your next renter with Zillow Rental Manager. Plus, with online applications, you can quickly screen prospective tenants – for free.
$3,648/mo
Rent Zestimate®
Refinance and save
$3,637/mo
Est. payment
Refinancing to a lower rate could help reduce your monthly payments and save thousands over the life of the loan.
$3,637/mo
Est. payment
Explore your selling options
Work with a Zillow partner agent
Leverage their expertise and Zillow's premium Showcase listings to get your home seen by more buyers.
Get startedList with your own agent
Get your home in front of millions of buyers by listing it on Zillow.
Learn how to do itSell it yourself
Take full control of how buyers see your home on Zillow by listing For Sale by Owner (FSBO).
List your homeWhat's special
Zillow last checked:
Listing updated:
Listed by:
Jinnohn Gilmore 303-807-9949 jinnohn@kentwood.com,
Kentwood Real Estate DTC, LLC
Bought with:
Katerina Veteskova, 100082955
eXp Realty, LLC
Source: REcolorado as distributed by MLS GRID,MLS#: 9536905
Facts & features
Interior
Bedrooms & bathrooms
- Bedrooms: 3
- Bathrooms: 3
- Full bathrooms: 1
- 3/4 bathrooms: 1
- 1/2 bathrooms: 1
- Main level bathrooms: 1
Primary bedroom
- Description: Large Enclosed Balcony/Deck
- Level: Upper
- Area: 176 Square Feet
- Dimensions: 11 x 16
Bedroom
- Description: Huge Secondary Bedroom!
- Level: Upper
- Area: 247 Square Feet
- Dimensions: 13 x 19
Bedroom
- Level: Upper
- Area: 121 Square Feet
- Dimensions: 11 x 11
Primary bathroom
- Level: Upper
Bathroom
- Level: Main
Bathroom
- Description: New Tub & Tile Walls
- Level: Upper
Dining room
- Description: Large Dining Room Or Family Room
- Level: Main
- Area: 187 Square Feet
- Dimensions: 11 x 17
Great room
- Description: Large Partitioned But Unfinished Basement Rooms
- Level: Basement
Kitchen
- Level: Main
- Area: 81 Square Feet
- Dimensions: 9 x 9
Laundry
- Level: Basement
Living room
- Level: Main
- Area: 325 Square Feet
- Dimensions: 13 x 25
Heating
- Forced Air, Natural Gas
Cooling
- Central Air
Appliances
- Included: Dishwasher, Dryer, Oven, Range, Range Hood, Refrigerator, Washer
- Laundry: In Unit
Features
- Ceiling Fan(s), High Ceilings, Open Floorplan, Pantry, Primary Suite, Quartz Counters, Smoke Free, Solid Surface Counters, Vaulted Ceiling(s)
- Flooring: Carpet, Laminate
- Windows: Storm Window(s)
- Basement: Daylight,Full,Sump Pump,Unfinished
- Number of fireplaces: 1
- Fireplace features: Living Room
- Common walls with other units/homes: 1 Common Wall
Interior area
- Total structure area: 2,876
- Total interior livable area: 2,876 sqft
- Finished area above ground: 1,932
- Finished area below ground: 0
Property
Parking
- Total spaces: 1
- Parking features: Concrete, Shared Driveway
- Attached garage spaces: 1
- Has uncovered spaces: Yes
Features
- Levels: Two
- Stories: 2
- Entry location: Ground
- Patio & porch: Covered, Deck
- Exterior features: Private Yard
- Fencing: Full
Lot
- Size: 1,306 Square Feet
- Features: Cul-De-Sac, Landscaped
Details
- Parcel number: 034889817
- Special conditions: Standard
Construction
Type & style
- Home type: Townhouse
- Architectural style: Contemporary
- Property subtype: Townhouse
- Attached to another structure: Yes
Materials
- Stucco, Wood Siding
- Foundation: Concrete Perimeter, Slab
- Roof: Composition
Condition
- Updated/Remodeled
- Year built: 1973
Utilities & green energy
- Sewer: Public Sewer
- Water: Public
- Utilities for property: Electricity Connected, Natural Gas Connected
Community & HOA
Community
- Security: Carbon Monoxide Detector(s), Smoke Detector(s)
- Subdivision: Cherry Creek Acres
HOA
- Has HOA: No
Location
- Region: Greenwood Village
Financial & listing details
- Price per square foot: $218/sqft
- Tax assessed value: $611,000
- Annual tax amount: $2,789
- Date on market: 1/28/2025
- Listing terms: Cash,Conventional,FHA,VA Loan
- Exclusions: Owner' Personal Possessions
- Ownership: Individual
- Electric utility on property: Yes
- Road surface type: Paved
Price history
| Date | Event | Price |
|---|---|---|
| 5/13/2024 | Sold | $627,000+145.9%$218/sqft |
Source:  REcolorado as distributed by MLS GRID #9536905 Report a problem REcolorado as distributed by MLS GRID #9536905 Report a problem | ||
| 8/10/2017 | Listing removed | $2,150$1/sqft |
Source: Zillow Rental Manager Report a problem | ||
| 7/25/2017 | Price change | $2,150+9.1%$1/sqft |
Source: Zillow Rental Manager Report a problem | ||
| 7/2/2017 | Listed for rent | $1,970$1/sqft |
Source: Owner Report a problem | ||
| 8/1/2013 | Sold | $255,000$89/sqft |
Source: Public Record Report a problem | ||
Public tax history
| Year | Property taxes | Tax assessment |
|---|---|---|
| 2025 | $3,182 +14.1% | $38,188 +12.4% |
| 2024 | $2,789 +5.8% | $33,989 -10.6% |
| 2023 | $2,636 -0.3% | $38,040 +25.5% |
| 2022 | $2,644 | $30,316 -2.8% |
| 2021 | -- | $31,189 +2.2% |
| 2020 | $2,614 +20.9% | $30,516 |
| 2019 | $2,162 | $30,516 +22.7% |
| 2018 | $2,162 +1.5% | $24,862 |
| 2017 | $2,130 | $24,862 +17.9% |
| 2016 | -- | $21,094 |
| 2015 | -- | $21,094 +38% |
| 2014 | $1,834 +25.4% | $15,283 +16.1% |
| 2013 | $1,463 | $13,160 |
| 2012 | -- | $13,160 |
| 2011 | $1,550 +2.8% | $13,160 -24.8% |
| 2010 | $1,508 -49.9% | $17,510 -38.5% |
| 2009 | $3,014 | $28,490 -17.7% |
| 2008 | -- | $34,618 |
| 2007 | -- | $34,618 +2.5% |
| 2006 | -- | $33,782 |
| 2005 | -- | $33,782 +0.5% |
| 2002 | $2,640 +22.8% | $33,630 +32.3% |
| 2001 | $2,149 | $25,410 |
Find assessor info on the county website
Neighborhood: 80111
Nearby homes
- $456,6003 bd3 ba1.9k sqft9121 E Chenango Ave, Greenwood Village, CO 80111Off Market
- $416,3003 bd2 ba1.5k sqft9115 E Chenango Ave, Greenwood Village, CO 80111Off Market
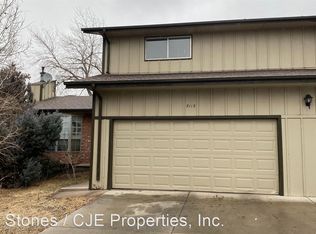
- $1,024,0006 bd6 ba3.6k sqft9113 E Chenango Ave, Greenwood Village, CO 80111Off Market

- $644,7004 bd3 ba3.1k sqft9347 E Chenango Ave, Greenwood Village, CO 80111Off Market
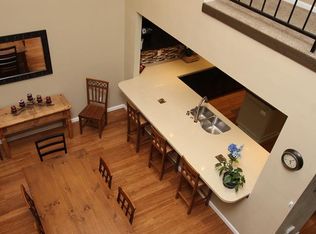
- $537,4003 bd3 ba1.6k sqft9119 E Chenango Ave, Greenwood Village, CO 80111Off Market
- $---- bd-- ba-- sqft9119 E Chenango Ave, Englewood, CO 80111Off Market
- $505,5004 bd4 ba2.4k sqft9205 E Chenango Ave, Greenwood Village, CO 80111Off Market
- $504,3003 bd3 ba1.9k sqft9117 E Chenango Ave, Greenwood Village, CO 80111Off Market
Nearby schools
GreatSchools rating
- 7/10Belleview Elementary SchoolGrades: PK-5Distance: 0.2 mi
- 9/10Campus Middle SchoolGrades: 6-8Distance: 0.3 mi
- 9/10Cherry Creek High SchoolGrades: 9-12Distance: 0.2 mi
Schools provided by the listing agent
- Elementary: Belleview
- Middle: Campus
- High: Cherry Creek
- District: Cherry Creek 5
Source: REcolorado as distributed by MLS GRID. This data may not be complete. We recommend contacting the local school district to confirm school assignments for this home.
Get a cash offer in 3 minutes
Find out how much your home could sell for in as little as 3 minutes with a no-obligation cash offer.
Estimated market value
$607,800
Get a cash offer in 3 minutes
Find out how much your home could sell for in as little as 3 minutes with a no-obligation cash offer.
Estimated market value
$607,800
- Colorado
- Arapahoe County
- Greenwood Village
- 80111
- 9123 E Chenango Avenue
Nearby cities
Nearby zip codes
Other Greenwood Village Topics
- Apartments for Rent in 80111
- Houses for Sale in 80111
- Houses for Rent in 80111
- 80111 Real Estate
- Greenwood Village Condos
- Houses for Sale in Greenwood Village
- Newest Listings in Greenwood Village
- Greenwood Village Home Values
- Greenwood Village Real Estate Agents
- Greenwood Village Refinance
- Greenwood Village Mortgage Rates
