Welcome to this beautiful home located in the highly sought-after Brezza community, constructed in 2017. This immaculate 3-bedroom home is designed with families in mind and offers a pristine and refreshing atmosphere. The first floor features a versatile room that can be utilized as an office, theater, gym, craft room, or kids area. Additionally, the 2-car garage comes equipped with plenty of built-in storage, offering ample space for all your belongings. The property also features a beautiful patio that's perfect for outdoor seating and grilling. As you move to the second floor, you'll be greeted by the main open area, which includes a stunning kitchen with modern appliances, a large island, and a spacious dining and living area. The second floor also includes a bathroom, a walk-in pantry, and large widows with plenty of light opening to a park/mountain view. The master suite on the third floor is equipped with a walk-in closet and an elegant bathroom. Two additional bedrooms and a full bathroom, as well as a laundry room, are also located on this floor. This home is equipped with newer appliances, including a washer/dryer, refrigerator, solar-ready features, and AC/heating units. Located in the prime Brezza community, this home offers easy access to area employment centers, excellent shopping, and top-notch entertainment. You'll also enjoy the nearby Chatsworth Oaks Park, Chase Park, and Lanark Recreation Center, which provide opportunities for hiking, biking, and other recreational activities. Additionally, the community offers convenient access to Northridge Fashion Center, Warner Center, and Westfield Topanga for shopping and dining. Buyers Agent and buyer to verify all information provided in the listing. Sellers and listing agent make no guarantee to the accuracy in the listing and have provided information based on the best knowledge and diligence performed.
Sold for $855,000
Listed by: Land Brothers Mortgage & Realty • Matthew Landesman • Contact: 818-625-4383
Bought with: Re-Search Concept
$855,000
9123 Foster Ln, Chatsworth, CA 91311
3beds
2,236sqft
Condominium
Built in 2017
-- sqft lot
$908,300 Zestimate®
$382/sqft
$4,557 Estimated rent
Home value
$908,300
$863,000 - $954,000
$4,557/mo
Zestimate® history
Owner options
List your home for rent
$4,557/mo
Rent Zestimate®
Find your next renter with Zillow Rental Manager. Plus, with online applications, you can quickly screen prospective tenants – for free.
$4,557/mo
Rent Zestimate®
Refinance and save
$5,742/mo
Est. payment
Refinancing to a lower rate could help reduce your monthly payments and save thousands over the life of the loan.
$5,742/mo
Est. payment
Explore your selling options
Work with a Zillow partner agent
Leverage their expertise and Zillow's premium Showcase listings to get your home seen by more buyers.
Get startedList with your own agent
Get your home in front of millions of buyers by listing it on Zillow.
Learn how to do itSell it yourself
Take full control of how buyers see your home on Zillow by listing For Sale by Owner (FSBO).
List your homeWhat's special
Modern appliancesWalk-in pantryCraft roomVersatile roomWalk-in closetLanark recreation centerElegant bathroom
Zillow last checked:
Listing updated:
Listed by:
Matthew Landesman DRE #01992699 818-625-4383,
Land Brothers Mortgage & Realty
Bought with:
Caroline Harabedian, DRE #01791821
Re-Search Concept
Source: CRMLS,MLS#: SR23156108 Originating MLS: California Regional MLS
Originating MLS: California Regional MLSFacts & features
Interior
Bedrooms & bathrooms
- Bedrooms: 3
- Bathrooms: 3
- Full bathrooms: 2
- 1/2 bathrooms: 1
Rooms
- Room types: Bonus Room, Bedroom, Family Room, Kitchen, Laundry, Living Room, Primary Bathroom, Primary Bedroom, Office, Other, Pantry
Bedroom
- Features: All Bedrooms Up
Kitchen
- Features: Butler's Pantry, Kitchen Island, Pots & Pan Drawers, Quartz Counters, Walk-In Pantry
Other
- Features: Walk-In Closet(s)
Heating
- Central, ENERGY STAR Qualified Equipment, Zoned
Cooling
- Central Air, ENERGY STAR Qualified Equipment, Gas
Appliances
- Included: Built-In Range, Convection Oven, Dishwasher, Gas Oven, Gas Range, High Efficiency Water Heater, Microwave, Tankless Water Heater, Vented Exhaust Fan
- Laundry: Laundry Room, Upper Level
Features
- Ceiling Fan(s), Multiple Staircases, Pantry, Quartz Counters, Recessed Lighting, Storage, All Bedrooms Up, Walk-In Pantry, Walk-In Closet(s)
- Flooring: Carpet, Vinyl
- Has fireplace: No
- Fireplace features: None
- Common walls with other units/homes: End Unit,No Common Walls
Interior area
- Total interior livable area: 2,236 sqft
Property
Parking
- Total spaces: 2
- Parking features: Garage, Guest, On Site
- Attached garage spaces: 2
Features
- Levels: Three Or More
- Stories: 3
- Entry location: 1st floor
- Patio & porch: Enclosed, Front Porch, Patio, Porch
- Pool features: None
- Spa features: None
- Fencing: Vinyl
- Has view: Yes
- View description: Courtyard, Mountain(s), Neighborhood
Lot
- Size: 7,763 Square Feet
- Features: Lawn, Landscaped
Details
- Parcel number: 2727024017
- Special conditions: Standard
Construction
Type & style
- Home type: Condo
- Property subtype: Condominium
Materials
- Roof: Concrete
Condition
- Turnkey
- New construction: No
- Year built: 2017
Utilities & green energy
- Sewer: Public Sewer
- Water: Public
Community & HOA
Community
- Features: Biking, Hiking, Park, Sidewalks
HOA
- Has HOA: Yes
- Amenities included: Barbecue, Picnic Area, Playground, Trail(s)
- HOA fee: $210 monthly
- HOA name: Brezza Homeowners Association
- HOA phone: 310-444-7444
- Second HOA phone: 805-496-5514
Location
- Region: Chatsworth
Financial & listing details
- Price per square foot: $382/sqft
- Tax assessed value: $872,100
- Annual tax amount: $10,583
- Date on market: 8/25/2023
- Cumulative days on market: 9 days
- Listing terms: Cash,Conventional,FHA,VA Loan
Price history
| Date | Event | Price |
|---|---|---|
| 9/27/2023 | Sold | $855,000+0.6%$382/sqft |
Source:  CRMLS #SR23156108 Report a problem CRMLS #SR23156108 Report a problem | ||
| 9/6/2023 | Contingent | $849,900$380/sqft |
Source: CRMLS #SR23156108 Report a problem | ||
| 8/25/2023 | Listed for sale | $849,900+33.4%$380/sqft |
Source: CRMLS #SR23156108 Report a problem | ||
| 6/23/2017 | Sold | $637,000$285/sqft |
Source: Public Record Report a problem | ||
Public tax history
| Year | Property taxes | Tax assessment |
|---|---|---|
| 2025 | $10,583 +0.3% | $872,100 +2% |
| 2024 | $10,547 +19.7% | $855,000 +20.3% |
| 2023 | $8,810 +4.9% | $710,468 +2% |
| 2022 | $8,399 +1.3% | $696,539 +2% |
| 2021 | $8,288 -1% | $682,882 +1% |
| 2020 | $8,370 | $675,881 +2% |
| 2019 | $8,370 +4.8% | $662,630 +2% |
| 2018 | $7,984 | $649,638 |
Find assessor info on the county website
Neighborhood: Chatsworth
Nearby homes
- $833,6003 bd3 ba2k sqft9121 Foster Ln, Chatsworth, CA 91311Off Market
- $895,0004 bd4 ba2.2k sqft9119 Foster Ln, Chatsworth, CA 91311Sold

- $723,7003 bd3 ba1.8k sqft9114 Foster Ln, Chatsworth, CA 91311Off Market
- $850,9003 bd3 ba2.2k sqft9112 Foster Ln, Chatsworth, CA 91311Off Market
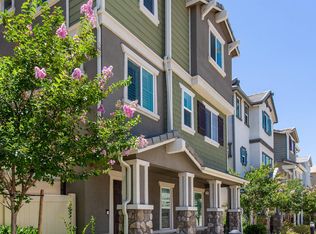
- $738,4003 bd3 ba1.8k sqft9122 Foster Ln, Chatsworth, CA 91311Off Market
- $1,057,1004 bd4 ba2.3k sqft9100 Ballard, Chatsworth, CA 91311Off Market
- $786,0003 bd3 ba2.1k sqft9124 Foster Ln, Chatsworth, CA 91311Off Market
- $791,6003 bd3 ba2.1k sqft9138 Ballard Dr, Chatsworth, CA 91311Off Market
Nearby schools
GreatSchools rating
- 5/10Nevada Avenue Elementary SchoolGrades: K-5Distance: 0.8 mi
- 7/10Ernest Lawrence Middle SchoolGrades: 6-8Distance: 1.4 mi
- 5/10Chatsworth Charter High SchoolGrades: 9-12Distance: 1.7 mi
Get a cash offer in 3 minutes
Find out how much your home could sell for in as little as 3 minutes with a no-obligation cash offer.
Estimated market value
$908,300
Get a cash offer in 3 minutes
Find out how much your home could sell for in as little as 3 minutes with a no-obligation cash offer.
Estimated market value
$908,300
- California
- Los Angeles County
- Los Angeles
- 91311
- Chatsworth
- 9123 Foster Ln
Nearby cities
Nearby neighborhoods
Nearby zip codes
Other Los Angeles Topics
