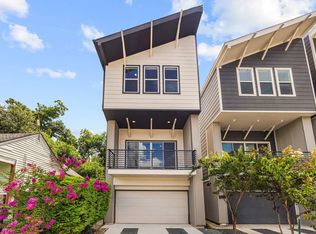
Welcome to this modern 3-bedroom, 2.5-bath home featuring an open-concept living and dining area, designed for seamless entertaining and everyday comfort. The home offers a versatile upstairs flex space, perfect for a second living area, or home office. Enjoy thoughtful touches throughout, including recessed ceilings above the main living space and in the primary bedroom. The primary suite includes double sinks, a walk-in shower, a garden tub, and a spacious walk-in closet. Additional highlights include a walk-in laundry room, a covered patio, ideal for outdoor entertaining. This home features the Classic selection package, showcasing timeless finishes that complement its clean, modern design. Please visit model home at 2313 Via Laura Lane. Open Wednesday-Sunday 12PM-5PM. Monday & Tuesday by appointment only.
New construction
$410,000
9123 La Pau Ln, Houston, TX 77051
3beds
2,045sqft
:
Get pre-qualified$3,014/mo
Single Family Residence
Built in 2026
-- sqft lot
$397,400 Zestimate®
$200/sqft
$83/mo HOA
What's special
Versatile upstairs flex spaceWalk-in laundry roomPrimary suite
- 12 days |
- 99 |
- 12 |
Likely to sell faster than
Zillow last checked:
Listing updated:
Listed by:
Thalina Garcia TREC #0641210 713-444-9046,
Nan & Company Properties - Corporate Office (Heights)
Source: HAR,MLS#: 10771878
Facts & features
Interior
Bedrooms & bathrooms
- Bedrooms: 3
- Bathrooms: 3
- Full bathrooms: 2
- 1/2 bathrooms: 1
Rooms
- Room types: Utility Room
Primary bedroom
- Level: Second
- Area: 195
- Dimensions: 13'-7" x 15'-0"
Bedroom
- Level: Second
- Area: 110
- Dimensions: 11'-6" x 10'-0"
Bedroom
- Level: Second
- Area: 110
- Dimensions: 11'-6" x 10'-0"
Other
- Level: First
Other
- Level: Second
Dining room
- Level: First
- Area: 96
- Dimensions: 8'-0" x 12'-6"
Kitchen
- Level: First
- Area: 176
- Dimensions: 11'-4" x 16'-0"
Living room
- Level: First
- Area: 180
- Dimensions: 12'-8" x 15'-0"
Media room
- Level: Second
Primary bath
- Level: Second
Heating
- Natural Gas
Cooling
- Ceiling Fan(s), Electric
Appliances
- Included: ENERGY STAR Qualified Appliances, Water Heater, Disposal, Gas Oven, Microwave, Gas Range, Dishwasher
- Laundry: Electric Dryer Hookup, Gas Dryer Hookup, Washer Hookup
Features
- High Ceilings, All Bedrooms Up, Primary Bed - 2nd Floor, Walk-In Closet(s)
- Flooring: Carpet, Tile, Vinyl
Interior area
- Total structure area: 2,045
- Total interior livable area: 2,045 sqft
Property
Parking
- Parking features: Electric Gate, Attached, Garage Door Opener, Double-Wide Driveway
- Has attached garage: Yes
Features
- Stories: 2
- Fencing: Back Yard,Full
Lot
- Features: Back Yard, Subdivided, 0 Up To 1/4 Acre
Construction
Type & style
- Home type: SingleFamily
- Architectural style: Contemporary
- Property subtype: Single Family Residence
Materials
- Brick, Cement Siding
- Foundation: Slab
- Roof: Composition
Condition
- New construction: Yes
- Year built: 2026
Details
- Builder name: Contempo
Utilities & green energy
- Sewer: Public Sewer
- Water: Public
Green energy
- Energy efficient items: Thermostat
Community & HOA
Community
- Subdivision: Piccolina
HOA
- Has HOA: Yes
- HOA fee: $1,000 annually
Location
- Region: Houston
Financial & listing details
- Price per square foot: $200/sqft
- Date on market: 7/26/2026
- Listing terms: Cash,Conventional,FHA,VA Loan
- Ownership: Full Ownership
Estimated market value
$397,400
$378,000 - $417,000
$2,475/mo
Price history
| Date | Event | Price |
|---|---|---|
| 7/26/2026 | Listed for sale | $410,000$200/sqft |
Source:  HAR #10771878 Report a problem HAR #10771878 Report a problem | ||
Public tax history
Tax history is unavailable.
Monthly payment
Est. payment
Payment breakdown
Explore the cost of this home by adjusting the details. Changes won't be saved.Climate risks
Neighborhood: Central Southwest
Nearby schools
GreatSchools rating
- 4/10Young Elementary SchoolGrades: PK-5Distance: 1.6 mi
- 5/10Attucks Middle SchoolGrades: 6-8Distance: 1.9 mi
- 4/10Worthing High SchoolGrades: 9-12Distance: 1.7 mi
Schools provided by the listing agent
- Elementary: Young Elementary School (Houston)
- Middle: Attucks Middle School
- High: Worthing High School
Source: HAR. This data may not be complete. We recommend contacting the local school district to confirm school assignments for this home.
- $447,9004 bd4 ba2.6k sqft2318 Via Cami Ln, Houston, TX 77051Off Market
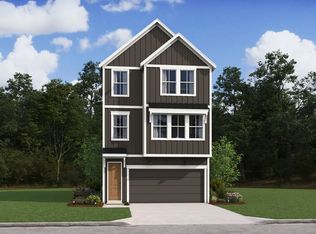
- $286,9003 bd3 ba1.8k sqft9113 La Pau Ln, Houston, TX 77051Off Market
- $302,3003 bd3 ba1.8k sqft2208 Via Isa Ln, Houston, TX 77051Off Market
- $281,3003 bd3 ba1.8k sqft2212 Via Vicky Rd, Houston, TX 77051Off Market
- $309,3003 bd3 ba1.8k sqft2211 Via Isa Ln, Houston, TX 77051Off Market
- $403,5004 bd4 ba2.3k sqft2316 Via Cami Ln, Houston, TX 77051Off Market
- $402,1004 bd4 ba2.6k sqft2323 Via Cami Ln, Houston, TX 77051Off Market
- $398,9004 bd3 ba2.2k sqft2321 Via Cami Ln, Houston, TX 77051Off Market
A local agent can set up tours, give advice and negotiate with sellers.
A local lender can help you make sure your offer is ready when you are.
Similar homes
- $420,0003 bd3 ba2.1k sqft2223 Via Isa Ln, Houston, TX 77051New Construction
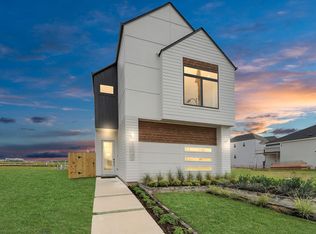 MLS ID #61756667, Thalina Garcia, Nan & Company Properties - Corporate Office (Heights). HAR
 - $399,9993 bd3 ba2.3k sqft4202 Plaag St, Houston, TX 77016New Construction
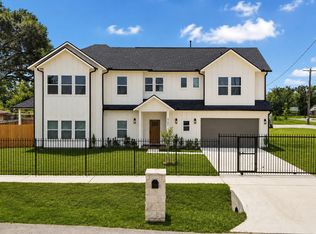 MLS ID #64486084, Adrianne Smith, Larger Than Life Realty Group. HAR
 - $414,9003 bd4 ba1.8k sqft303 Marcella St #O, Houston, TX 77091New Construction
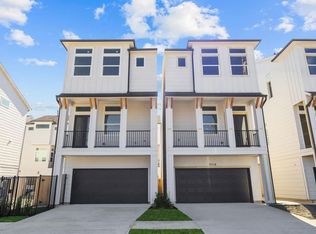 MLS ID #38769968, Shahar Zarfati, Compass RE Texas, LLC - Houston. HAR
 - $500,0003 bd4 ba2.1k sqft1408 Goliad St, Houston, TX 77007For Sale
 MLS ID #2780424, Tina Mabry, Better Homes and Gardens Real Estate Gary Greene - West Gray. HAR
 - $369,9003 bd3 ba2k sqft3003A Ventas Dr, Houston, TX 77047New ConstructionHAR
- $385,0003 bd4 ba1.7k sqft2204 Carr St, Houston, TX 77026New ConstructionMLS ID #21138173, Luke Hurtado, Nan & Company Properties - Corporate Office (Heights). HAR
- $339,9003 bd3 ba1.7k sqft7117 Goforth St, Houston, TX 77021For SaleMLS ID #68528803, Ijlal Kilicarslan, Ann/Max Real Estate INC. HAR
- $419,9003 bd4 ba1.8k sqft3911 Tulane St #C, Houston, TX 77018New ConstructionMLS ID #17720284, Lia Liel Lazar, Mira Properties. HAR
- $419,9003 bd4 ba1.8k sqft3911 Tulane St #B, Houston, TX 77018New ConstructionMLS ID #5313336, Lia Liel Lazar, Mira Properties. HAR
- $419,9003 bd4 ba1.8k sqft3907 Tulane St #E, Houston, TX 77018New ConstructionMLS ID #22119379, Lia Liel Lazar, Mira Properties. HAR
- $369,9003 bd4 ba1.9k sqft2810 Mills St, Houston, TX 77026New ConstructionMLS ID #41930047, Oron Peer, Mira Properties. HAR
- $425,0003 bd4 ba1.8k sqft3911 Tulane St #A, Houston, TX 77018New ConstructionMLS ID #34498037, Lia Liel Lazar, Mira Properties. HAR
- $337,9903 bd3 ba1.7k sqft3537 Amos St, Houston, TX 77021New ConstructionMLS ID #62123043, Zain Momin, Atlas Real Estate. HAR
- $349,9003 bd3 ba1.6k sqft5522 Wheatley St #E, Houston, TX 77091New ConstructionMLS ID #8755811, Lia Liel Lazar, Mira Properties. HAR
- $367,7003 bd3 ba1.6k sqft1910 Luna Woods Ln, Houston, TX 77055New ConstructionMLS ID #73508708, Michael Afshari, OakHouse Real Estate. HAR
- $420,0003 bd4 ba1.8k sqft7739 Hammerly Blvd, Houston, TX 77055New ConstructionMLS ID #76581747, Zain Momin, Atlas Real Estate. HAR
- $399,9903 bd4 ba1.8k sqft7729 Hammerly Blvd, Houston, TX 77055New ConstructionMLS ID #77695624, Zain Momin, Atlas Real Estate. HAR
- $339,9903 bd3 ba1.5k sqft2961 Delafield St, Houston, TX 77023New ConstructionMLS ID #56232180, Bryan Vanas, Happen Houston. HAR
- $399,9003 bd4 ba1.7k sqft1116 Weiss St, Houston, TX 77009New ConstructionMLS ID #52379121, Pei Lin Chong, Walzel Properties - Corporate Office. HAR
- $479,9003 bd3 ba2.3k sqft1912 Hoskins Dr, Houston, TX 77080For SaleMLS ID #5988193, Tammy Bateman, Tammy Bateman Properties. HAR
