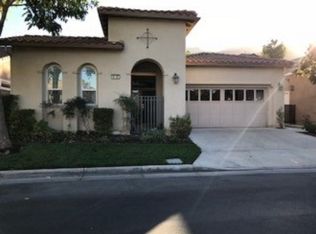
ULTIMATE 55+ LIVING AT ITS FINEST! Exclusive Trilogy at Glen Ivy, the Inland Empire’s premier active adult community! Nestled against the picturesque backdrop of the Cleveland National Forest and surrounded by the lush greens of the Glen Ivy Golf Course, this charming 2-bedroom, 2-bathroom home is designed for comfort with elegance. Upon entry, you're greeted by a spacious kitchen illuminated by a skylight, boasting ample natural light, generous cabinet and counter space, and a convenient breakfast bar. The inviting great room features a dining area, 10’ ceilings, and a cozy gas fireplace leading to a private backyard oasis, fully fenced and gated for security and pet-friendly enjoyment. The primary bedroom suite offers a walk-in closet, dual sink vanity, separate water closet, and a walk-in shower for convenience. The private guest suite with a Jack and Jill bathroom is thoughtfully located at the front of the home offers flexibility as an office or den. A newer HVAC system installed in 2023 ensures energy savings and maintains optimal indoor temperatures year-round. Trilogy at Glen Ivy is a 5 Star resort style community with exceptional amenities, including a state-of-the-art fitness center with an indoor Olympic-sized pool with scenic walking track, fully equipped gym, lavish outdoor resort pool, spa, and cabanas, tennis and pickleball courts, bocce ball, and an array of clubs and classes catering to every interest. Don’t miss out on the opportunity to experience the luxurious Trilogy lifestyle. This home won't last long. Schedule your private showing today!
Sold for $590,000
Listed by: Coldwell Banker Realty • Paula Arroyo • Contact: 951-316-2532
Bought with: Coldwell Banker Realty
$590,000
9123 Larkspur Dr, Corona, CA 92883
2beds
1,290sqft
Single Family Residence
Built in 2003
3,920 Square Feet Lot
$584,500 Zestimate®
$457/sqft
$2,960 Estimated rent
Home value
$584,500
$555,000 - $614,000
$2,960/mo
Zestimate® history
Owner options
List your home for rent
$2,960/mo
Rent Zestimate®
Find your next renter with Zillow Rental Manager. Plus, with online applications, you can quickly screen prospective tenants – for free.
$2,960/mo
Rent Zestimate®
Refinance and save
$4,056/mo
Est. payment
Refinancing to a lower rate could help reduce your monthly payments and save thousands over the life of the loan.
$4,056/mo
Est. payment
Explore your selling options
Work with a Zillow partner agent
Leverage their expertise and Zillow's premium Showcase listings to get your home seen by more buyers.
Get startedList with your own agent
Get your home in front of millions of buyers by listing it on Zillow.
Learn how to do itSell it yourself
Take full control of how buyers see your home on Zillow by listing For Sale by Owner (FSBO).
List your homeWhat's special
Glen ivy golf courseCozy gas fireplacePrivate backyard oasisFully equipped gymScenic walking trackPrivate guest suiteCounter space
Zillow last checked:
Listing updated:
Listed by:
Paula Arroyo DRE #01488824 951-316-2532,
Coldwell Banker Realty
Bought with:
Sandra Majors-McKay, DRE #01741572
Coldwell Banker Realty
Source: CRMLS,MLS#: SW24064981 Originating MLS: California Regional MLS
Originating MLS: California Regional MLSFacts & features
Interior
Bedrooms & bathrooms
- Bedrooms: 2
- Bathrooms: 2
- Full bathrooms: 2
- Main level bathrooms: 2
- Main level bedrooms: 2
Rooms
- Room types: Bathroom, Bedroom, Family Room, Kitchen, Laundry, Primary Bedroom, Other
Primary bedroom
- Features: Main Level Primary
Primary bedroom
- Features: Primary Suite
Bedroom
- Features: Bedroom on Main Level
Bedroom
- Features: All Bedrooms Down
Bathroom
- Features: Bathroom Exhaust Fan, Dual Sinks, Enclosed Toilet, Linen Closet, Tub Shower, Walk-In Shower
Kitchen
- Features: Kitchen/Family Room Combo, Pots & Pan Drawers
Other
- Features: Walk-In Closet(s)
Heating
- Central
Cooling
- Central Air
Appliances
- Included: Dishwasher, Disposal, Gas Range, Gas Water Heater, High Efficiency Water Heater, Microwave, Refrigerator, Dryer, Washer
- Laundry: Inside, Laundry Room
Features
- Breakfast Bar, Ceiling Fan(s), High Ceilings, Open Floorplan, Pantry, Wired for Data, All Bedrooms Down, Bedroom on Main Level, Jack and Jill Bath, Main Level Primary, Primary Suite, Walk-In Closet(s)
- Flooring: Laminate, Tile
- Doors: Mirrored Closet Door(s), Sliding Doors
- Windows: Blinds, Insulated Windows, Screens, Skylight(s)
- Has fireplace: Yes
- Fireplace features: Family Room, Gas, Great Room
- Common walls with other units/homes: No Common Walls
Interior area
- Total interior livable area: 1,290 sqft
Property
Parking
- Total spaces: 2
- Parking features: Direct Access, Garage
- Attached garage spaces: 2
Accessibility
- Accessibility features: Safe Emergency Egress from Home, No Stairs
Features
- Levels: One
- Stories: 1
- Entry location: front
- Patio & porch: Concrete, Patio
- Exterior features: Lighting, Rain Gutters
- Pool features: Community, Heated, Indoor, In Ground, Lap, Salt Water, Association
- Has spa: Yes
- Spa features: Association, Community, Heated, In Ground
- Fencing: Wrought Iron
- Has view: Yes
- View description: Orchard
Lot
- Size: 3,920 Square Feet
- Features: Front Yard, Landscaped, Sprinkler System, Yard
Details
- Parcel number: 290420037
- Zoning: SP ZONE
- Special conditions: Standard
Construction
Type & style
- Home type: SingleFamily
- Property subtype: Single Family Residence
Materials
- Foundation: Slab
- Roof: Tile
Condition
- Turnkey
- New construction: No
- Year built: 2003
Details
- Builder name: Shae Homes
Utilities & green energy
- Electric: 220 Volts in Laundry
- Sewer: Public Sewer
- Water: Public
- Utilities for property: Electricity Connected, Natural Gas Connected, Sewer Connected, Water Connected
Community & HOA
Community
- Features: Biking, Curbs, Golf, Gutter(s), Near National Forest, Storm Drain(s), Street Lights, Sidewalks, Gated, Pool
- Security: Prewired, Carbon Monoxide Detector(s), Security Gate, Gated Community, Key Card Entry, Resident Manager, Smoke Detector(s)
- Senior community: Yes
HOA
- Has HOA: Yes
- Amenities included: Bocce Court, Billiard Room, Call for Rules, Clubhouse, Controlled Access, Sport Court, Fitness Center, Golf Course, Maintenance Grounds, Jogging Path, Meeting Room, Meeting/Banquet/Party Room, Maintenance Front Yard, Outdoor Cooking Area, Barbecue, Pickleball, Pool, Pets Allowed, Recreation Room, Spa/Hot Tub, Tennis Court(s)
- HOA fee: $324 monthly
- HOA name: Trilogy at Glen Ivy
- HOA phone: 951-603-3820
Location
- Region: Corona
Financial & listing details
- Price per square foot: $457/sqft
- Tax assessed value: $613,836
- Date on market: 4/11/2024
- Cumulative days on market: 11 days
- Listing terms: Cash,Cash to New Loan,FHA,Submit,VA Loan
- Inclusions: Refrigerator, Washer & Dryer, Outdoor Fountain
Price history
| Date | Event | Price |
|---|---|---|
| 5/10/2024 | Sold | $590,000+2.6%$457/sqft |
Source:  CRMLS #SW24064981 Report a problem CRMLS #SW24064981 Report a problem | ||
| 4/23/2024 | Pending sale | $575,000$446/sqft |
Source: CRMLS #SW24064981 Report a problem | ||
| 4/11/2024 | Listed for sale | $575,000+120.7%$446/sqft |
Source: CRMLS #SW24064981 Report a problem | ||
| 12/23/2003 | Sold | $260,500$202/sqft |
Source: Public Record Report a problem | ||
Public tax history
| Year | Property taxes | Tax assessment |
|---|---|---|
| 2026 | -- | $613,836 +2% |
| 2025 | $6,714 +53.8% | $601,800 +66% |
| 2024 | $4,365 -0.3% | $362,618 +2% |
| 2023 | $4,378 +1.5% | $355,509 +2% |
| 2022 | $4,311 +2% | $348,539 +2% |
| 2021 | $4,227 +0.8% | $341,706 +1% |
| 2020 | $4,194 +2.3% | $338,203 +2% |
| 2019 | $4,101 +2% | $331,572 +2% |
| 2018 | $4,022 +0.2% | $325,071 +2% |
| 2017 | $4,016 | $318,698 +2% |
| 2016 | $4,016 +2.9% | $312,450 +1.5% |
| 2015 | $3,903 +3.4% | $307,759 +2% |
| 2014 | $3,776 | $301,732 +5.5% |
| 2013 | -- | $286,000 +16.7% |
| 2012 | -- | $245,000 -2.4% |
| 2011 | -- | $251,000 +8.7% |
| 2010 | -- | $231,000 -19.6% |
| 2009 | -- | $287,233 +2% |
| 2008 | -- | $281,602 +2% |
| 2007 | -- | $276,082 +2% |
| 2006 | -- | $270,670 +2% |
| 2005 | -- | $265,363 |
Find assessor info on the county website
Neighborhood: Trilogy
Nearby homes
- $608,3002 bd2 ba1.5k sqft9115 Larkspur Dr, Corona, CA 92883Off Market

- $559,2002 bd2 ba1.2k sqft9107 Larkspur Dr, Corona, CA 92883Off Market
- $610,8002 bd2 ba1.6k sqft9139 Larkspur Dr, Corona, CA 92883Off Market
- $750,7004 bd3 ba2.7k sqft11019 Caraway Ln, Corona, CA 92883Off Market
- $667,9002 bd2 ba1.7k sqft9099 Larkspur Dr, Corona, CA 92883Off Market
- $883,3003 bd4 ba2.3k sqft9120 Larkspur Dr, Corona, CA 92883Off Market
- $728,6002 bd2 ba2.2k sqft9128 Larkspur Dr, Corona, CA 92883Off Market
- $833,0003 bd4 ba2.1k sqft24351 Nobe St, Corona, CA 92883Off Market
Nearby schools
GreatSchools rating
- 10/10Temescal Valley Elementary SchoolGrades: K-6Distance: 1.3 mi
- 6/10El Cerrito Middle SchoolGrades: 6-8Distance: 4.8 mi
- 8/10Santiago High SchoolGrades: 9-12Distance: 5.4 mi
Get a cash offer in 3 minutes
Find out how much your home could sell for in as little as 3 minutes with a no-obligation cash offer.
Estimated market value
$584,500
Get a cash offer in 3 minutes
Find out how much your home could sell for in as little as 3 minutes with a no-obligation cash offer.
Estimated market value
$584,500
- California
- Riverside County
- Corona
- 92883
- Trilogy
- 9123 Larkspur Dr
Nearby cities
Nearby neighborhoods
Nearby zip codes
Other Corona Topics
