Skip main navigation
Off market
  • $441,600

    9123 Meadow Pl, Savage, MN 55378

    3beds
    3baths
    3,037sqft
    Townhouse
    Built in 2002
    2,613 Square Feet Lot
    $441,600 Zestimate®
    $145/sqft
    $2,629 Estimated rent

    Home value

    $441,600

    $420,000 - $464,000

    $2,629/mo

    Zestimate® history
    Loading
    Loading...

    Owner options

    List your home for rent

    $2,629/mo

    Rent Zestimate®

    Find your next renter with Zillow Rental Manager. Plus, with online applications, you can quickly screen prospective tenants – for free.

    Learn more

    $2,629/mo

    Rent Zestimate®

    Refinance and save

    $2,504/mo

    Est. payment

    Refinancing to a lower rate could help reduce your monthly payments and save thousands over the life of the loan.

    See today's rates

    $2,504/mo

    Est. payment

    Explore your selling options

    Work with a Zillow partner agent

    Leverage their expertise and Zillow's premium Showcase listings to get your home seen by more buyers.

    Get started

    List with your own agent

    Get your home in front of millions of buyers by listing it on Zillow.

    Learn how to do it

    Sell it yourself

    Take full control of how buyers see your home on Zillow by listing For Sale by Owner (FSBO).

    List your home

    What's special

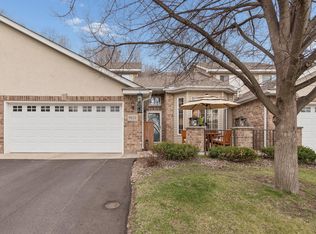
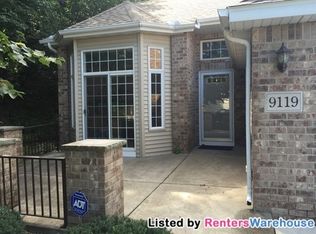
    If you are interested in this home, call Bill Bloomberg at (612) 360-3349 Spectacular like new town home at the end of a quiet street features the best in luxurious main level living. You can't help but admire the attractive architecture of not only this home but the development in general. Every home has a wrought iron and brick front patio that is perfect for grilling and promotes a feeling of community. The intelligent design of this town home allows you to step from the patio into the kitchen via the sliding patio door. Once inside, the open floor plan and vaulted two-story ceilings allow you to see the kitchen, dining room, living room and even the loft from almost anywhere on the main floor, making it perfect for entertaining. The tastefully appointed kitchen has attractive wood floors, custom cabinetry, Corian counters, and stainless steel appliances. The kitchen table will be your favorite place to enjoy a cup of coffee while watching the sunrise. The sky lit, spacious living room & dining room are flanked by the kitchen and sun room whose expansive windows provide calming views of the back yard woods. The sunny upstairs loft provides the perfect vantage point to oversee all the action on the main floor. If you want to get away from it all and read a book, the rear deck is a wonderful retreat. There are gas fireplaces in the living room and in the large walkout lower level family room whose wet bar makes it a great place to watch the big game. All the exceptionally big bedrooms have their own full baths. The fact that they are on different levels allows everyone to have space to themselves. Within 1.5 miles you will find a Home Depot, Walmart, Target, Cub Foods, numerous banks, restaurants and several pharmacies. Moreover, Valley Fair, Mystic Lake Casino and Canterbury Park are less than ten minutes away. If all of these attractions are not enough, it only takes five minutes to cross the river to get to the rest of the metro.

    This property is off market, which means it's not currently listed for sale or rent on Zillow. This may be different from what's available on other websites or public sources.
    Facts & features

    Interior

    Bedrooms & bathrooms
    • Bedrooms: 3
    • Bathrooms: 3.5
    Heating
    • Forced air
    Cooling
    • Central, Other
    Appliances
    • Included: Dishwasher, Garbage disposal, Microwave, Range / Oven, Refrigerator, Washer
    Features
    • Flooring: Tile, Hardwood
    • Basement: Finished
    • Has fireplace: Yes
    Interior area
    • Total interior livable area: 3,037 sqft

    Property

    Parking
    • Parking features: Garage - Attached
    Features
    • Exterior features: Other
    Lot
    • Size: 2,613 sqft
    Details
    • Parcel number: 263320360

    Construction

    Type & style
    • Home type: Townhouse
    Materials
    • Foundation: Concrete
    • Roof: Asphalt
    Condition
    • Year built: 2002

    Community & neighborhood

    Location
    • Region: Savage

    HOA & financial

    HOA
    • Has HOA: Yes
    • HOA fee: $276 monthly

    Other

    Other facts
    • Granite countertop
    • Living room
    • Stainless steel appliances

    Price history

    DateEventPrice
    8/31/2015Sold$310,000+0%$102/sqft
    Source: NorthstarMLS as distributed by MLS GRID #4612968 Report a problem
    6/18/2015Listed for sale$309,900-6.3%$102/sqft
    Source: Bloomberg Real Estate Services Report a problem
    1/20/2005Sold$330,624$109/sqft
    Source: Public Record Report a problem

    Public tax history

    YearProperty taxesTax assessment
    2025$5,240 +5.1%$446,600 -1%
    2024$4,988 +0.5%$451,000 +5.4%
    2023$4,964 +10.6%$428,000 -0.4%
    2022$4,488 +13.2%$429,900 +26.7%
    2021$3,966 -10.6%$339,400 +5.4%
    2020$4,436 $322,000
    2019$4,436 -0.1%$322,000
    2018$4,440 +7.4%--
    2016$4,136 --
    2014$4,136 --
    2013-- $218,000
    2012-- $218,000 -3.7%
    2011$3,310 +6.5%$226,300 -10.7%
    2010$3,108 -19.1%$253,300 -20%
    2009$3,842 -1.8%$316,500
    2008$3,914 -2.4%--
    2007$4,012 +3.8%--
    2006$3,866 +115.7%--
    2005$1,792 +0.2%--
    2004$1,788 +2135%--
    2003$80 -9.1%--
    2002$88 --

    Find assessor info on the county website

    Neighborhood: 55378

    Nearby schools

    GreatSchools rating
    Get a cash offer in 3 minutes
    Find out how much your home could sell for in as little as 3 minutes with a no-obligation cash offer.
    Estimated market value
    $441,600
    Get a cash offer in 3 minutes
    Find out how much your home could sell for in as little as 3 minutes with a no-obligation cash offer.
    Estimated market value
    $441,600