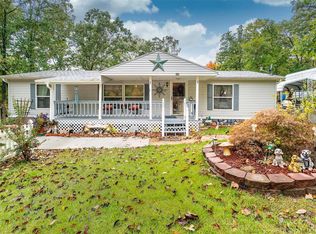
This amazing property is situated on two level lots and offers two spacious bedrooms and one bath. The seller intends to include furnished living room and kitchen areas, along with all kitchen appliances, washer, and dryer. A highly sought-after 36x54 detached garage enhances the property, featuring electric openers, an office, loft, and two 16-foot garage doors. Seller is also leaving the 4 post car lift with the property. Key updates from the previous ownership include a 2016 roof, 2024 water heater, and updated flooring throughout in 2019. Designed for both comfort and convenience, this home boasts a welcoming front porch, dual driveways, and access to a gated community with premier amenities, including a pool, multiple lakes for water sports, jet skiing, and beach area.
Closed
Listed by: North Star Realty • Jennifer N Ott • Contact: 314-698-1279
Bought with: Freedom Realty MO, LLC
Price Unknown
9123 Mohican Dr, French Village, MO 63036
2beds
896sqft
Single Family Residence
Built in 1982
0.51 Acres Lot
$223,100 Zestimate®
$--/sqft
$839 Estimated rent
Home value
$223,100
$174,000 - $286,000
$839/mo
Zestimate® history
Owner options
List your home for rent
$839/mo
Rent Zestimate®
Find your next renter with Zillow Rental Manager. Plus, with online applications, you can quickly screen prospective tenants – for free.
$839/mo
Rent Zestimate®
Refinance and save
$1,040/mo
Est. payment
Refinancing to a lower rate could help reduce your monthly payments and save thousands over the life of the loan.
$1,040/mo
Est. payment
Explore your selling options
Work with a Zillow partner agent
Leverage their expertise and Zillow's premium Showcase listings to get your home seen by more buyers.
Get startedList with your own agent
Get your home in front of millions of buyers by listing it on Zillow.
Learn how to do itSell it yourself
Take full control of how buyers see your home on Zillow by listing For Sale by Owner (FSBO).
List your homeWhat's special
Electric openersWelcoming front porchDual drivewaysSpacious bedroomsTwo level lotsUpdated flooring
Zillow last checked:
Listing updated:
Listed by:
Jennifer N Ott 314-698-1279,
North Star Realty
Bought with:
Jennifer E Ditch, 1999079059
Freedom Realty MO, LLC
Source: MARIS,MLS#: 25015710 Originating MLS: Southern Gateway Association of REALTORS
Originating MLS: Southern Gateway Association of REALTORSFacts & features
Interior
Bedrooms & bathrooms
- Bedrooms: 2
- Bathrooms: 1
- Full bathrooms: 1
- Main level bathrooms: 1
- Main level bedrooms: 2
Primary bedroom
- Features: Floor Covering: Luxury Vinyl Plank, Wall Covering: Some
- Level: Main
- Area: 182
- Dimensions: 14 x 13
Bedroom
- Features: Floor Covering: Luxury Vinyl Plank, Wall Covering: Some
- Level: Main
- Area: 154
- Dimensions: 14 x 11
Kitchen
- Features: Floor Covering: Luxury Vinyl Plank, Wall Covering: Some
- Level: Main
- Area: 221
- Dimensions: 13 x 17
Living room
- Features: Floor Covering: Luxury Vinyl Plank, Wall Covering: Some
- Level: Main
- Area: 195
- Dimensions: 13 x 15
Heating
- Ductless, Zoned, Electric
Cooling
- Ceiling Fan(s), Ductless, Zoned
Appliances
- Included: Dryer, Range Hood, Electric Range, Electric Oven, Refrigerator, Washer, Electric Water Heater
- Laundry: Main Level
Features
- Kitchen/Dining Room Combo, Open Floorplan, Eat-in Kitchen
- Doors: Storm Door(s)
- Basement: Crawl Space
- Has fireplace: No
- Fireplace features: None
Interior area
- Total structure area: 896
- Total interior livable area: 896 sqft
- Finished area above ground: 896
Property
Parking
- Total spaces: 3
- Parking features: Detached, Garage, Garage Door Opener
- Garage spaces: 3
Features
- Levels: One
- Patio & porch: Deck
- On waterfront: Yes
- Waterfront features: Lake
- Body of water: Goose Creek Lake
Lot
- Size: 0.51 Acres
- Features: Level
Details
- Additional structures: Storage, Workshop
- Parcel number: 048027010060012.00
- Special conditions: Standard
Construction
Type & style
- Home type: SingleFamily
- Architectural style: Traditional,Ranch
- Property subtype: Single Family Residence
Materials
- Vinyl Siding
Condition
- Year built: 1982
Utilities & green energy
- Sewer: Septic Tank
- Water: Well
Community & HOA
Community
- Features: Clubhouse
- Security: Security Lights
- Subdivision: Goose Creek Sub 5
HOA
- HOA fee: $1,040 annually
Location
- Region: French Village
Financial & listing details
- Tax assessed value: $64,410
- Annual tax amount: $585
- Date on market: 3/21/2025
- Cumulative days on market: 63 days
- Listing terms: Cash,Conventional,FHA,VA Loan
- Ownership: Private
- Road surface type: Gravel
Price history
| Date | Event | Price |
|---|---|---|
| 5/23/2025 | Sold | -- |
Source:  MARIS #25015710 Report a problem MARIS #25015710 Report a problem | ||
| 5/16/2025 | Listed for sale | $215,000$240/sqft |
Source: My State MLS #11451630 Report a problem | ||
| 3/24/2025 | Pending sale | $215,000$240/sqft |
Source: MARIS #25015710 Report a problem | ||
| 3/20/2025 | Listed for sale | $215,000+16.3%$240/sqft |
Source: My State MLS #11451630 Report a problem | ||
| 11/5/2021 | Sold | -- |
Source: MARIS #21059374 Report a problem | ||
| 10/11/2021 | Pending sale | $184,900$206/sqft |
Source: MARIS #21059374 Report a problem | ||
| 10/1/2021 | Price change | $184,900-2.6%$206/sqft |
Source: MARIS #21059374 Report a problem | ||
| 9/17/2021 | Price change | $189,900-5%$212/sqft |
Source: MARIS #21059374 Report a problem | ||
| 8/20/2021 | Listed for sale | $199,900$223/sqft |
Source: MARIS #21059374 Report a problem | ||
Public tax history
| Year | Property taxes | Tax assessment |
|---|---|---|
| 2025 | $661 +13% | $12,240 +13.1% |
| 2024 | $585 -0.1% | $10,820 |
| 2023 | $585 -0.2% | $10,820 |
| 2022 | $586 +0.3% | $10,820 |
| 2021 | $585 +1.6% | $10,820 +2.3% |
| 2020 | $575 -0.1% | $10,580 |
| 2019 | $576 | $10,580 |
| 2018 | -- | $10,580 |
| 2017 | -- | $10,580 -0.1% |
| 2016 | -- | $10,590 |
| 2015 | -- | $10,590 |
| 2014 | -- | $10,590 |
| 2013 | -- | $10,590 |
| 2012 | -- | $10,590 |
| 2011 | -- | $10,590 |
| 2010 | -- | $10,590 |
Find assessor info on the county website
Neighborhood: 63036
Nearby homes
- $1,800-- bd-- ba-- sqft9115 Mohican Dr, French Village, MO 63036Off Market
- $102,500-- bd1 ba880 sqft9156 North Dr, Bonne Terre, MO 63036Off Market
- $8,000-- bd-- ba-- sqft6201 Sioux Dr, French Village, MO 63036Off Market
- $198,7003 bd2 ba1.4k sqft9127 Mohican Dr, French Village, MO 63036Off Market
- $312,1004 bd2 ba2k sqft9119 Mohican Dr, French Village, MO 63036Off Market
- $--2 bd1 ba1.4k sqft9164 North Dr, French Village, MO 63036Sold
- $17,570-- bd-- ba-- sqft9148 North Dr, French Village, MO 63036Off Market
- $18,710-- bd-- ba-- sqft9148 North Dr, French Village, MO 63036Off Market
Nearby schools
GreatSchools rating
- NANorth County Primary SchoolGrades: PK-2Distance: 10.6 mi
- 3/10North Co. Middle SchoolGrades: 7-8Distance: 12 mi
- 3/10North Co. Sr. High SchoolGrades: 9-12Distance: 10.7 mi
Schools provided by the listing agent
- Elementary: North County Parkside Elem.
- Middle: North Co. Middle
- High: North Co. Sr. High
Source: MARIS. This data may not be complete. We recommend contacting the local school district to confirm school assignments for this home.
- Missouri
- Saint Francois County
- French Village
- 63036
- 9123 Mohican Dr
Nearby cities
Nearby zip codes
Other French Village Topics
