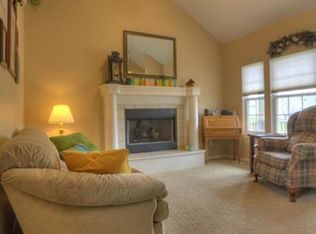
**MUST SEE*** ***PRICE REDUCTION OF $24,000!*** All ONE-LEVEL Living with **PRIVATE BACKYARD -- NO BACKYARD NEIGHBORS! *** Great opportunity for a home that is very livable but has potential to upgrade and earn instant equity. 3 bedrooms + Non-Conforming 4th bedroom. Vinyl siding for low maintenance and Roof only 11 years old - recently checked after the hail storm + HVAC recently serviced. 2 separate Living Spaces - one with see-through fireplace. The updated kitchen with quartz is large enough to host a big kitchen table + breakfast bar. Looking for one level living or not, this home can adapt to every lifestyle—work, play, hosting, living, you name it – there’s space for it. Flow from kitchen to outdoors, – the HUGE 900 sq ft deck, screened-in porch, FENCED-IN PRIVATE yard, backs to trees ** Home is built with great bones. The finished basement has so much potential to make it your own with 553 square foot of unfinished space (and second laundry hook ups). BONUS finished walk in closet for organized storage in basement. Highly sought out neighborhood. HOA only $40 per year!! Did we mention the LOCATION?! Only 3-10 minutes from everything you need including quick access to school, walking trails, shopping, entertainment, golf, highways, airport & downtown. ***MUST SEE THIS ONE!***
Sold
Price Unknown
9123 N Oregon Ave, Kansas City, MO 64154
3beds
2,435sqft
Single Family Residence
Built in 2001
9,147 Square Feet Lot
$375,300 Zestimate®
$--/sqft
$2,459 Estimated rent
Home value
$375,300
$357,000 - $394,000
$2,459/mo
Zestimate® history
Owner options
List your home for rent
$2,459/mo
Rent Zestimate®
Find your next renter with Zillow Rental Manager. Plus, with online applications, you can quickly screen prospective tenants – for free.
$2,459/mo
Rent Zestimate®
Refinance and save
$40/mo
Est. payment
Refinancing to a lower rate could help reduce your monthly payments and save thousands over the life of the loan.
$40/mo
Est. payment
Explore your selling options
Work with a Zillow partner agent
Leverage their expertise and Zillow's premium Showcase listings to get your home seen by more buyers.
Get startedList with your own agent
Get your home in front of millions of buyers by listing it on Zillow.
Learn how to do itSell it yourself
Take full control of how buyers see your home on Zillow by listing For Sale by Owner (FSBO).
List your homeWhat's special
See-through fireplaceFinished basementOne-level livingFenced-in private yardScreened-in porchBacks to treesUpdated kitchen with quartz
Zillow last checked:
Listing updated:
Listed by:
Kim Taylor 816-529-1550,
RE/MAX Innovations
Bought with:
Kristi Soligo Fleshman, 1999127126
RE/MAX Revolution
Source: Heartland MLS as distributed by MLS GRID,MLS#: 2615504
Facts & features
Interior
Bedrooms & bathrooms
- Bedrooms: 3
- Bathrooms: 3
- Full bathrooms: 3
Primary bedroom
- Features: Carpet, Ceiling Fan(s)
- Level: First
- Area: 196 Square Feet
- Dimensions: 14 x 14
Bedroom 2
- Features: Carpet, Ceiling Fan(s)
- Level: First
- Area: 132 Square Feet
- Dimensions: 12 x 11
Bedroom 3
- Features: Carpet, Ceiling Fan(s)
- Level: First
- Area: 120 Square Feet
- Dimensions: 12 x 10
Primary bathroom
- Features: Ceramic Tiles
- Level: First
- Area: 90 Square Feet
- Dimensions: 9 x 10
Den
- Features: Carpet
- Level: Basement
- Area: 154 Square Feet
- Dimensions: 11 x 14
Hearth room
- Features: Ceramic Tiles, Fireplace
- Level: First
- Area: 120 Square Feet
- Dimensions: 12 x 10
Kitchen
- Features: Ceiling Fan(s), Ceramic Tiles, Kitchen Island
- Level: First
- Area: 130 Square Feet
- Dimensions: 13 x 10
Living room
- Features: Carpet, Ceiling Fan(s), Fireplace
- Level: First
- Area: 234 Square Feet
- Dimensions: 18 x 13
Heating
- Forced Air
Cooling
- Electric
Appliances
- Included: Dishwasher, Disposal, Exhaust Fan, Microwave, Refrigerator, Stainless Steel Appliance(s)
- Laundry: In Basement, Main Level
Features
- Ceiling Fan(s), Pantry, Stained Cabinets, Vaulted Ceiling(s), Walk-In Closet(s)
- Flooring: Laminate, Tile, Vinyl
- Windows: Thermal Windows
- Basement: Daylight,Finished,Full,Radon Mitigation System,Sump Pump
- Number of fireplaces: 2
- Fireplace features: Kitchen, Living Room
Interior area
- Total structure area: 2,435
- Total interior livable area: 2,435 sqft
- Finished area above ground: 1,635
- Finished area below ground: 800
Property
Parking
- Total spaces: 2
- Parking features: Attached, Garage Door Opener, Garage Faces Front
- Attached garage spaces: 2
Features
- Patio & porch: Deck, Screened
- Exterior features: Fire Pit
- Has private pool: Yes
- Pool features: Above Ground
- Spa features: Bath
- Fencing: Wood
Lot
- Size: 9,147 Square Feet
- Features: City Lot, Wooded
Details
- Parcel number: 193.005200002005000
Construction
Type & style
- Home type: SingleFamily
- Architectural style: Traditional
- Property subtype: Single Family Residence
Materials
- Brick Trim, Stucco, Vinyl Siding
- Roof: Composition
Condition
- Fixer
- Year built: 2001
Utilities & green energy
- Sewer: Public Sewer
- Water: Public
Community & HOA
Community
- Security: Smoke Detector(s)
- Subdivision: Tiffany Place
HOA
- Has HOA: Yes
- Services included: Management, Other
- HOA fee: $40 annually
- HOA name: Tiffany Place HOA
Location
- Region: Kansas City
Financial & listing details
- Tax assessed value: $278,390
- Annual tax amount: $4,757
- Date on market: 5/1/2026
- Listing terms: Cash,Conventional,VA Loan
- Ownership: Private
- Road surface type: Paved
Price history
| Date | Event | Price |
|---|---|---|
| 6/22/2026 | Sold | -- |
Source:  Heartland MLS as distributed by MLS GRID #2615504 Report a problem Heartland MLS as distributed by MLS GRID #2615504 Report a problem | ||
| 5/29/2026 | Contingent | $375,000$154/sqft |
Source: Heartland MLS as distributed by MLS GRID #2615504 Report a problem | ||
| 5/27/2026 | Price change | $375,000-5.1%$154/sqft |
Source: Heartland MLS as distributed by MLS GRID #2615504 Report a problem | ||
| 5/19/2026 | Price change | $395,000-1%$162/sqft |
Source: Heartland MLS as distributed by MLS GRID #2615504 Report a problem | ||
| 5/1/2026 | Listed for sale | $399,000-1.5%$164/sqft |
Source: Heartland MLS as distributed by MLS GRID #2615504 Report a problem | ||
| 4/20/2023 | Sold | -- |
Source: Heartland MLS as distributed by MLS GRID #2419072 Report a problem | ||
| 3/1/2023 | Pending sale | $404,900$166/sqft |
Source:  RE/MAX of Kansas-Missouri #2419072 Report a problem RE/MAX of Kansas-Missouri #2419072 Report a problem | ||
| 3/1/2023 | Contingent | $404,900$166/sqft |
Source: Heartland MLS as distributed by MLS GRID #2419072 Report a problem | ||
| 2/20/2023 | Price change | $404,900-1.2%$166/sqft |
Source: Heartland MLS as distributed by MLS GRID #2419072 Report a problem | ||
| 2/1/2023 | Listed for sale | $409,900+74.5%$168/sqft |
Source: Heartland MLS as distributed by MLS GRID #2419072 Report a problem | ||
| 10/21/2016 | Sold | -- |
Source: Heartland MLS as distributed by MLS GRID #2004838 Report a problem | ||
| 9/19/2016 | Pending sale | $234,900$96/sqft |
Source: Platinum Realty LLC #2004838 Report a problem | ||
| 9/7/2016 | Price change | $234,900-2.1%$96/sqft |
Source: Platinum Realty LLC #2004838 Report a problem | ||
| 8/1/2016 | Listed for sale | $239,900$99/sqft |
Source: Platinum Realty LLC #2004838 Report a problem | ||
Public tax history
| Year | Property taxes | Tax assessment |
|---|---|---|
| 2025 | $4,757 +11.6% | $52,895 |
| 2024 | $4,262 +0.1% | $52,895 |
| 2023 | $4,256 +10.9% | $52,895 +14.5% |
| 2022 | $3,838 -0.3% | $46,196 |
| 2021 | $3,849 +6% | $46,196 +7.6% |
| 2020 | $3,630 | $42,934 |
| 2018 | -- | $42,934 |
| 2017 | $3,555 +21.9% | $42,934 +22.7% |
| 2016 | $2,916 -0.3% | $34,990 |
| 2015 | $2,925 +1.3% | $34,990 |
| 2013 | $2,887 | $34,990 |
| 2012 | -- | $34,990 |
| 2011 | -- | $34,990 |
| 2010 | -- | $34,990 |
| 2009 | -- | $34,990 |
Find assessor info on the county website
Neighborhood: Coves North
Nearby homes
- $367,7003 bd3 ba1.7k sqft9119 N Oregon Ave, Kansas City, MO 64154Off Market

- $468,6004 bd3 ba2.3k sqft9127 N Oregon Ave, Kansas City, MO 64154Off Market
- $388,0003 bd3 ba1.9k sqft9115 N Oregon Ave, Kansas City, MO 64154Off Market
- $408,3004 bd3 ba2.6k sqft9131 N Oregon Ave, Kansas City, MO 64154Off Market

- $423,0004 bd3 ba2.4k sqft9122 N Oregon Ave, Kansas City, MO 64154Off Market
- $--4 bd3 ba1.8k sqft9118 N Oregon Ave, Kansas City, MO 64154Sold
- $372,9003 bd2 ba1.8k sqft9126 N Oregon Ave, Kansas City, MO 64154Off Market
- $415,4004 bd3 ba2k sqft9111 N Oregon Ave, Kansas City, MO 64154Off Market
Nearby schools
GreatSchools rating
- 5/10Tiffany Ridge Elementary SchoolGrades: K-5Distance: 0.2 mi
- 5/10Plaza Middle SchoolGrades: 6-8Distance: 2.8 mi
- 9/10Park Hill High SchoolGrades: 9-12Distance: 2.1 mi
Schools provided by the listing agent
- Elementary: Tiffany Ridge
- Middle: Plaza Middle School
- High: Park Hill
Source: Heartland MLS as distributed by MLS GRID. This data may not be complete. We recommend contacting the local school district to confirm school assignments for this home.
Get a cash offer in 3 minutes
Find out how much your home could sell for in as little as 3 minutes with a no-obligation cash offer.
Estimated market value
$375,300
Get a cash offer in 3 minutes
Find out how much your home could sell for in as little as 3 minutes with a no-obligation cash offer.
Estimated market value
$375,300
- Missouri
- Platte County
- Kansas City
- 64154
- Coves North
- 9123 N Oregon Ave
Nearby cities
Nearby neighborhoods
Nearby zip codes
Other Kansas City Topics
