Skip main navigation
Sold for $440,000
  • $440,000

    9123 Old Turnpike Rd, Culpeper, VA 22701

    4beds
    1,547sqft
    Single Family Residence
    Built in 2012
    2 Acres Lot
    $440,000 Zestimate®
    $284/sqft
    $2,684 Estimated rent

    Home value

    $440,000

    $418,000 - $462,000

    $2,684/mo

    Zestimate® history
    Loading
    Loading...

    Owner options

    List your home for rent

    $2,684/mo

    Rent Zestimate®

    Find your next renter with Zillow Rental Manager. Plus, with online applications, you can quickly screen prospective tenants – for free.

    Learn more

    $2,684/mo

    Rent Zestimate®

    Refinance and save

    $2,593/mo

    Est. payment

    Refinancing to a lower rate could help reduce your monthly payments and save thousands over the life of the loan.

    See today's rates

    $2,593/mo

    Est. payment

    Explore your selling options

    Work with a Zillow partner agent

    Leverage their expertise and Zillow's premium Showcase listings to get your home seen by more buyers.

    Get started

    List with your own agent

    Get your home in front of millions of buyers by listing it on Zillow.

    Learn how to do it

    Sell it yourself

    Take full control of how buyers see your home on Zillow by listing For Sale by Owner (FSBO).

    List your home

    What's special

    Modern upgrades throughoutBrand-new lvp flooring throughoutWalk-out accessEat-in kitchenStorage spaceFresh paintVaulted ceilings
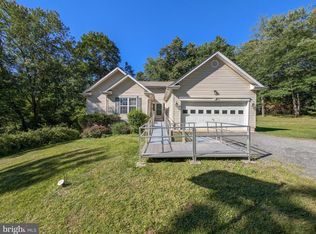
    Move-in ready and perfectly set for peaceful country living! This beautifully updated 4BR/2BA split foyer sits on 2 gorgeous acres, offering space, privacy, and the comfort of modern upgrades throughout. Step inside to a bright and airy main level featuring vaulted ceilings and a spacious living room filled with natural light. The eat-in kitchen flows seamlessly into the dining area and offers abundant counter space, ample cabinetry, and stainless-steel appliances—ideal for both everyday living and entertaining. Enjoy brand-new LVP flooring throughout and fresh paint that gives the entire home a clean, updated feel. The primary suite features a private full bath, while two additional bedrooms complete the main level. The lower level expands your living space with a finished 4th bedroom, plus a large unfinished area with plumbing rough-in—perfect for creating a future rec room, additional bath, or in-law suite. A dedicated laundry room, storage space, and walk-out access add convenience and flexibility. Outside, you’ll love the wide-open 2-acre setting—perfect for outdoor enjoyment, gardening, or simply soaking in the peaceful surroundings. The large rear deck is ready for summer grilling, gatherings, or quiet evenings under the stars. This property offers the perfect blend of move-in-ready comfort and room to grow—all in a serene country setting just a short drive to town amenities.

    Zillow last checked:

    Listing updated:

    Listed by:

    Kelly Duckett-Corbin 540-219-1358,

    RE/MAX Gateway,

    Listing Team: Duckett Corbin Team

    Bought with:

    Jake McNemar, 0225080759

    RE/MAX Gateway

    Source: Bright MLS,MLS#: VACU2013598MLS Logo

    Facts & features

    Interior

    Bedrooms & bathrooms
    • Bedrooms: 4
    • Bathrooms: 2
    • Full bathrooms: 2
    • Main level bathrooms: 2
    • Main level bedrooms: 3
    Rooms
    • Room types: Living Room, Primary Bedroom, Bedroom 2, Bedroom 3, Bedroom 4, Kitchen, Basement, Laundry, Bathroom 2, Primary Bathroom
    Primary bedroom
    • Features: Attached Bathroom, Ceiling Fan(s), Flooring - Luxury Vinyl Plank
    • Level: Main
    Bedroom 2
    • Features: Flooring - Luxury Vinyl Plank, Ceiling Fan(s)
    • Level: Main
    Bedroom 3
    • Features: Flooring - Luxury Vinyl Plank
    • Level: Main
    Bedroom 4
    • Features: Ceiling Fan(s), Flooring - Luxury Vinyl Plank
    • Level: Lower
    Primary bathroom
    • Features: Bathroom - Tub Shower, Flooring - Vinyl
    • Level: Main
    Bathroom 2
    • Features: Flooring - Vinyl
    • Level: Main
    Basement
    • Level: Lower
    Kitchen
    • Features: Flooring - Luxury Vinyl Plank, Dining Area, Eat-in Kitchen, Kitchen - Electric Cooking, Living/Dining Room Combo
    • Level: Main
    Laundry
    • Level: Lower
    Living room
    • Features: Cathedral/Vaulted Ceiling, Flooring - Luxury Vinyl Plank, Ceiling Fan(s)
    • Level: Main
    Heating
    • Heat Pump, Electric
    Cooling
    • Central Air, Heat Pump, Electric
    Appliances
    • Included: Dishwasher, Dryer, Exhaust Fan, Ice Maker, Oven/Range - Electric, Refrigerator, Stainless Steel Appliance(s), Washer, Water Heater, Electric Water Heater
    • Laundry: Has Laundry, Hookup, In Basement, Washer In Unit, Dryer In Unit, Laundry Room
    Features
    • Attic, Bathroom - Tub Shower, Ceiling Fan(s), Combination Kitchen/Dining, Dining Area, Open Floorplan, Formal/Separate Dining Room, Eat-in Kitchen, Kitchen - Table Space, Primary Bath(s), Walk-In Closet(s), Cathedral Ceiling(s), Dry Wall
    • Flooring: Luxury Vinyl
    • Windows: Vinyl Clad
    • Basement: Connecting Stairway,Front Entrance,Full,Heated,Interior Entry,Exterior Entry,Partially Finished,Rough Bath Plumb,Side Entrance,Space For Rooms,Walk-Out Access,Windows
    • Has fireplace: No
    Interior area
    • Total structure area: 2,294
    • Total interior livable area: 1,547 sqft
    • Finished area above ground: 1,147
    • Finished area below ground: 400

    Property

    Parking
    • Parking features: Gravel, Driveway, Off Street
    • Has uncovered spaces: Yes
    Accessibility
    • Accessibility features: None
    Features
    • Levels: Split Foyer,Two
    • Stories: 2
    • Patio & porch: Deck
    • Pool features: None
    • Frontage type: Road Frontage
    Lot
    • Size: 2 Acres
    • Features: Backs to Trees, Cleared, Front Yard, Landscaped, Level, Private, Rear Yard
    Details
    • Additional structures: Above Grade, Below Grade
    • Parcel number: 29K 1 1
    • Zoning: R1
    • Special conditions: Standard

    Construction

    Type & style
    • Home type: SingleFamily
    • Property subtype: Single Family Residence
    Materials
    • Vinyl Siding
    • Foundation: Concrete Perimeter
    • Roof: Architectural Shingle
    Condition
    • Very Good
    • New construction: No
    • Year built: 2012
    • Major remodel year: 2026
    Details
    • Builder name: Jefferson Homebuilders

    Utilities & green energy

    • Sewer: Septic < # of BR
    • Water: Well
    • Utilities for property: Cable

    Community & HOA

    Community
    • Subdivision: None Available
    HOA
    • Has HOA: No
    Location
    • Region: Culpeper

    Financial & listing details

    • Price per square foot: $284/sqft
    • Tax assessed value: $385,000
    • Annual tax amount: $1,656
    • Date on market: 5/9/2026
    • Listing agreement: Exclusive Right To Sell
    • Listing terms: Cash,Conventional,FHA,VA Loan,VHDA,USDA Loan
    • Ownership: Fee Simple

    Price history

    DateEventPrice
    6/22/2026Sold$440,000+1.1%$284/sqft
    Source: Bright MLS #VACU2013598 Report a problem
    5/20/2026Contingent$435,000$281/sqft
    Source: Bright MLS #VACU2013598 Report a problem
    5/9/2026Listed for sale$435,000+155.9%$281/sqft
    Source: Bright MLS #VACU2013598 Report a problem
    10/4/2012Sold$170,000+385.7%$110/sqft
    Source: Public Record Report a problem
    4/4/2012Sold$35,000-53.3%$23/sqft
    Source: Public Record Report a problem
    5/23/2005Sold$75,000$48/sqft
    Source: Public Record Report a problem

    Public tax history

    YearProperty taxesTax assessment
    2024$1,645 +2.2%$350,000
    2023$1,610 +6%$350,000 +26.7%
    2022$1,519 $276,200
    2021$1,519 $276,200 +23.3%
    2020-- $224,000
    2019-- $224,000 +9.6%
    2018-- $204,300
    2017$1,467 $204,300 +1.6%
    2016$1,467 $201,000
    2015$1,467 +108.6%$201,000 +33.9%
    2014$703 $150,100 +4.9%
    2012-- $143,100 +244.8%
    2011-- $41,500 -45%
    2010-- $75,500
    2009-- $75,500
    2008-- $75,500
    2006-- $75,500 +33.6%
    2005-- $56,500
    Find assessor info on the county website

    Neighborhood: 22701

    Nearby schools

    GreatSchools rating
    Schools provided by the listing agent
    • District: Culpeper County Public Schools

    Source: Bright MLS. This data may not be complete. We recommend contacting the local school district to confirm school assignments for this home.

    Get a cash offer in 3 minutes
    Find out how much your home could sell for in as little as 3 minutes with a no-obligation cash offer.
    Estimated market value
    $440,000
    Get a cash offer in 3 minutes
    Find out how much your home could sell for in as little as 3 minutes with a no-obligation cash offer.
    Estimated market value
    $440,000