Welcome to 9123 Piccarin Dr in San Antonio, a charming home that blends comfort, style, and space to grow. From the moment you arrive, the front yard welcomes you with beautiful natural wildflowers that create inviting curb appeal and a relaxed Texas feel. Inside, you'll find a modernized kitchen featuring updated cabinetry, sleek countertops, stainless steel appliances, and a stylish backsplash-perfect for cooking, entertaining, or enjoying everyday meals. The home offers a warm and functional layout with room to grow, giving you flexibility for family, guests, or a home office. Step outside and discover the true highlight of the property: an entertainer's backyard designed for gathering and relaxing. The spacious yard features a custom fire pit patio, mature trees for shade, and a covered area ideal for outdoor dining, weekend BBQs, or evenings under the stars. Additional features include an updated AC system for peace of mind and a built-in wall safe, adding both comfort and security.
Sold
Price Unknown
9123 Pitcairn, San Antonio, TX 78254
3beds
1,658sqft
Single Family Residence
Built in 1979
8,624 Square Feet Lot
$283,700 Zestimate®
$--/sqft
$1,684 Estimated rent
Home value
$283,700
$267,000 - $301,000
$1,684/mo
Zestimate® history
Owner options
List your home for rent
$1,684/mo
Rent Zestimate®
Find your next renter with Zillow Rental Manager. Plus, with online applications, you can quickly screen prospective tenants – for free.
$1,684/mo
Rent Zestimate®
Refinance and save
Refinancing to a lower rate could help reduce your monthly payments and save thousands over the life of the loan.
Explore your selling options
Work with a Zillow partner agent
Leverage their expertise and Zillow's premium Showcase listings to get your home seen by more buyers.
Get startedList with your own agent
Get your home in front of millions of buyers by listing it on Zillow.
Learn how to do itSell it yourself
Take full control of how buyers see your home on Zillow by listing For Sale by Owner (FSBO).
List your homeWhat's special
Stylish backsplashSpacious yardCustom fire pit patioUpdated cabinetryStainless steel appliancesBuilt-in wall safeBeautiful natural wildflowers
Zillow last checked:
Listing updated:
Listed by:
Daniel Ward TREC #715687 (806) 535-3863,
LPT Realty, LLC
Source: LERA MLS,MLS#: 1949121
Facts & features
Interior
Bedrooms & bathrooms
- Bedrooms: 3
- Bathrooms: 2
- Full bathrooms: 2
Primary bedroom
- Features: Walk-In Closet(s), Ceiling Fan(s), Full Bath
- Area: 242
- Dimensions: 11 x 22
Bedroom 2
- Area: 196
- Dimensions: 14 x 14
Bedroom 3
- Area: 168
- Dimensions: 12 x 14
Primary bathroom
- Features: Tub/Shower Combo, Single Vanity
- Area: 36
- Dimensions: 6 x 6
Dining room
- Area: 99
- Dimensions: 9 x 11
Family room
- Area: 286
- Dimensions: 22 x 13
Kitchen
- Area: 110
- Dimensions: 11 x 10
Living room
- Area: 143
- Dimensions: 13 x 11
Heating
- Central, Natural Gas
Cooling
- Central Air
Appliances
- Included: Dishwasher
- Laundry: Main Level, Washer Hookup, Dryer Connection
Features
- Two Living Area, Separate Dining Room, High Ceilings, Open Floorplan, High Speed Internet, Walk-In Closet(s), Master Downstairs, Ceiling Fan(s), Solid Counter Tops
- Flooring: Ceramic Tile, Laminate
- Windows: Window Coverings
- Has basement: No
- Number of fireplaces: 1
- Fireplace features: One
Interior area
- Total interior livable area: 1,658 sqft
Property
Parking
- Total spaces: 2
- Parking features: Two Car Garage
- Garage spaces: 2
Features
- Levels: One
- Stories: 1
- Pool features: None
Lot
- Size: 8,624 Square Feet
Details
- Parcel number: 179190080220
Construction
Type & style
- Home type: SingleFamily
- Property subtype: Single Family Residence
Materials
- Brick, Siding
- Foundation: Slab
- Roof: Composition
Condition
- Pre-Owned
- New construction: No
- Year built: 1979
Details
- Builder name: ray ellison
Utilities & green energy
- Electric: CPS Energy
- Gas: CPS Energy
- Sewer: SAWS
- Water: SAWS
- Utilities for property: Cable Available, City Garbage service
Community & HOA
Community
- Features: None
- Security: Prewired, Carbon Monoxide Detector(s)
- Subdivision: Woods End
Location
- Region: San Antonio
Financial & listing details
- Tax assessed value: $306,010
- Annual tax amount: $7,008
- Date on market: 3/15/2026
- Cumulative days on market: 36 days
- Listing terms: Conventional,FHA,VA Loan,Cash
Price history
| Date | Event | Price |
|---|---|---|
| 4/17/2026 | Sold | -- |
Source:  LERA MLS #1949121 Report a problem LERA MLS #1949121 Report a problem | ||
| 3/23/2026 | Contingent | $290,000$175/sqft |
Source: LERA MLS #1949121 Report a problem | ||
| 3/15/2026 | Listed for sale | $290,000+24.5%$175/sqft |
Source: LERA MLS #1949121 Report a problem | ||
| 4/3/2020 | Sold | -- |
Source: LERA MLS #44006_1432701 Report a problem | ||
| 3/16/2020 | Pending sale | $233,000$141/sqft |
Source: AE Realty #1432701 Report a problem | ||
| 2/13/2020 | Price change | $233,000-0.9%$141/sqft |
Source: AE Realty #1432701 Report a problem | ||
| 1/11/2020 | Listed for sale | $235,000$142/sqft |
Source: AE Realty #1432701 Report a problem | ||
| 9/17/2019 | Sold | -- |
Source: LERA MLS #44006_1400829 Report a problem | ||
Public tax history
| Year | Property taxes | Tax assessment |
|---|---|---|
| 2025 | -- | $306,010 +8% |
| 2024 | -- | $283,304 +10% |
| 2023 | -- | $257,549 +10% |
| 2022 | $4,774 +8.4% | $234,135 +10% |
| 2021 | $4,405 | $212,850 +25.1% |
| 2020 | $4,405 +104.1% | $170,140 +1.9% |
| 2019 | $2,159 | $166,980 +10% |
| 2018 | $2,159 +1.6% | $151,800 +3.1% |
| 2017 | $2,125 +1.8% | $147,248 +10% |
| 2016 | $2,087 -24.9% | $133,862 +10% |
| 2015 | $2,777 | $121,693 +10% |
| 2014 | $2,777 | $110,630 +9.7% |
| 2013 | -- | $100,890 +2.4% |
| 2012 | -- | $98,530 -1.1% |
| 2011 | -- | $99,650 -2.2% |
| 2010 | -- | $101,930 +1.4% |
| 2009 | -- | $100,510 -7.6% |
| 2008 | -- | $108,730 +2.2% |
| 2007 | -- | $106,350 +15.6% |
| 2006 | -- | $92,010 +5.5% |
| 2005 | -- | $87,200 |
| 2004 | -- | -- |
| 2003 | -- | -- |
| 2002 | -- | -- |
| 2001 | -- | -- |
| 2000 | -- | -- |
Find assessor info on the county website
Neighborhood: 78254
Nearby homes
- $228,6003 bd2 ba1.4k sqft9119 Pitcairn, San Antonio, TX 78254Off Market
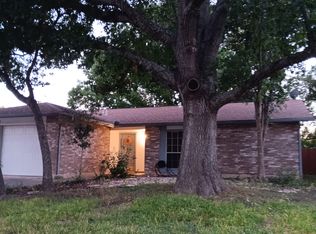
- $222,4003 bd2 ba1.4k sqft9127 Pitcairn, San Antonio, TX 78254Off Market
- $247,5003 bd2 ba1.5k sqft9115 Pitcairn, San Antonio, TX 78254Off Market

- $275,0004 bd2 ba1.6k sqft9131 Pitcairn, San Antonio, TX 78254For Sale
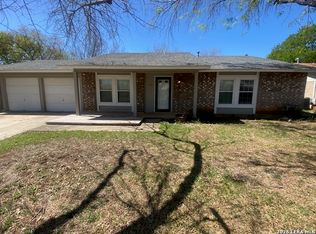
- $--3 bd2 ba1.4k sqft9122 Pitcairn, San Antonio, TX 78254Sold
- $228,9003 bd2 ba1.5k sqft9118 Pitcairn, San Antonio, TX 78254Off Market
- $264,2003 bd2 ba1.6k sqft9126 Pitcairn, San Antonio, TX 78254Off Market
- $224,8003 bd2 ba1.4k sqft9146 Bianca, San Antonio, TX 78254Off Market
Nearby schools
GreatSchools rating
- 8/10Braun Station Elementary SchoolGrades: PK-5Distance: 1.2 mi
- 5/10Stevenson Middle SchoolGrades: 6-8Distance: 1.3 mi
- 5/10Marshall High SchoolGrades: 9-12Distance: 1.8 mi
Schools provided by the listing agent
- Elementary: Braun Station
- Middle: Stevenson
- High: Marshall
- District: Northside
Source: LERA MLS. This data may not be complete. We recommend contacting the local school district to confirm school assignments for this home.
Get a cash offer in 3 minutes
Find out how much your home could sell for in as little as 3 minutes with a no-obligation cash offer.
Estimated market value
$283,700
Get a cash offer in 3 minutes
Find out how much your home could sell for in as little as 3 minutes with a no-obligation cash offer.
Estimated market value
$283,700
- Texas
- Bexar County
- San Antonio
- 78254
- 9123 Pitcairn
Nearby cities
Nearby neighborhoods
Nearby zip codes
Other San Antonio Topics
