2 Homes on One Property! Discover this turnkey Modern Farmhouse Estate with a high-quality 2BD/2BA guest cottage (840 sq ft ADU), perfect for multi-generational living, rental income, or guest use. Combined, the property offers 5BD/5BA and over 4,200 sq ft of living space on 2 serene acres in Cotati. The main 3BD/3BA home (3,418 sq ft) features French oak floors, open-beam ceilings, a chef's kitchen with Blue Star range, Rhyne custom cabinetry, and a 14' quartz island. Enjoy seamless indoor-outdoor living with a wraparound porch, breezeway, spa, pergola patio, and vineyard views. The primary suite includes radiant heated floors, soaking tub, oversized shower, and walk-in closet. Upstairs: 2 bedrooms, Jack & Jill bath, and loft with built-in desks. The detached ADU mirrors the main home's quality and design. Property also features a boutique Pinot Noir vineyard, 30+ olive trees, fruit trees, lavender, raised beds, and a livestock barn. Urban-country living near downtown Cotati, Penngrove & Petaluma, SSU & Hwy 101ideal as a full-time residence, income property, or retreat.
Closed
$2,800,000
9123 Red Hill Court, Cotati, CA 94931
5beds
4,258sqft
Single Family Residence
Built in 2018
2 Acres Lot
$2,874,600 Zestimate®
$658/sqft
$7,468 Estimated rent
Home value
$2,874,600
$2.59M - $3.19M
$7,468/mo
Zestimate® history
Owner options
List your home for rent
$7,468/mo
Rent Zestimate®
Find your next renter with Zillow Rental Manager. Plus, with online applications, you can quickly screen prospective tenants – for free.
$7,468/mo
Rent Zestimate®
Refinance and save
$17,900/mo
Est. payment
Refinancing to a lower rate could help reduce your monthly payments and save thousands over the life of the loan.
$17,900/mo
Est. payment
Explore your selling options
Work with a Zillow partner agent
Leverage their expertise and Zillow's premium Showcase listings to get your home seen by more buyers.
Get startedList with your own agent
Get your home in front of millions of buyers by listing it on Zillow.
Learn how to do itSell it yourself
Take full control of how buyers see your home on Zillow by listing For Sale by Owner (FSBO).
List your homeWhat's special
Fruit treesWraparound porchLivestock barnBlue star rangeRaised garden bedsCustom rhyne cabinetryOpen-beam ceilings
Zillow last checked:
Listing updated:
Listed by:
Marni Cunha DRE #01754207 707-338-2085,
Hedge Realty 707-559-8990,
Blake C Robinson,
Compass
Bought with:
Megan Pomponio, DRE #01884035
Compass
Source: BAREIS,MLS#: 325032767 Originating MLS: Sonoma
Originating MLS: SonomaFacts & features
Interior
Bedrooms & bathrooms
- Bedrooms: 5
- Bathrooms: 5
- Full bathrooms: 5
Rooms
- Room types: Baths Other, Great Room, Kitchen, Laundry, Master Bathroom, Master Bedroom, Office, Possible Guest, Storage, Wine Storage Area
Primary bedroom
- Features: Ground Floor, Outside Access, Walk-In Closet(s)
Bedroom
- Level: Main,Upper
Primary bathroom
- Features: Double Vanity, Low-Flow Shower(s), Low-Flow Toilet(s), Multiple Shower Heads, Radiant Heat, Soaking Tub, Stone, Window
Bathroom
- Features: Double Vanity, Jack & Jill, Low-Flow Shower(s), Low-Flow Toilet(s), Radiant Heat, Shower Stall(s), Stone, Tile, Tub, Window
- Level: Main,Upper
Dining room
- Features: Dining/Family Combo
- Level: Main
Family room
- Features: Cathedral/Vaulted, Great Room
- Level: Main
Kitchen
- Features: Kitchen Island, Island w/Sink, Kitchen/Family Combo, Pantry Closet, Quartz Counter
- Level: Main
Living room
- Features: Cathedral/Vaulted, Open Beam Ceiling, Skylight(s), View
- Level: Main
Heating
- Central, Fireplace Insert, Gas, Hot Water, MultiZone, Natural Gas, Radiant, Wall Furnace
Cooling
- Ceiling Fan(s), Central Air, MultiZone, Wall Unit(s)
Appliances
- Included: Built-In Gas Oven, Built-In Gas Range, Built-In Refrigerator, Dishwasher, Disposal, Double Oven, ENERGY STAR Qualified Appliances, Free-Standing Gas Range, Gas Cooktop, Gas Water Heater, Microwave, Plumbed For Ice Maker, Tankless Water Heater, Wine Refrigerator, Dryer, Washer
- Laundry: Cabinets, Gas Hook-Up, Ground Floor, Inside Room, Laundry Closet, Sink
Features
- Cathedral Ceiling(s), Open Beam Ceiling, Wet Bar
- Flooring: Carpet, Tile, Wood
- Windows: Dual Pane Full, Low Emissivity Windows, Skylight(s), Window Coverings, Screens
- Has basement: No
- Number of fireplaces: 1
- Fireplace features: Brick, Gas Starter, Living Room, Raised Hearth, Stone
Interior area
- Total structure area: 4,258
- Total interior livable area: 4,258 sqft
Property
Parking
- Total spaces: 10
- Parking features: Detached, Electric Vehicle Charging Station(s), Garage Door Opener, Garage Faces Front, Guest, RV Access/Parking, RV Possible, Side By Side, Paved
- Garage spaces: 2
- Has uncovered spaces: Yes
Accessibility
- Accessibility features: Accessible Approach with Ramp, Accessible Doors, Accessible Full Bath, Accessible Kitchen, Parking, Shower(s)
Features
- Levels: Two
- Stories: 2
- Patio & porch: Rear Porch, Covered, Patio, Wrap Around
- Exterior features: Built-In Barbeque, Covered Courtyard, Dog Run, Fire Pit, Uncovered Courtyard
- Has spa: Yes
- Spa features: Private
- Fencing: Fenced,Full,Wire,Wood
- Has view: Yes
- View description: Garden/Greenbelt, Orchard, Pasture, Vineyard
Lot
- Size: 2 Acres
- Features: Court, Dead End, Garden, Grass Artificial, Landscaped, Landscape Front, Low Maintenance, Private, Shape Regular, Storm Drain
Details
- Additional structures: Barn(s), Guest House, Storage
- Parcel number: 046222045000
- Special conditions: Standard
Construction
Type & style
- Home type: SingleFamily
- Architectural style: Barn Type,Cottage,Craftsman,Farmhouse,Ranch
- Property subtype: Single Family Residence
Materials
- Ceiling Insulation, Floor Insulation, Frame, Wall Insulation
- Roof: Metal
Condition
- Year built: 2018
Utilities & green energy
- Electric: 220 Volts
- Sewer: Engineered Septic, Holding Tank, Septic Connected, Septic Pump, Septic Tank
- Water: Cistern, Treatment Equipment, Well
- Utilities for property: Cable Connected, Internet Available, Natural Gas Connected, Underground Utilities
Green energy
- Energy efficient items: Appliances, Construction, Exposure/Shade, Heating, Insulation, Lighting, Thermostat, Water Heater, Windows
Community & HOA
Community
- Security: Carbon Monoxide Detector(s), Fire Alarm, Fire Suppression System, Panic Alarm, Secured Access, Security Gate, Smoke Detector(s)
HOA
- Has HOA: No
Location
- Region: Cotati
Financial & listing details
- Price per square foot: $658/sqft
- Tax assessed value: $3,139,052
- Annual tax amount: $36,310
- Date on market: 4/14/2025
Price history
| Date | Event | Price |
|---|---|---|
| 11/25/2025 | Sold | $2,800,000-6.6%$658/sqft |
Source:  BAREIS #325032767 Report a problem BAREIS #325032767 Report a problem | ||
| 10/30/2025 | Pending sale | $2,999,000$704/sqft |
Source: BAREIS #325032767 Report a problem | ||
| 10/16/2025 | Price change | $2,999,000-10.5%$704/sqft |
Source: BAREIS #325032767 Report a problem | ||
| 6/9/2025 | Price change | $3,350,000-4.3%$787/sqft |
Source: BAREIS #325032767 Report a problem | ||
| 4/14/2025 | Listed for sale | $3,500,000+20.7%$822/sqft |
Source: BAREIS #325032767 Report a problem | ||
| 6/28/2021 | Sold | $2,900,000+5.5%$681/sqft |
Source: BAREIS #321022566 Report a problem | ||
| 6/3/2021 | Pending sale | $2,750,000$646/sqft |
Source: BAREIS #321022566 Report a problem | ||
| 5/31/2021 | Listed for sale | $2,750,000+1618.8%$646/sqft |
Source: BAREIS #321022566 Report a problem | ||
| 10/25/2013 | Sold | $160,000-17.9%$38/sqft |
Source: Public Record Report a problem | ||
| 7/18/2013 | Listed for sale | $195,000$46/sqft |
Source: CENTURY 21 Bundesen #21316196 Report a problem | ||
Public tax history
| Year | Property taxes | Tax assessment |
|---|---|---|
| 2025 | $36,310 +2.6% | $3,139,052 +2% |
| 2024 | $35,398 +0.3% | $3,077,503 +2% |
| 2023 | $35,289 +1.7% | $3,017,160 +2% |
| 2022 | $34,695 +133.5% | $2,958,000 +140% |
| 2021 | $14,856 -1.4% | $1,232,374 +1% |
| 2020 | $15,065 +1.3% | $1,219,739 +2% |
| 2019 | $14,871 +37.3% | $1,195,823 +35.9% |
| 2018 | $10,834 | $879,876 +225.9% |
| 2017 | -- | $269,997 +63% |
| 2016 | $2,092 | $165,684 +1.5% |
| 2015 | -- | $163,196 +153.5% |
| 2012 | -- | $64,369 +2% |
| 2011 | -- | $63,108 +0.8% |
| 2010 | -- | $62,637 -0.2% |
| 2009 | -- | $62,787 +2% |
| 2008 | -- | $61,557 +2% |
| 2007 | -- | $60,351 +2% |
| 2006 | -- | $59,169 +2% |
| 2005 | -- | $58,010 |
Find assessor info on the county website
Neighborhood: 94931
Nearby homes
- $1,239,8004 bd3 ba3.1k sqft9085 Red Hill Ct, Cotati, CA 94931Off Market
- $974,2003 bd2 ba1.7k sqft523 W Railroad Ave, Cotati, CA 94931Off Market
- $955,0002 bd1 ba1.2k sqft503 W Railroad Ave, Cotati, CA 94931Off Market
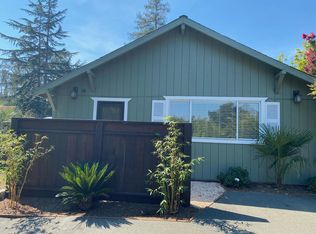
- $1,128,9002 bd2 ba1.8k sqft9104 Red Hill Rd, Cotati, CA 94931Off Market
- $1,704,6004 bd2 ba3.3k sqftRailroad Ave, Cotati, CA 94931Off Market
- $1,064,9003 bd3 ba1.8k sqft9047 Cypress Ave, Cotati, CA 94931Off Market
- $1,180,9003 bd2 ba1.5k sqft705 W Railroad Ave, Cotati, CA 94931Off Market
- $916,500-- bd-- ba-- sqft9123 Cypress Ave, Cotati, CA 94931Off Market
Nearby schools
GreatSchools rating
- 6/10Thomas Page AcademyGrades: K-8Distance: 1.9 mi
- 4/10Rancho Cotate High SchoolGrades: 9-12Distance: 2.4 mi
Get a cash offer in 3 minutes
Find out how much your home could sell for in as little as 3 minutes with a no-obligation cash offer.
Estimated market value
$2,874,600
Get a cash offer in 3 minutes
Find out how much your home could sell for in as little as 3 minutes with a no-obligation cash offer.
Estimated market value
$2,874,600
- California
- Sonoma County
- Cotati
- 94931
- 9123 Red Hill Court
Nearby cities
Nearby zip codes
Other Cotati Topics
