Skip main navigation
Sold for $729,900
  • $729,900

    9123 Sage Forest Ln, Pace, FL 32571

    4beds
    2,427sqft
    Single Family Residence
    Built in 2025
    1.66 Acres Lot
    $748,000 Zestimate®
    $301/sqft
    $2,726 Estimated rent

    Home value

    $748,000

    $681,000 - $823,000

    $2,726/mo

    Zestimate® history
    Loading
    Loading...

    Owner options

    List your home for rent

    $2,726/mo

    Rent Zestimate®

    Find your next renter with Zillow Rental Manager. Plus, with online applications, you can quickly screen prospective tenants – for free.

    Learn more

    $2,726/mo

    Rent Zestimate®

    Refinance and save

    $4,939/mo

    Est. payment

    Refinancing to a lower rate could help reduce your monthly payments and save thousands over the life of the loan.

    See today's rates

    $4,939/mo

    Est. payment

    Explore your selling options

    Work with a Zillow partner agent

    Leverage their expertise and Zillow's premium Showcase listings to get your home seen by more buyers.

    Get started

    List with your own agent

    Get your home in front of millions of buyers by listing it on Zillow.

    Learn how to do it

    Sell it yourself

    Take full control of how buyers see your home on Zillow by listing For Sale by Owner (FSBO).

    List your home

    What's special

    Plaster fireplaceLuxury and comfortRefined finishesHidden pantryVaulted great roomQuartz countertopsMaster suite
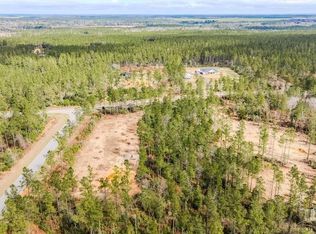
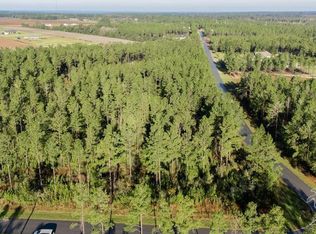
    Welcome to a showcase home with timeless European-inspired elegance hidden among pines in the heart of Chumuckla. Set on a serene 1.66-acre homesite within the exquisite gated community of Sage, this custom-built 4 bedroom, 3.5 bath masterpiece with over 2,400 sq ft by a premier local builder combines refined finishes with the peaceful rhythm of nature. Beyond the stately mahogany front door, light-filled interiors reveal soaring ceilings, a vaulted great room, plaster fireplace with an elegant wood mantle and an effortless blend of luxury and comfort. Every detail reflects craftsmanship—solid birch cabinetry reaching the ceiling, soft-close doors, and a hidden pantry with custom built-in shelving designed for both beauty and function. The master suite is a true retreat, featuring a coffered ceiling, a spa-inspired bathroom, and custom wood built-ins in the master closet that elevate everyday living. Quartz countertops, a hand-finished plaster vent hood, and rich wood tones lend a touch of European sophistication throughout the kitchen and living spaces, while thoughtful extras like mudroom lockers, plaster accent walls, and iron stair railings showcase artisan quality at every turn. Upstairs, a bonus suite with private bath above the garage offers the perfect escape for guests, hobbies, or a private office. Step outside to enjoy expansive porches with stained pine ceilings, overlooking your private slice of Northwest Florida’s natural beauty—quiet, graceful, and inviting. This is more than a home—it’s a retreat crafted for those who appreciate tranquility and timeless design. Write the next chapter of your story in a place where modern luxury meets the serenity of God’s Country.

    Zillow last checked:

    Listing updated:

    Listed by:

    Dallas Skornia 904-718-5374,

    Levin Rinke Realty,

    Ginger Jennings 850-293-2884,

    Levin Rinke Realty

    Bought with:

    Cinnamon Reed

    KELLER WILLIAMS REALTY GULF COAST

    Source: PAR,MLS#: 672125MLS Logo

    Facts & features

    Interior

    Bedrooms & bathrooms
    • Bedrooms: 4
    • Bathrooms: 4
    • Full bathrooms: 3
    • 1/2 bathrooms: 1
    Primary bedroom
    • Level: First
    • Area: 208
    • Dimensions: 16 x 13
    Dining room
    • Level: First
    • Area: 152.76
    • Dimensions: 11.4 x 13.4
    Kitchen
    • Level: First
    • Area: 150
    • Dimensions: 15 x 10
    Living room
    • Level: First
    • Area: 320.88
    • Dimensions: 19.1 x 16.8
    Heating
    • Central, Fireplace(s)
    Cooling
    • Central Air, Ceiling Fan(s)
    Appliances
    • Included: Electric Water Heater
    • Laundry: Inside, W/D Hookups
    Features
    • Baseboards, Ceiling Fan(s), Crown Molding, High Ceilings, High Speed Internet, Recessed Lighting, Vaulted Ceiling(s)
    • Flooring: Tile
    • Windows: Double Pane Windows
    • Has basement: No
    • Has fireplace: Yes
    • Fireplace features: Electric
    Interior area
    • Total structure area: 2,427
    • Total interior livable area: 2,427 sqft

    Property

    Parking
    • Total spaces: 2
    • Parking features: 2 Car Garage, Garage Door Opener
    • Garage spaces: 2
    Features
    • Levels: Two
    • Stories: 2
    • Patio & porch: Covered, Porch
    • Pool features: None
    Lot
    • Size: 1.66 Acres
    • Dimensions: 145'X530'
    • Features: Interior Lot, Sprinkler
    Details
    • Parcel number: 183n290000003850000
    • Zoning description: Agricultural,Deed Restrictions,No Mobile Homes,Res Single

    Construction

    Type & style
    • Home type: SingleFamily
    • Architectural style: Craftsman
    • Property subtype: Single Family Residence
    Materials
    • Frame
    • Foundation: Slab
    • Roof: Shingle
    Condition
    • New Construction
    • New construction: Yes
    • Year built: 2025

    Utilities & green energy

    • Electric: Circuit Breakers, Copper Wiring
    • Sewer: Septic Tank
    • Water: Private
    Green energy
    • Energy efficient items: Insulated Walls

    Community & neighborhood

    Community
    • Community features: Gated
    Location
    • Region: Pace
    • Subdivision: Sage

    HOA & financial

    HOA
    • Has HOA: Yes
    • HOA fee: $350 annually
    • Services included: Association, Deed Restrictions, Maintenance, Management

    Other

    Other facts
    • Price range: $729.9K - $729.9K
    • Road surface type: Paved

    Price history

    DateEventPrice
    11/14/2025Sold$729,900$301/sqft
    Source: PAR #672125 Report a problem
    11/13/2025Pending sale$729,900$301/sqft
    Source: PAR #672125 Report a problem
    10/18/2025Contingent$729,900$301/sqft
    Source: PAR #672125 Report a problem
    10/9/2025Listed for sale$729,900$301/sqft
    Source: PAR #672125 Report a problem

    Public tax history

    Tax history is unavailable.

    Neighborhood: 32571

    Nearby schools

    GreatSchools rating
    Schools provided by the listing agent
    • Elementary: Chumuckla
    • Middle: CENTRAL
    • High: Central

    Source: PAR. This data may not be complete. We recommend contacting the local school district to confirm school assignments for this home.

    Get pre-qualified for a loan
    At Zillow Home Loans, we can pre-qualify you in as little as 5 minutes with no impact to your credit score.

    An equal housing lender. NMLS #10287.

    Sell for more on Zillow
    Get a Zillow Showcase℠ listing at no additional cost and you could sell for .
    $748,000
    2% more
    +$14,960
    With Zillow Showcase(estimated)
    $762,960