**MULT.OFFERS** - Stunning Ranch on 2+ Acres with Walkout Lower Level & Pool. Located in Salem Township, this meticulously maintained, one-owner ranch offers 2,500 sq. ft. per level on a scenic 2+ acre lot. Enjoy the perfect blend of privacy, space, and easy access to Plymouth, Northville, AA, Brighton, and S. Lyon. With lower taxes, larger lots, and a peaceful setting, Salem Twp provides the best of both rural charm and suburban convenience. Commuting is a breeze with quick access to major roads, and top-rated schools. Inside, the home features bright, open living spaces with large windows offering scenic backyard views. The expansive walkout lower level includes a cozy wood pellet stove, a four-season sunroom overlooking the pool, and additional rooms for a gym, office, or guest space. Outdoors, enjoy a beautifully landscaped backyard with a Roman-shaped in-ground pool, a spacious concrete patio, and a newly built pool shed ('24). The east-facing dining
captures morning sunlight, while the back trex-balcony deck, heated pool, and yard bask in afternoon warmth. The home offers spacious bedrooms with updated carpeting and refinished hardwood floors ('25). Additional highlights include a whole-house generator, dual HVAC systems, reverse osmosis water filtration, a radon mitigation system, and a whole-house attic fan. A 50-amp RV hookup is conveniently located on the driveway. Recent updates include fresh interior paint, new door hardware, and a new pool pump and robotic cleaner ('23). Move-in ready and equipped with appliances, this rare find offers space, comfort, and modern updates in one of the area’s most desirable locations! *Pillar2Post PreInspection Completed!
Sold for $940,000
$940,000
9123 Salem Farms Dr, South Lyon, MI 48178
4beds
4,600sqft
Single Family Residence
Built in 1994
2.14 Acres Lot
$939,900 Zestimate®
$204/sqft
$5,796 Estimated rent
Home value
$939,900
$827,000 - $1.06M
$5,796/mo
Zestimate® history
Owner options
List your home for rent
$5,796/mo
Rent Zestimate®
Find your next renter with Zillow Rental Manager. Plus, with online applications, you can quickly screen prospective tenants – for free.
$5,796/mo
Rent Zestimate®
Refinance and save
$6,299/mo
Est. payment
Refinancing to a lower rate could help reduce your monthly payments and save thousands over the life of the loan.
$6,299/mo
Est. payment
Explore your selling options
Work with a Zillow partner agent
Leverage their expertise and Zillow's premium Showcase listings to get your home seen by more buyers.
Get startedList with your own agent
Get your home in front of millions of buyers by listing it on Zillow.
Learn how to do itSell it yourself
Take full control of how buyers see your home on Zillow by listing For Sale by Owner (FSBO).
List your homeWhat's special
Zillow last checked:
Listing updated:
Listed by:
Tim Bruce 734-637-1741,
HomeCraft Real Estate,
Robert Yoder 734-329-0123,
HomeCraft Real Estate
Bought with:
Kirsten Scopacasa, 6501336784
National Realty Centers, Inc
Source: Realcomp II,MLS#: 20250016122
Facts & features
Interior
Bedrooms & bathrooms
- Bedrooms: 4
- Bathrooms: 3
- Full bathrooms: 3
Primary bedroom
- Level: Entry
- Area: 260
- Dimensions: 13 x 20
Bedroom
- Level: Basement
- Area: 132
- Dimensions: 11 x 12
Bedroom
- Level: Entry
- Area: 180
- Dimensions: 12 x 15
Bedroom
- Level: Entry
- Area: 182
- Dimensions: 13 x 14
Primary bathroom
- Level: Entry
Other
- Level: Basement
Other
- Level: Entry
Dining room
- Level: Entry
- Area: 216
- Dimensions: 12 x 18
Flex room
- Level: Basement
- Area: 143
- Dimensions: 11 x 13
Great room
- Level: Basement
- Area: 756
- Dimensions: 27 x 28
Great room
- Level: Basement
- Area: 460
- Dimensions: 20 x 23
Kitchen
- Level: Entry
- Area: 252
- Dimensions: 14 x 18
Laundry
- Level: Entry
- Area: 63
- Dimensions: 7 x 9
Library
- Level: Entry
- Area: 121
- Dimensions: 11 x 11
Living room
- Level: Entry
- Area: 306
- Dimensions: 17 x 18
Other
- Level: Entry
- Area: 272
- Dimensions: 16 x 17
Other
- Level: Entry
- Area: 70
- Dimensions: 7 x 10
Other
- Level: Entry
- Area: 60
- Dimensions: 4 x 15
Heating
- Forced Air, Natural Gas
Cooling
- Attic Fan, Ceiling Fans, Central Air
Appliances
- Included: Dishwasher, Disposal, Dryer, Free Standing Gas Oven, Free Standing Refrigerator, Other, Stainless Steel Appliances, Washer
- Laundry: Gas Dryer Hookup, Laundry Room, Washer Hookup
Features
- High Speed Internet, Jetted Tub, Programmable Thermostat
- Basement: Finished,Full,Walk Out Access
- Has fireplace: Yes
- Fireplace features: Gas, Living Room
Interior area
- Total interior livable area: 4,600 sqft
- Finished area above ground: 2,500
- Finished area below ground: 2,100
Property
Parking
- Total spaces: 2
- Parking features: Two Car Garage, Assigned 2 Spaces, Attached, Direct Access, Electricityin Garage, Garage Door Opener, Garage Faces Side, Side Entrance
- Attached garage spaces: 2
Features
- Levels: One
- Stories: 1
- Entry location: GroundLevelwSteps
- Patio & porch: Deck, Patio, Porch
- Exterior features: Lighting
- Pool features: In Ground
- Fencing: Fenced
Lot
- Size: 2.14 Acres
- Dimensions: 152 x 628
- Features: Sprinklers
Details
- Additional structures: Other, Sheds
- Parcel number: A00105420050
- Special conditions: Short Sale No,Standard
Construction
Type & style
- Home type: SingleFamily
- Architectural style: Ranch
- Property subtype: Single Family Residence
Materials
- Brick, Wood Siding
- Foundation: Active Radon Mitigation, Basement, Poured, Sump Pump
- Roof: Asphalt
Condition
- New construction: No
- Year built: 1994
- Major remodel year: 2025
Utilities & green energy
- Electric: Generator
- Sewer: Septic Tank
- Water: Well
- Utilities for property: Cable Available, Underground Utilities
Community & HOA
Community
- Security: Smoke Detectors
- Subdivision: SALEM FARMS ESTATES SUB NO 3
HOA
- Has HOA: No
Location
- Region: South Lyon
Financial & listing details
- Price per square foot: $204/sqft
- Tax assessed value: $200,625
- Annual tax amount: $5,228
- Date on market: 3/20/2025
- Cumulative days on market: 4 days
- Listing agreement: Exclusive Right To Sell
- Listing terms: Cash,Conventional,FHA,Va Loan
Price history
| Date | Event | Price |
|---|---|---|
| 4/24/2025 | Sold | $940,000+7.4%$204/sqft |
Source:  Realcomp II #20250016122 Report a problem Realcomp II #20250016122 Report a problem | ||
| 4/1/2025 | Pending sale | $875,000$190/sqft |
Source: Realcomp II #20250016122 Report a problem | ||
| 4/1/2025 | Listing removed | $875,000$190/sqft |
Source: Realcomp II #20250016122 Report a problem | ||
| 3/23/2025 | Pending sale | $875,000$190/sqft |
Source: Realcomp II #20250016122 Report a problem | ||
| 3/20/2025 | Listed for sale | $875,000-12.1%$190/sqft |
Source: Realcomp II #20250016122 Report a problem | ||
| 10/14/2024 | Listing removed | $995,000$216/sqft |
Source:  MichRIC #24031884 Report a problem MichRIC #24031884 Report a problem | ||
| 9/21/2024 | Price change | $995,000-7.4%$216/sqft |
Source: Realcomp II #20240043880 Report a problem | ||
| 7/30/2024 | Price change | $1,075,000-10.4%$234/sqft |
Source: Realcomp II #20240043880 Report a problem | ||
| 6/28/2024 | Listed for sale | $1,200,000$261/sqft |
Source: Realcomp II #20240043880 Report a problem | ||
Public tax history
| Year | Property taxes | Tax assessment |
|---|---|---|
| 2025 | $5,355 | $326,850 +7.9% |
| 2024 | -- | $302,800 +2.4% |
| 2023 | -- | $295,650 +8.7% |
| 2022 | -- | $271,900 -2.9% |
| 2021 | -- | $279,950 +4% |
| 2020 | $4,633 | $269,150 +1% |
| 2019 | -- | $266,500 +18.8% |
| 2018 | -- | $224,400 -8.2% |
| 2017 | -- | $244,500 +52.3% |
| 2016 | -- | $160,561 +0.3% |
| 2015 | -- | $160,081 +3.2% |
| 2014 | -- | $155,080 |
| 2013 | -- | $155,080 +2.4% |
| 2012 | -- | $151,446 +2.7% |
| 2011 | -- | $147,465 -16.8% |
| 2010 | -- | $177,200 -4.2% |
| 2009 | -- | $185,000 -0.3% |
| 2008 | -- | $185,470 +2.3% |
| 2007 | -- | $181,301 -21.5% |
| 2005 | -- | $230,850 +1.2% |
| 2004 | -- | $228,050 +4.1% |
| 2003 | -- | $219,000 +26.5% |
| 2002 | $3,526 +41.7% | $173,100 +0.5% |
| 2001 | $2,489 +2.2% | $172,200 +1.4% |
| 2000 | $2,435 +247% | $169,900 +8.5% |
| 1999 | $702 | $156,610 |
Find assessor info on the county website
Neighborhood: 48178
Nearby homes
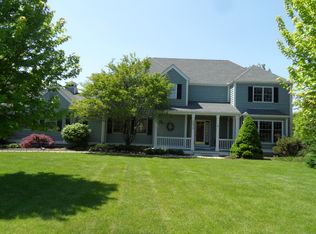
- $698,8004 bd2 ba3.2k sqft8979 Salem Farms Dr, South Lyon, MI 48178Off Market
- $783,7004 bd2 ba3k sqft6632 Harvest Ct, South Lyon, MI 48178Off Market
- $808,5004 bd3 ba3.2k sqft8972 Salem Farms Dr, South Lyon, MI 48178Off Market
- $657,8003 bd2 ba1.7k sqft8943 Salem Farms Dr, South Lyon, MI 48178Off Market
- $621,5004 bd3 ba2.5k sqft8936 Salem Farms Dr, South Lyon, MI 48178Sold
- $940,6004 bd3 ba4k sqft9015 Salem Farms Dr, South Lyon, MI 48178Off Market
- $693,0004 bd4 ba2.5k sqft8907 Salem Farms Dr, South Lyon, MI 48178Off Market
- $689,9004 bd3 ba2.6k sqft6718 Harvest Ct, South Lyon, MI 48178Off Market
Nearby schools
GreatSchools rating
- 7/10Salem Elementary SchoolGrades: K-5Distance: 3.1 mi
- 9/10Millennium Middle SchoolGrades: 6-8Distance: 2.2 mi
- 8/10South Lyon East High SchoolGrades: 9-12Distance: 4.9 mi
Get a cash offer in 3 minutes
Find out how much your home could sell for in as little as 3 minutes with a no-obligation cash offer.
Estimated market value
$939,900
Get a cash offer in 3 minutes
Find out how much your home could sell for in as little as 3 minutes with a no-obligation cash offer.
Estimated market value
$939,900
- Michigan
- Washtenaw County
- South Lyon
- 48178
- 9123 Salem Farms Dr
Nearby cities
Nearby zip codes
Other South Lyon Topics
