Skip main navigation
Sold for $459,000
  • $459,000

    9123 Springville Hwy, Onsted, MI 49265

    4beds
    2,880sqft
    Single Family Residence
    Built in 1834
    6.13 Acres Lot
    $462,600 Zestimate®
    $159/sqft
    $2,661 Estimated rent

    Home value

    $462,600

    $439,000 - $486,000

    $2,661/mo

    Zestimate® history
    Loading
    Loading...

    Owner options

    List your home for rent

    $2,661/mo

    Rent Zestimate®

    Find your next renter with Zillow Rental Manager. Plus, with online applications, you can quickly screen prospective tenants – for free.

    Learn more

    $2,661/mo

    Rent Zestimate®

    Refinance and save

    $2,861/mo

    Est. payment

    Refinancing to a lower rate could help reduce your monthly payments and save thousands over the life of the loan.

    See today's rates

    $2,861/mo

    Est. payment

    Explore your selling options

    Work with a Zillow partner agent

    Leverage their expertise and Zillow's premium Showcase listings to get your home seen by more buyers.

    Get started

    List with your own agent

    Get your home in front of millions of buyers by listing it on Zillow.

    Learn how to do it

    Sell it yourself

    Take full control of how buyers see your home on Zillow by listing For Sale by Owner (FSBO).

    List your home

    What's special

    Open fireplaceImpressively oversized roomsPrivate front lawn areaVery nice office areaAppliances stay
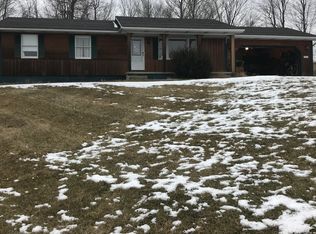
    COMPLETELY REBUILT, 4 Bedroom 3 full bath professionally remodeled, one of a kind, unique and architecturally interesting top quality home with impressively oversized rooms! No matter where you look, you will be in awe. The kitchen, which is the heart of the home, has more storage space than most people will ever use, has an abundant island that a caterer would love, with a butcher block top, and granite countertops, and the appliances stay. There is also a walk in pantry area, that will rival what you see on The Food Network. The living room will be great for parties with plenty of room for dancing, there is an open fireplace, and a large, covered porch to relax and have morning coffee or evening cocktails, which also includes a private front lawn area. The primary bedroom and 2 additional bedrooms are upstairs, but there is also a very nice office area that could be converted to something else, and in the walkout basement, there is a setup for an additional bedroom suite area or exercise room or studio. The basement also has an family room, kitchenette, full bath, and still more room that you would expect. This home has enough room to be very flexible for the needs of any new owner. This home has so many newer updates, including gas furnace, ductwork, AC unit, in demand gas hot water heater, and well holding tank, insulation, drywall, and electrical. Pole barn has sliding doors and 1/2 has cement floor and water. Ring doorbell security system and Star Link internet system will stay. Buyer is responsible for monthly payments. The expansive views from this home are serene, tranquil and idyllic. Don't miss this home. Make your appointment today. Call today for the foundation inspection. ` `

    Zillow last checked:

    Listing updated:

    Listed by:

    Kathy R Zmijewski 517-403-4930,

    Howard Hanna Real Estate Services-Adrian

    Bought with:

    Matthew Yoder, 6506047948

    Century 21 Affiliated

    Source: MiRealSource,MLS#: 50206224MLS LogoOriginating MLS: Lenawee County Association of REALTORS

    Facts & features

    Interior

    Bedrooms & bathrooms
    • Bedrooms: 4
    • Bathrooms: 3
    • Full bathrooms: 3
    • Main level bathrooms: 1
    Bedroom 1
    • Features: Laminate
    • Level: Second
    • Area: 156
    • Dimensions: 12 x 13
    Bedroom 2
    • Features: Laminate
    • Level: Second
    • Area: 110
    • Dimensions: 11 x 10
    Bedroom 3
    • Features: Laminate
    • Level: Second
    • Area: 187
    • Dimensions: 11 x 17
    Bedroom 4
    • Features: Carpet
    • Level: Upper
    • Area: 240
    • Dimensions: 12 x 20
    Bathroom 1
    • Features: Laminate
    • Level: Main
    • Area: 91
    • Dimensions: 7 x 13
    Bathroom 2
    • Features: Laminate
    • Level: Second
    • Area: 135
    • Dimensions: 15 x 9
    Bathroom 3
    • Features: Laminate
    • Level: Lower
    Family room
    • Level: Lower
    • Area: 468
    • Dimensions: 18 x 26
    Kitchen
    • Features: Laminate
    • Level: Main
    • Area: 351
    • Dimensions: 13 x 27
    Living room
    • Features: Laminate
    • Level: Main
    • Area: 357
    • Dimensions: 17 x 21
    Office
    • Level: Lower
    • Area: 84
    • Dimensions: 14 x 6
    Heating
    • Forced Air, Natural Gas
    Cooling
    • Ceiling Fan(s)
    Appliances
    • Included: Dishwasher, Dryer, Microwave, Range/Oven, Refrigerator, Washer, Water Softener Owned, Gas Water Heater
    • Laundry: First Floor Laundry, Laundry Room, Entry
    Features
    • Pantry, Eat-in Kitchen
    • Flooring: Ceramic Tile, Laminate, Carpet
    • Windows: Bay Window(s), Window Treatments
    • Basement: Finished,Full,Exterior Entry,Partially Finished,Walk-Out Access
    • Number of fireplaces: 1
    • Fireplace features: Living Room, Wood Burning
    Interior area
    • Total structure area: 3,080
    • Total interior livable area: 2,880 sqft
    • Finished area above ground: 2,091
    • Finished area below ground: 789

    Property

    Parking
    • Total spaces: 3
    • Parking features: 3 or More Spaces
    Features
    • Levels: More than 2 Stories
    • Patio & porch: Patio, Porch
    • Has view: Yes
    • View description: Rural View
    • Waterfront features: None
    • Body of water: none
    • Frontage type: Road
    • Frontage length: 361
    Lot
    • Size: 6.13 Acres
    • Dimensions: 361 x 737 x 361 x 737
    • Features: Deep Lot - 150+ Ft., Large Lot - 65+ Ft., Rural, Cleared, Rolling/Hilly
    Details
    • Additional structures: Pole Barn
    • Parcel number: CAO123360500
    • Zoning description: Residential
    • Special conditions: Private

    Construction

    Type & style
    • Home type: SingleFamily
    • Architectural style: Farm House
    • Property subtype: Single Family Residence
    Materials
    • Vinyl Siding, Vinyl Trim
    • Foundation: Basement
    Condition
    • New construction: No
    • Year built: 1834

    Utilities & green energy

    • Electric: 200+ Amp Service
    • Sewer: Septic Tank
    • Water: Private Well

    Community & neighborhood

    Location
    • Region: Onsted
    • Subdivision: None

    Other

    Other facts
    • Listing agreement: Exclusive Right To Sell
    • Listing terms: Cash,Conventional,VA Loan

    Price history

    DateEventPrice
    7/2/2026Sold$459,000-2.1%$159/sqft
    Source: MiRealSource #50206224 Report a problem
    6/5/2026Contingent$469,000$163/sqft
    Source: MiRealSource #50206224 Report a problem
    5/3/2026Listed for sale$469,000+10.4%$163/sqft
    Source: MiRealSource #50206224 Report a problem
    7/25/2024Sold$425,000$148/sqft
    Source: MiRealSource #50145933 Report a problem
    6/23/2024Contingent$425,000$148/sqft
    Source: MiRealSource #50145933 Report a problem
    6/19/2024Listed for sale$425,000$148/sqft
    Source: MiRealSource #50145933 Report a problem

    Public tax history

    YearProperty taxesTax assessment
    2025-- --
    2024-- --
    2023-- --
    2022-- $95,855 +7.3%
    2021$1,346 $89,375 +7.5%
    2020$1,346 +3.6%$83,137 -0.9%
    2019$1,299 $83,900 +0%
    2018-- $83,872 +4.5%
    2017$1,418 $80,231 +8%
    2016-- $74,282 -1.6%
    2014-- $75,516 -3.3%
    2013-- $78,126 -0.5%
    2012-- $78,500 -4.8%
    2011-- $82,500 -7.3%
    2010-- $89,000 -7.8%
    2009-- $96,500 -1.1%
    2008-- $97,600 +0.8%
    2006$366 -59%$96,800 +0.9%
    2005$893 +300%$95,900 -0.1%
    2004$223 $96,000 +0.8%
    2002-- $95,200 +36.2%
    2000$819 $69,900

    Find assessor info on the county website

    Neighborhood: 49265

    Nearby schools

    GreatSchools rating
    Schools provided by the listing agent
    • Elementary: Onsted Elementary School
    • Middle: Onsted Middle School
    • High: Onsted High School
    • District: Onsted Community Schools

    Source: MiRealSource. This data may not be complete. We recommend contacting the local school district to confirm school assignments for this home.

    Get pre-qualified for a loan
    At Zillow Home Loans, we can pre-qualify you in as little as 5 minutes with no impact to your credit score.

    An equal housing lender. NMLS #10287.