One or more photo(s) has been virtually staged. Welcome to your private, gated estate nestled on a stunning 5-acre wooded lot surrounded by majestic oaks and pines. This custom-built, move-in-ready home offers an elegant blend of comfort and luxury. The main house features 3 bedrooms and 2 bathrooms, creating ample space for family or guests. As you step onto the covered, slate front porch and through the grand double wooden doors, you’re welcomed into a spacious, open floor plan. The expansive family room boasts detailed ceiling designs and tranquil views of the backyard, setting a serene tone for the entire home. Throughout, you’ll find upgraded crown molding, solid wood doors, and beautiful engineered hardwood floors. The gourmet kitchen is a chef’s dream, boasting stainless steel appliances, custom wood cabinetry, granite countertops, a built-in oven, a gas cooktop with a vented hood, and a built-in desk. French doors connect the kitchen seamlessly to the dining room, family room, and covered back porch, making it an entertainer’s paradise. Step outside, and you'll find a spacious covered lanai featuring a fully equipped outdoor kitchen. This is the perfect space for hosting gatherings or simply relaxing while taking in the peaceful surroundings. The sparkling pool adds to the resort-like atmosphere, offering a wonderful spot to cool off and enjoy the Florida sunshine. The master suite is a private retreat, featuring double walk-in closets and a spacious en-suite bathroom with dual sinks, a garden tub, and a separate walk-in shower. Efficiency and comfort are prioritized with double-pane windows, Trane AC systems, and a tankless water heater. This property features a spacious guest house located above the oversized 24'x39' three-car garage, offering a 1-bedroom, 1-bathroom suite. With a full kitchen, generous great room, and a full bath with tub, this guest house is ideal for visitors or as a potential rental unit. The garage includes ample storage and is pre-wired for a 220-volt handicap-accessible stair lift to the suite, enhancing both convenience and accessibility. Zoned for horses and farm animals, this exceptional estate truly offers a rare opportunity to enjoy country living with luxury and convenience.
Sold for $1,257,000
$1,257,000
9123 TOWER PINE DRIVE, WINTER GARDEN, FL 34787
4beds
2,771sqft
Single Family Residence
Built in 2005
5 Acres Lot
$1,252,000 Zestimate®
$454/sqft
$4,637 Estimated rent
Home value
$1,252,000
$1.16M - $1.35M
$4,637/mo
Zestimate® history
Owner options
List your home for rent
$4,637/mo
Rent Zestimate®
Find your next renter with Zillow Rental Manager. Plus, with online applications, you can quickly screen prospective tenants – for free.
$4,637/mo
Rent Zestimate®
Refinance and save
$8,356/mo
Est. payment
Refinancing to a lower rate could help reduce your monthly payments and save thousands over the life of the loan.
$8,356/mo
Est. payment
Explore your selling options
Work with a Zillow partner agent
Leverage their expertise and Zillow's premium Showcase listings to get your home seen by more buyers.
Get startedList with your own agent
Get your home in front of millions of buyers by listing it on Zillow.
Learn how to do itSell it yourself
Take full control of how buyers see your home on Zillow by listing For Sale by Owner (FSBO).
List your homeWhat's special
Covered lanaiOutdoor kitchenEn-suite bathroomGranite countertopsSparkling poolMaster suiteBuilt-in oven
Zillow last checked:
Listing updated:
Listed by:
Erica Diaz 407-897-5400,
HOMEVEST REALTY 407-897-5400,
Tambria Naginey 407-794-7966,
HOMEVEST REALTY
Bought with:
Jared Jones, PA, 3332838
EXP REALTY LLC
Source: Stellar MLS,MLS#: O6250967 Originating MLS: Orlando Regional
Originating MLS: Orlando Regional
Facts & features
Interior
Bedrooms & bathrooms
- Bedrooms: 4
- Bathrooms: 4
- Full bathrooms: 3
- 1/2 bathrooms: 1
Primary bedroom
- Features: Ceiling Fan(s), Walk-In Closet(s)
- Level: First
- Dimensions: 19x13
Bedroom 2
- Features: Ceiling Fan(s), Built-in Closet
- Level: First
- Dimensions: 11x15
Bedroom 3
- Features: Ceiling Fan(s), Built-in Closet
- Level: First
- Dimensions: 11x13
Primary bathroom
- Features: Dual Sinks
- Level: First
Balcony porch lanai
- Level: First
- Dimensions: 10x32
Dining room
- Level: First
- Dimensions: 11x12
Other
- Features: Built-in Closet
- Level: Second
- Dimensions: 11x14
Great room
- Level: Second
- Dimensions: 16x25
Kitchen
- Features: Breakfast Bar
- Level: First
- Dimensions: 14x18
Kitchen
- Level: Second
- Dimensions: 12x9
Living room
- Level: First
- Dimensions: 18x19
Office
- Level: First
- Dimensions: 13x12
Heating
- Central, Electric
Cooling
- Central Air
Appliances
- Included: Oven, Convection Oven, Cooktop, Dishwasher, Disposal, Exhaust Fan, Range Hood, Refrigerator, Tankless Water Heater
- Laundry: Inside, Laundry Room
Features
- Built-in Features, Cathedral Ceiling(s), Ceiling Fan(s), Crown Molding, Eating Space In Kitchen, High Ceilings, Kitchen/Family Room Combo, Solid Surface Counters, Solid Wood Cabinets, Split Bedroom, Stone Counters, Tray Ceiling(s), Vaulted Ceiling(s), Walk-In Closet(s)
- Flooring: Carpet, Ceramic Tile, Hardwood
- Doors: French Doors
- Has fireplace: No
Interior area
- Total structure area: 4,035
- Total interior livable area: 2,771 sqft
Property
Parking
- Total spaces: 3
- Parking features: Boat, Circular Driveway, Garage Door Opener, Oversized, Workshop in Garage
- Attached garage spaces: 3
- Has uncovered spaces: Yes
Features
- Levels: One
- Stories: 1
- Exterior features: Balcony, Storage
- Has private pool: Yes
- Pool features: Gunite
- Fencing: Wire
- Has view: Yes
- View description: Pool, Trees/Woods
Lot
- Size: 5 Acres
- Features: Unincorporated, Zoned for Horses
- Residential vegetation: Mature Landscaping, Oak Trees, Trees/Landscaped
Details
- Additional structures: Guest House, Shed(s)
- Parcel number: 132326000400001701
- Zoning: A
- Special conditions: None
Construction
Type & style
- Home type: SingleFamily
- Architectural style: Contemporary,Florida
- Property subtype: Single Family Residence
Materials
- Block, Stucco
- Foundation: Slab
- Roof: Shingle
Condition
- New construction: No
- Year built: 2005
Utilities & green energy
- Sewer: Septic Tank
- Water: Well
- Utilities for property: Cable Available, Cable Connected, Electricity Connected, Fiber Optics, Sprinkler Well
Community & HOA
Community
- Features: Deed Restrictions
- Security: Smoke Detector(s)
- Pet fee: $0 monthly
- Subdivision: ACREAGE & UNREC
HOA
- Has HOA: Yes
- HOA fee: $2 monthly
Location
- Region: Winter Garden
Financial & listing details
- Price per square foot: $454/sqft
- Tax assessed value: $990,006
- Annual tax amount: $5,357
- Date on market: 10/21/2024
- Cumulative days on market: 33 days
- Listing terms: Cash,Conventional
- Ownership: Fee Simple
- Total actual rent: 0
- Electric utility on property: Yes
- Road surface type: Paved
Price history
| Date | Event | Price |
|---|---|---|
| 12/18/2024 | Sold | $1,257,000-1.4%$454/sqft |
Source:  Stellar MLS #O6250967 Report a problem Stellar MLS #O6250967 Report a problem | ||
| 12/2/2024 | Pending sale | $1,275,000$460/sqft |
Source: Stellar MLS #O6250967 Report a problem | ||
| 10/21/2024 | Listed for sale | $1,275,000+96.2%$460/sqft |
Source: Stellar MLS #O6250967 Report a problem | ||
| 3/24/2021 | Listing removed | -- |
Source: Owner Report a problem | ||
| 10/13/2014 | Listing removed | $650,000$235/sqft |
Source: Owner Report a problem | ||
| 10/13/2014 | Listed for sale | $650,000+34%$235/sqft |
Source: Owner Report a problem | ||
| 10/6/2014 | Sold | $485,000+177.1%$175/sqft |
Source: Public Record Report a problem | ||
| 8/18/2004 | Sold | $175,000$63/sqft |
Source: Public Record Report a problem | ||
Public tax history
| Year | Property taxes | Tax assessment |
|---|---|---|
| 2025 | $10,969 +86.2% | $816,786 +90.8% |
| 2024 | $5,890 +5.5% | $428,100 +3% |
| 2023 | $5,581 +5.4% | $415,640 +3% |
| 2022 | $5,293 +0.4% | $403,540 +3% |
| 2021 | $5,275 +0.6% | $391,787 +1.4% |
| 2020 | $5,244 -2.9% | $386,378 +2.3% |
| 2019 | $5,398 +4.1% | $377,692 +1.9% |
| 2018 | $5,186 | $370,650 +2.1% |
| 2017 | $5,186 +2.2% | $363,027 +21.8% |
| 2016 | $5,072 +20.2% | $298,079 +0.7% |
| 2015 | $4,220 -7.8% | $296,007 -4.1% |
| 2014 | $4,575 +17.1% | $308,675 +1.5% |
| 2013 | $3,907 +0.8% | $304,114 +1.7% |
| 2012 | $3,877 +3.5% | $299,031 +3% |
| 2011 | $3,745 -4.3% | $290,322 -2.2% |
| 2010 | $3,914 -35.8% | $296,861 -32.8% |
| 2009 | $6,094 -8.3% | $441,777 -7.7% |
| 2008 | $6,645 +13.8% | $478,766 +16.3% |
| 2007 | $5,837 -5.7% | $411,600 +2.5% |
| 2006 | $6,190 +176.1% | $401,561 +197.5% |
| 2005 | $2,242 +62.9% | $135,000 |
| 2004 | $1,376 +18.1% | -- |
| 2003 | $1,165 +46.7% | $67,500 +26.6% |
| 2002 | $794 | $53,325 +8.2% |
| 2001 | $794 +17.8% | $49,275 +17.4% |
| 2000 | $674 | $41,975 |
Find assessor info on the county website
Neighborhood: 34787
Nearby homes
- $1,175,1004 bd2 ba2.9k sqft9043 Tower Pine Dr, Winter Garden, FL 34787Off Market
- $2,625,0004 bd5 ba4.8k sqft9201 Tower Pine Dr, Winter Garden, FL 34787Sold

- $1,389,3754 bd3 ba4.9k sqft9019 Tower Pine Dr, Winter Garden, FL 34787Sold
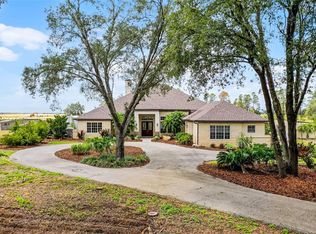
- $1,435,6006 bd4 ba4.5k sqft9235 Tower Pine Dr, Winter Garden, FL 34787Off Market
- $1,278,0005 bd5 ba3.9k sqft9228 Quiet Ln, Winter Garden, FL 34787Off Market
- $1,342,2004 bd4 ba3.9k sqft9317 Tower Pine Dr, Winter Garden, FL 34787Off Market
- $1,023,9603 bd4 ba2.3k sqft5549 Sunlit Haven Dr, Clermont, FL 34714Sold
- $1,878,3005 bd6 ba5.6k sqft9310 Quiet Ln, Winter Garden, FL 34787Off Market
Nearby schools
GreatSchools rating
- 7/10Lost Lake Elementary SchoolGrades: PK-5Distance: 4.7 mi
- 6/10Windy Hill Middle SchoolGrades: 6-8Distance: 3.4 mi
- 5/10East Ridge High SchoolGrades: 9-12Distance: 5.1 mi
Schools provided by the listing agent
- Elementary: Lost Lake Elem
- Middle: Windy Hill Middle
- High: East Ridge High
Source: Stellar MLS. This data may not be complete. We recommend contacting the local school district to confirm school assignments for this home.
Get a cash offer in 3 minutes
Find out how much your home could sell for in as little as 3 minutes with a no-obligation cash offer.
Estimated market value
$1,252,000
Get a cash offer in 3 minutes
Find out how much your home could sell for in as little as 3 minutes with a no-obligation cash offer.
Estimated market value
$1,252,000
- Florida
- Lake County
- Winter Garden
- 34787
- 9123 TOWER PINE DRIVE
Nearby cities
Nearby neighborhoods
Nearby zip codes
Other Winter Garden Topics
