Welcome to La Casa De Amorita, an exquisitely redesigned home in the heart of highly coveted Northeast Downey. This showstopper is the one you’ve been waiting for! Crafted for luxury living, this residence blends sophistication with comfort - a home in which you would be proud to host gatherings for friends and family. The high-end kitchen will delight the most avid of chefs with quartz waterfall counters, solid quartz backsplash, wine fridge, brand new Samsung appliances, including a black stainless steel French door refrigerator, and smart digital range/oven with the ability to air fry! Pamper yourself in the spa-like bathrooms boasting showers with triple function rainfall, handheld and six body sprays, beautiful gold-trimmed tiling, elegant gold fixtures and tile, back-lit mirrors and water-conserving floating toilets. The bedrooms are generously sized with built-in custom closets and extra-large sliding screened windows. The largest bedroom has backyard access and if desired, the laundry room next to it can be easily converted to an en-suite primary bathroom for ultimate convenience and privacy. Brand new Samsung washer and dryer are also included! Paid-in-full solar panels and a tankless water heater save money on electricity and energy usage. Behind the 2 car garage is a rare bonus 300 sq ft multi-purpose room that is already plumbed for water and can be easily converted to an ADU for an in-law or casita arrangement for a huge increase in value and functionality. You have your own private oasis on the meticulously landscaped patio, complete with a heated champagne hot tub and pool. Automatic in-ground lighting and a fountain with graceful arcs above the pool will transport you to your favorite resort. Here, you can unwind and savor moments of tranquility in the comfort of your own home. The exterior is absolutely zero-maintenance with decorative turf and automated irrigation for the planters outside the wall. With a 73 Walk Score, it is conveniently located 5 minutes from the I-5 and I-605, and 3 minutes from downtown Downey’s vibrant scene, including Porto’s Bakery! Don’t miss the chance to elevate your lifestyle in this incredible home!
Sold for $1,415,000
Listed by: eXp Realty of Greater Los Angeles • Marcus Ibrahim • Contact: 617-285-2966
Bought with: TITAN HERITAGE
$1,415,000
9123 Via Amorita, Downey, CA 90241
4beds
1,814sqft
Single Family Residence
Built in 1950
7,569 Square Feet Lot
$1,385,100 Zestimate®
$780/sqft
$4,989 Estimated rent
Home value
$1,385,100
$1.32M - $1.47M
$4,989/mo
Zestimate® history
Owner options
List your home for rent
$4,989/mo
Rent Zestimate®
Find your next renter with Zillow Rental Manager. Plus, with online applications, you can quickly screen prospective tenants – for free.
$4,989/mo
Rent Zestimate®
Refinance and save
$9,612/mo
Est. payment
Refinancing to a lower rate could help reduce your monthly payments and save thousands over the life of the loan.
$9,612/mo
Est. payment
Explore your selling options
Work with a Zillow partner agent
Leverage their expertise and Zillow's premium Showcase listings to get your home seen by more buyers.
Get startedList with your own agent
Get your home in front of millions of buyers by listing it on Zillow.
Learn how to do itSell it yourself
Take full control of how buyers see your home on Zillow by listing For Sale by Owner (FSBO).
List your homeWhat's special
Zillow last checked:
Listing updated:
Listed by:
Marcus Ibrahim DRE #02103911 617-285-2966,
eXp Realty of Greater Los Angeles
Bought with:
Tony Michael Soliman, DRE #02035759
TITAN HERITAGE
Source: CRMLS,MLS#: CV24074423 Originating MLS: California Regional MLS
Originating MLS: California Regional MLSFacts & features
Interior
Bedrooms & bathrooms
- Bedrooms: 4
- Bathrooms: 2
- 3/4 bathrooms: 2
- Main level bathrooms: 2
- Main level bedrooms: 4
Rooms
- Room types: Art Studio, Attic, Bathroom, Bonus Room, Bedroom, Den, Dance Studio, Exercise Room, Family Room, Game Room, Guest Quarters, Kitchen, Laundry, Living Room, Primary Bedroom, Media Room, Office, Retreat, Sunroom, Workshop, Dining Room
Bedroom
- Features: All Bedrooms Down
Bathroom
- Features: Bathroom Exhaust Fan, Dual Sinks, Hollywood Bath, Low Flow Plumbing Fixtures, Multiple Shower Heads, Quartz Counters, Remodeled, Separate Shower, Upgraded, Walk-In Shower
Kitchen
- Features: Built-in Trash/Recycling, Kitchen/Family Room Combo, Quartz Counters, Remodeled, Self-closing Cabinet Doors, Self-closing Drawers, Updated Kitchen
Heating
- Central, Forced Air, Natural Gas
Cooling
- Central Air
Appliances
- Included: Convection Oven, Free-Standing Range, Freezer, Disposal, Gas Oven, Gas Range, High Efficiency Water Heater, Ice Maker, Refrigerator, Range Hood, Self Cleaning Oven, Tankless Water Heater, Vented Exhaust Fan, Water To Refrigerator, Water Heater, Dryer, Washer
- Laundry: Washer Hookup, Electric Dryer Hookup, Gas Dryer Hookup, Inside, Laundry Room
Features
- Breakfast Bar, Built-in Features, Breakfast Area, Separate/Formal Dining Room, Eat-in Kitchen, In-Law Floorplan, Open Floorplan, Quartz Counters, Stone Counters, Recessed Lighting, Storage, Bar, All Bedrooms Down, Attic, Bedroom on Main Level, Jack and Jill Bath, Main Level Primary, Workshop
- Flooring: Tile, Vinyl
- Doors: Sliding Doors
- Windows: Double Pane Windows, Insulated Windows, Screens, Storm Window(s)
- Has fireplace: No
- Fireplace features: None
- Common walls with other units/homes: No Common Walls
Interior area
- Total interior livable area: 1,814 sqft
Property
Parking
- Total spaces: 4
- Parking features: Controlled Entrance, Driveway Level, Garage, Garage Door Opener, Private, Garage Faces Side
- Garage spaces: 2
- Uncovered spaces: 2
Accessibility
- Accessibility features: Safe Emergency Egress from Home, Parking, Accessible Doors, Accessible Hallway(s)
Features
- Levels: One
- Stories: 1
- Entry location: 1st floor facing Via Amorita
- Patio & porch: Concrete, Deck, Front Porch, Open, Patio, Terrace, Wrap Around
- Exterior features: Lighting, Rain Gutters
- Has private pool: Yes
- Pool features: Gas Heat, Heated, In Ground, Lap, Permits, Private, Tile, Waterfall
- Has spa: Yes
- Spa features: Heated, In Ground, Permits, Private
- Fencing: Excellent Condition,New Condition,Privacy,Security,Stucco Wall
- Has view: Yes
- View description: Neighborhood, Pool
Lot
- Size: 7,569 Square Feet
- Dimensions: 7572
- Features: 2-5 Units/Acre, Corner Lot, Drip Irrigation/Bubblers, Sprinklers In Front, Landscaped, Level, Near Park, Near Public Transit, Paved, Rectangular Lot, Sprinklers Timer, Sprinklers On Side, Street Level
Details
- Additional structures: Workshop
- Parcel number: 6285007012
- Zoning: R1-7,500
- Special conditions: Standard
Construction
Type & style
- Home type: SingleFamily
- Architectural style: Contemporary,Modern,Ranch,Patio Home
- Property subtype: Single Family Residence
Materials
- Drywall, Concrete, Stucco, Copper Plumbing
- Foundation: Permanent, Slab
- Roof: Asphalt,Shingle
Condition
- Updated/Remodeled,Turnkey
- New construction: No
- Year built: 1950
Utilities & green energy
- Electric: Electricity - On Property, Photovoltaics Seller Owned, Standard
- Sewer: Public Sewer
- Water: Public
- Utilities for property: Cable Available, Electricity Available, Electricity Connected, Natural Gas Available, Natural Gas Connected, Phone Available, Sewer Available, Sewer Connected, Water Available, Water Connected
Community & HOA
Community
- Features: Biking, Curbs, Golf, Storm Drain(s), Street Lights, Suburban, Sidewalks, Park
- Security: Carbon Monoxide Detector(s), Fire Detection System, Smoke Detector(s)
Location
- Region: Downey
Financial & listing details
- Price per square foot: $780/sqft
- Tax assessed value: $1,443,300
- Date on market: 5/15/2024
- Cumulative days on market: 15 days
- Listing terms: Cash,Conventional,VA Loan
- Inclusions: Paid off solar system, all appliances
- Exclusions: Furniture
- Road surface type: Paved
Price history
| Date | Event | Price |
|---|---|---|
| 7/18/2024 | Sold | $1,415,000-5.7%$780/sqft |
Source:  CRMLS #CV24074423 Report a problem CRMLS #CV24074423 Report a problem | ||
| 6/2/2024 | Pending sale | $1,499,999$827/sqft |
Source: CRMLS #CV24074423 Report a problem | ||
| 5/16/2024 | Listed for sale | $1,499,999+170.3%$827/sqft |
Source: CRMLS #CV24074423 Report a problem | ||
| 5/2/2023 | Sold | $555,000-3.5%$306/sqft |
Source: Public Record Report a problem | ||
| 7/12/2020 | Listing removed | $575,000$317/sqft |
Source: 24 Hour Real Estate #DW20126791 Report a problem | ||
| 6/30/2020 | Listed for sale | $575,000$317/sqft |
Source: 24 Hour Real Estate #DW20126791 Report a problem | ||
Public tax history
| Year | Property taxes | Tax assessment |
|---|---|---|
| 2026 | -- | $1,443,300 +2% |
| 2025 | $17,402 +93.5% | $1,415,000 +101.1% |
| 2024 | $8,991 +508.2% | $703,800 +727.7% |
| 2023 | $1,478 -85% | $85,034 +2% |
| 2022 | $9,876 +0.5% | $83,367 +2% |
| 2021 | $9,824 +0.2% | $81,734 +1% |
| 2020 | $9,807 | $80,897 +2% |
| 2019 | $9,807 +743.8% | $79,312 +2% |
| 2018 | $1,162 | $77,757 +2% |
| 2017 | $1,162 +2% | $76,234 +2% |
| 2016 | $1,139 +3% | $74,740 +1.5% |
| 2015 | $1,107 +5.7% | $73,618 +2% |
| 2014 | $1,047 | $72,177 +2.5% |
| 2012 | -- | $70,444 +2% |
| 2011 | -- | $69,064 +0.8% |
| 2010 | -- | $68,549 -0.2% |
| 2009 | -- | $68,713 +2% |
| 2008 | -- | $67,367 +2% |
| 2007 | -- | $66,047 +2% |
| 2006 | -- | $64,753 |
| 2005 | -- | $64,753 +4% |
| 2004 | -- | $62,241 +12.9% |
| 2003 | -- | $55,152 +2% |
| 2002 | -- | $54,071 +4% |
| 2000 | -- | $51,974 |
Find assessor info on the county website
Neighborhood: 90241
Nearby homes
- $850,2003 bd1 ba1k sqft9117 Via Amorita, Downey, CA 90241Off Market
- $1,216,1005 bd3 ba2.7k sqft9126 Irwingrove Dr, Downey, CA 90241Off Market
- $938,8003 bd2 ba1.6k sqft9111 Via Amorita, Downey, CA 90241Off Market
- $1,112,1003 bd3 ba2.2k sqft9120 Irwingrove Dr, Downey, CA 90241Off Market
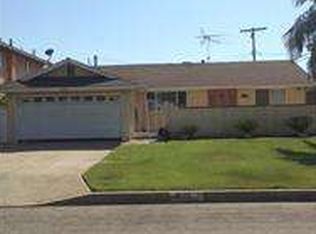
- $954,8003 bd2 ba1.5k sqft10318 Clancey Ave, Downey, CA 90241Off Market
- $1,006,5003 bd2 ba1.8k sqft10310 Clancey Ave, Downey, CA 90241Off Market
- $1,620,0004 bd4 ba4k sqft9114 Irwingrove Dr, Downey, CA 90241Sold
- $1,187,1003 bd3 ba2.4k sqft10333 Clancey Ave, Downey, CA 90241Off Market
Nearby schools
GreatSchools rating
- 5/10Rio San Gabriel Elementary SchoolGrades: K-5Distance: 0.5 mi
- 7/10Doty Middle SchoolGrades: 6-8Distance: 0.2 mi
- 6/10Downey High SchoolGrades: 9-12Distance: 0.6 mi
Schools provided by the listing agent
- Elementary: Rio San Gabriel
- High: Downey
Source: CRMLS. This data may not be complete. We recommend contacting the local school district to confirm school assignments for this home.
Get a cash offer in 3 minutes
Find out how much your home could sell for in as little as 3 minutes with a no-obligation cash offer.
Estimated market value
$1,385,100
Get a cash offer in 3 minutes
Find out how much your home could sell for in as little as 3 minutes with a no-obligation cash offer.
Estimated market value
$1,385,100
- California
- Los Angeles County
- Downey
- 90241
- 9123 Via Amorita
