New Construction - October Completion! Built by Taylor Morrison, America's Most Trusted Homebuilder. Welcome to the Palladium at 9124 Anthem Avenue in Hidden Lanes at Hobbs Station! This two-story home is designed for comfort and flexibility. Step through the covered front porch into a welcoming foyer and a versatile flex room that adapts to your needs. An open-concept layout connects the kitchen, breakfast area, and great room, with a cozy covered atrium and an uncovered patio just off the kitchen. Upstairs offers three secondary bedrooms, a shared full bath, a central laundry room, and a luxurious primary suite with a spa-like bath and walk-in closet. Enjoy dual vanities, a spacious shower with built-in bench, and extra linen storage. Live in the heart of Plainfield, where shops, dining, trails, dog parks, and playgrounds are just steps away. Hobbs Station offers easy access to I-465 and Downtown Indy, plus local favorites like The Shops at Perry Crossing, Brew Link Brewing, and beautiful parks like Swinford and Friendship Gardens. Additional highlights include: 9ft ceilings on the main floor, granite countertops in the kitchen, an additional second bedroom added upstairs, and a shower with a built-in bench and ledge in the primary bathroom. Photos are for representative purposes only. MLS#22048549
Sold
$382,999
9124 Anthem Ave, Plainfield, IN 46168
4beds
2,208sqft
Residential, Single Family Residence
Built in 2025
3,920 Square Feet Lot
$386,500 Zestimate®
$173/sqft
$2,731 Estimated rent
Home value
$386,500
$352,000 - $421,000
$2,731/mo
Zestimate® history
Owner options
List your home for rent
$2,731/mo
Rent Zestimate®
Find your next renter with Zillow Rental Manager. Plus, with online applications, you can quickly screen prospective tenants – for free.
$2,731/mo
Rent Zestimate®
Refinance and save
$3,064/mo
Est. payment
Refinancing to a lower rate could help reduce your monthly payments and save thousands over the life of the loan.
$3,064/mo
Est. payment
Explore your selling options
Work with a Zillow partner agent
Leverage their expertise and Zillow's premium Showcase listings to get your home seen by more buyers.
Get startedList with your own agent
Get your home in front of millions of buyers by listing it on Zillow.
Learn how to do itSell it yourself
Take full control of how buyers see your home on Zillow by listing For Sale by Owner (FSBO).
List your homeWhat's special
Covered front porchLuxurious primary suiteSpa-like bathOpen-concept layoutUncovered patioCovered atriumWalk-in closet
Zillow last checked:
Listing updated:
Listed by:
Jerrod Klein 317-339-1799,
Pyatt Builders, LLC
Bought with:
Sena Taylor
Berkshire Hathaway Home
Bettina Jacobs
Berkshire Hathaway Home
Source: MIBOR as distributed by MLS GRID,MLS#: 22048549
Facts & features
Interior
Bedrooms & bathrooms
- Bedrooms: 4
- Bathrooms: 3
- Full bathrooms: 2
- 1/2 bathrooms: 1
- Main level bathrooms: 1
Primary bedroom
- Level: Upper
- Area: 221 Square Feet
- Dimensions: 13x17
Bedroom 2
- Level: Upper
- Area: 120 Square Feet
- Dimensions: 12x10
Bedroom 3
- Level: Upper
- Area: 110 Square Feet
- Dimensions: 10x11
Bedroom 4
- Level: Upper
- Area: 99 Square Feet
- Dimensions: 9x11
Bonus room
- Level: Main
- Area: 132 Square Feet
- Dimensions: 12x11
Breakfast room
- Level: Main
- Area: 144 Square Feet
- Dimensions: 12x12
Great room
- Level: Main
- Area: 288 Square Feet
- Dimensions: 16x18
Kitchen
- Level: Main
- Area: 143 Square Feet
- Dimensions: 11x13
Heating
- Forced Air
Cooling
- Central Air
Appliances
- Included: Dishwasher, Electric Water Heater, Disposal, Microwave, Electric Oven
- Laundry: Connections All, Upper Level
Features
- Attic Access, High Ceilings, Kitchen Island, Entrance Foyer, Pantry, Smart Thermostat, Walk-In Closet(s)
- Windows: Wood Work Painted
- Has basement: No
- Attic: Access Only
Interior area
- Total structure area: 2,208
- Total interior livable area: 2,208 sqft
Property
Parking
- Total spaces: 2
- Parking features: Alley Access, Attached, Concrete, Garage Faces Rear, Storage
- Attached garage spaces: 2
Features
- Levels: Two
- Stories: 2
- Patio & porch: Covered, Patio
Lot
- Size: 3,920 Square Feet
- Features: Curbs, Sidewalks, Street Lights, Trees-Small (Under 20 Ft)
Details
- Parcel number: 320919311198000027
- Horse amenities: None
Construction
Type & style
- Home type: SingleFamily
- Architectural style: Prairie,Other
- Property subtype: Residential, Single Family Residence
Materials
- Brick, Cement Siding
- Foundation: Slab
Condition
- New Construction
- New construction: Yes
- Year built: 2025
Details
- Builder name: Taylor Morrison
Utilities & green energy
- Water: Public
Community & HOA
Community
- Subdivision: Hidden Lanes At Hobbs Station
HOA
- Has HOA: Yes
- Amenities included: Maintenance
- Services included: Entrance Common, Maintenance
- HOA fee: $1,189 annually
- HOA phone: 317-429-0423
Location
- Region: Plainfield
Financial & listing details
- Price per square foot: $173/sqft
- Date on market: 7/2/2025
- Cumulative days on market: 97 days
Price history
| Date | Event | Price |
|---|---|---|
| 1/20/2026 | Sold | $382,999-1.8%$173/sqft |
Source:  MIBOR as distributed by MLS GRID #22048549 Report a problem MIBOR as distributed by MLS GRID #22048549 Report a problem | ||
| 10/7/2025 | Pending sale | $389,999$177/sqft |
Source: MIBOR as distributed by MLS GRID #22048549 Report a problem | ||
| 8/19/2025 | Price change | $389,999-0.8%$177/sqft |
Source: MIBOR as distributed by MLS GRID #22048549 Report a problem | ||
| 7/2/2025 | Listed for sale | $392,999$178/sqft |
Source: MIBOR as distributed by MLS GRID #22048549 Report a problem | ||
Public tax history
Tax history is unavailable.
Neighborhood: 46168
Nearby homes

- $347,5003 bd3 ba1.7k sqft9136 Anthem Ave, Plainfield, IN 46168Sold
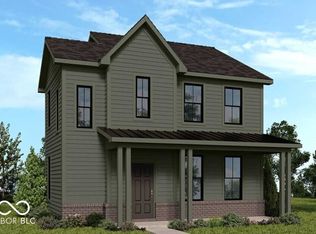
- $389,9993 bd3 ba1.9k sqft9112 Anthem Ave, Plainfield, IN 46168Sold
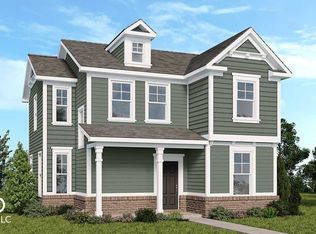
- $372,0004 bd3 ba2k sqft9148 Anthem Ave, Plainfield, IN 46168Sold
- $422,6005 bd3 ba2.7k sqft2651 Pearson Pkwy, Plainfield, IN 46168Off Market

- $434,9994 bd3 ba2.6k sqft9160 Anthem Ave, Plainfield, IN 46168Sold
- from $372,990-- sqft2648 Madison Ln, Plainfield, IN 46168New Construction
- $369,9993 bd3 ba2k sqft9356 Anthem Ave, Plainfield, IN 46168Sold
- from $372,990-- sqft2638 Madison Ln, Plainfield, IN 46168New Construction
Nearby schools
GreatSchools rating
- 7/10Pine Tree Elementary SchoolGrades: K-4Distance: 2.2 mi
- 10/10Avon Middle School SouthGrades: 7-8Distance: 3.2 mi
- 10/10Avon High SchoolGrades: 9-12Distance: 1.8 mi
Schools provided by the listing agent
- Elementary: Pine Tree Elementary School
- Middle: Avon Middle School South
- High: Avon High School
Source: MIBOR as distributed by MLS GRID. This data may not be complete. We recommend contacting the local school district to confirm school assignments for this home.
Get a cash offer in 3 minutes
Find out how much your home could sell for in as little as 3 minutes with a no-obligation cash offer.
Estimated market value
$386,500
Get a cash offer in 3 minutes
Find out how much your home could sell for in as little as 3 minutes with a no-obligation cash offer.
Estimated market value
$386,500
- Indiana
- Hendricks County
- Plainfield
- 46168
- 9124 Anthem Ave
Nearby cities
Nearby zip codes
Other Plainfield Topics
