Skip main navigation
For sale
  • $229,000

    9124 Brooken Oaks, Fort Smith, AR 72908

    2beds
    1,350sqft
    : 
    Loading
    Get pre-qualified
    Condominium
    Built in 1990
    -- sqft lot
    $-- Zestimate®
    $170/sqft
    $17/mo HOA

    What's special

    Spacious two-car garageStylish finishesFully renovated kitchenWood-look tile flooringStunning wood ceilingInviting sunroom with skylights
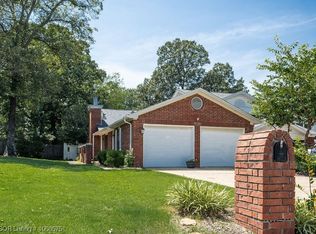
    Completely updated and elevated, this exceptional condo delivers modern design with standout details throughout. The fully renovated kitchen showcases stylish finishes and opens seamlessly into the main living area, creating an ideal space for gathering and entertaining. Both bathrooms have been thoughtfully redesigned, while wood-look tile flooring provides warmth, durability, and cohesive style. A stunning wood ceiling adds architectural interest, and the inviting sunroom with skylights is the perfect retreat to relax and take in views of the beautifully fenced, private backyard. Located in a well-established neighborhood known for its mature trees, this home also features a spacious two-car garage. Move-in ready and priced to impress, it offers refined comfort and affordable luxury all in one. Washer, dryer, refrigerator and select furnishings included with an acceptable offer. Property to be owner occupied, rentals are not allowed. The sunroom is 144 sq ft of the included heat and cooled space.
    146 days
    |
    283
    |
    18
    |

    Zillow last checked:

    Listing updated:

    Listed by:

    LaDawna Whiteside 479-871-8989,

    Keller Williams Market Pro Realty Branch Office 479-657-6797

    Source: ArkansasOne MLS,MLS#: 1336172MLS LogoOriginating MLS: Northwest Arkansas Board of REALTORS MLS

    Loading...

      Facts & features

      Interior

      Bedrooms & bathrooms
      • Bedrooms: 2
      • Bathrooms: 2
      • Full bathrooms: 2
      Heating
      • Central, Ductless
      Cooling
      • Central Air, Ductless
      Appliances
      • Included: Dryer, Dishwasher, Electric Oven, Electric Range, Electric Water Heater, Disposal, Microwave, Refrigerator, Washer, Plumbed For Ice Maker
      • Laundry: Washer Hookup, Dryer Hookup
      Features
      • Built-in Features, Ceiling Fan(s), Eat-in Kitchen, Granite Counters, Skylights, Window Treatments
      • Flooring: Carpet, Tile
      • Windows: Blinds, Skylight(s)
      • Has basement: No
      • Has fireplace: No
      • Fireplace features: Electric
      Interior area
      • Total structure area: 1,350
      • Total interior livable area: 1,350 sqft
      Video & virtual tour

      Property

      Parking
      • Total spaces: 2
      • Parking features: Attached, Garage, Aggregate, Driveway, Garage Door Opener
      • Has attached garage: Yes
      • Covered spaces: 2
      Features
      • Levels: One
      • Stories: 1
      • Patio & porch: Enclosed, Patio
      • Fencing: Back Yard
      • Waterfront features: None
      Lot
      • Size: 6,534 Square Feet
      • Features: Central Business District, City Lot, Near Park, Subdivision
      Details
      • Additional structures: None
      • Parcel number: 1093300020000000
      • Special conditions: None

      Construction

      Type & style
      • Home type: Condo
      • Architectural style: Traditional
      • Property subtype: Condominium
      Materials
      • Brick, Vinyl Siding
      • Foundation: Slab
      • Roof: Architectural,Shingle
      Condition
      • New construction: No
      • Year built: 1990

      Utilities & green energy

      • Sewer: Public Sewer
      • Water: Public
      • Utilities for property: Electricity Available, Sewer Available, Water Available

      Community & HOA

      Community
      • Features: Curbs, Near Fire Station, Near Schools, Park, Trails/Paths
      • Security: Fire Sprinkler System
      • Subdivision: Brooken Oaks
      HOA
      • Has HOA: No
      • Services included: Other, See Remarks
      • HOA fee: $200 annually
      Location
      • Region: Fort Smith

      Financial & listing details

      • Price per square foot: $170/sqft
      • Tax assessed value: $157,880
      • Annual tax amount: $1,815
      • Date on market: 2/22/2026
      • Cumulative days on market: 146 days
      • Road surface type: Paved

        Estimated market value

        Not available

        Estimated sales range

        Not available

        Not available

        Price history

        DateEventPrice
        2/22/2026Listed for sale$229,000+116%$170/sqft
        Source: ArkansasOne MLS #1336172 Report a problem
        2/6/2015Sold$106,000$79/sqft
        Source: Public Record Report a problem

        Public tax history

        YearProperty taxesTax assessment
        2025$1,442 +93.5%$31,576 +47.2%
        2024$745 -40.1%$21,450
        2023$1,245 $21,450
        2022$1,245 $21,450
        2021$1,245 $21,450
        2020$1,245 +5.5%$21,450 +5.5%
        2019$1,181 $20,340
        2018$1,181 +10.6%$20,340
        2017$1,068 $20,340
        2016$1,068 +140.6%--
        2015$444 $20,340 +34.5%
        2014$444 -44.1%$15,120
        2013$794 $15,120
        2012$794 $15,120
        2011$794 +78.9%$15,120
        2010$444 $15,120
        2009$444 $15,120
        2008$444 $15,120
        2007$444 $15,120
        2006-- $15,120 -10.9%
        2005-- $16,970
        2004-- $16,970
        2003-- $16,970 +2%
        2002-- $16,640 +12.5%
        2001-- $14,790
        2000-- $14,790
        Find assessor info on the county website

        Monthly payment

        Est. payment

        Payment breakdown

        Explore the cost of this home by adjusting the details. Changes won't be saved.
        All calculations are estimates and provided by Zillow, Inc. for informational purposes only. Actual amounts may vary.
        HOA fees may include property taxes on listings classified as Co-Ops. Contact the listing agent and/or owner for fee details.
        Mortgage interest rates are dependent on a number of factors, including credit score, down payment, and repayment length. Interest rate data provided by Zillow Group Marketplace, Inc. as of 1/1/1970 from various mortgage lenders with which we have lead or other similar arrangements; the Estimated Payment is an average of those rates.
        See how much you could borrow to make a competitive offer.

        Climate risks

        Neighborhood: 72908

        Getting around

        48 / 100
        Car-Dependent
        20 / 100
        Somewhat Bikeable

        Nearby schools

        GreatSchools rating
        Schools provided by the listing agent
        • District: Fort Smith

        Source: ArkansasOne MLS. This data may not be complete. We recommend contacting the local school district to confirm school assignments for this home.

        A local agent can set up tours, give advice and negotiate with sellers.

        A local lender can help you make sure your offer is ready when you are.

        Browse local experts

        Similar homes