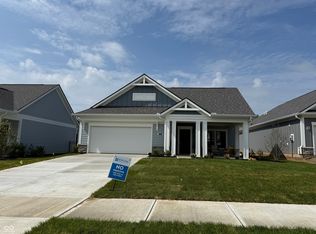
Quick Move in Home - Promenade Ranch D floor plan by Epcon Communities! Looking for a spacious home that can comfortably accommodate your oversized furniture and host your family and friends? The Promenade is the ideal option - This expertly designed house offers ample space for all your needs, along with a range of features to help you relax and recharge. Here are some of the highlights: Deluxe kitchen with GE stainless appliances, quartz counter-tops, center island and walk-in pantry, dedicated den with sliding barn doors, spacious living room with gas fireplace and built-ins, private courtyard for peaceful moments, spacious owner's suite, sitting room, and bath for ultimate relaxation. Mudroom with additional storage space for easy organization. The owner's suite opens to the private fenced courtyard patio. 2.5 car garage. For those who believe that the home is where the heart is, look no further than the Promenade. Come see it for yourself and experience the best of modern living in an intimate sized community featuring resort style amenities including a clubhouse, fitness center, kitchen, gathering area, double sided fireplace, swimming pool, bocce ball and pickle-ball courts.
Sold
$735,970
9124 Bryce Cir, Zionsville, IN 46077
2beds
2,120sqft
Residential, Single Family Residence
Built in 2025
6,969 Square Feet Lot
$760,900 Zestimate®
$347/sqft
$3,274 Estimated rent
Home value
$760,900
$692,000 - $837,000
$3,274/mo
Zestimate® history
Owner options
List your home for rent
$3,274/mo
Rent Zestimate®
Find your next renter with Zillow Rental Manager. Plus, with online applications, you can quickly screen prospective tenants – for free.
$3,274/mo
Rent Zestimate®
Refinance and save
$3,938/mo
Est. payment
Refinancing to a lower rate could help reduce your monthly payments and save thousands over the life of the loan.
$3,938/mo
Est. payment
Explore your selling options
Work with a Zillow partner agent
Leverage their expertise and Zillow's premium Showcase listings to get your home seen by more buyers.
Get startedList with your own agent
Get your home in front of millions of buyers by listing it on Zillow.
Learn how to do itSell it yourself
Take full control of how buyers see your home on Zillow by listing For Sale by Owner (FSBO).
List your homeWhat's special
Swimming poolGas fireplaceSitting roomDedicated denQuartz counter-topsOversized furniturePrivate fenced courtyard patio
Zillow last checked:
Listing updated:
Listed by:
Andy McIntyre 317-223-5262,
Andy McIntyre
Source: MIBOR as distributed by MLS GRID,MLS#: 22023368
Facts & features
Interior
Bedrooms & bathrooms
- Bedrooms: 2
- Bathrooms: 2
- Full bathrooms: 2
- Main level bathrooms: 2
- Main level bedrooms: 2
Primary bedroom
- Features: Laminate Hardwood
- Level: Main
- Area: 224 Square Feet
- Dimensions: 16x14
Bedroom 2
- Features: Laminate Hardwood
- Level: Main
- Area: 156 Square Feet
- Dimensions: 13x12
Kitchen
- Features: Laminate Hardwood
- Level: Main
- Area: 192 Square Feet
- Dimensions: 16x12
Laundry
- Features: Tile-Ceramic
- Level: Main
- Area: 48 Square Feet
- Dimensions: 8x6
Library
- Features: Laminate Hardwood
- Level: Main
- Area: 168 Square Feet
- Dimensions: 14x12
Living room
- Features: Laminate Hardwood
- Level: Main
- Area: 480 Square Feet
- Dimensions: 20x24
Mud room
- Features: Laminate Hardwood
- Level: Main
- Area: 42 Square Feet
- Dimensions: 7x6
Sitting room
- Features: Laminate Hardwood
- Level: Main
- Area: 112 Square Feet
- Dimensions: 16x7
Heating
- Forced Air
Appliances
- Included: Gas Cooktop, Dishwasher, ENERGY STAR Qualified Appliances, Disposal, Gas Water Heater, Microwave, Oven, Double Oven, Convection Oven, Refrigerator, Tankless Water Heater
- Laundry: Main Level
Features
- Attic Access, Breakfast Bar, Bookcases, Tray Ceiling(s), Kitchen Island, Entrance Foyer, Hardwood Floors, Eat-in Kitchen, Pantry, Smart Thermostat, Supplemental Storage, Walk-In Closet(s)
- Flooring: Hardwood
- Windows: Screens
- Has basement: No
- Attic: Access Only
- Number of fireplaces: 1
- Fireplace features: Gas Log, Living Room
Interior area
- Total structure area: 2,120
- Total interior livable area: 2,120 sqft
Property
Parking
- Total spaces: 2
- Parking features: Attached, Concrete, Garage Door Opener
- Attached garage spaces: 2
Accessibility
- Accessibility features: Threshold ½” or less
Features
- Levels: One
- Stories: 1
- Patio & porch: Covered, Patio
- Exterior features: Sprinkler System
Lot
- Size: 6,969 Square Feet
Details
- Parcel number: 000000000031451013
- Horse amenities: None
Construction
Type & style
- Home type: SingleFamily
- Architectural style: Craftsman
- Property subtype: Residential, Single Family Residence
Materials
- Cement Siding, Stone
- Foundation: Slab
Condition
- Under Construction,New Construction
- New construction: Yes
- Year built: 2025
Details
- Builder name: Epcon Communities
Utilities & green energy
- Water: Municipal/City
Community & HOA
Community
- Subdivision: The Courtyards Of Russell Oaks
HOA
- Has HOA: Yes
- Amenities included: Clubhouse, Fitness Center, Game Court Exterior, Insurance, Maintenance, Management, Party Room, Pond Year Round, Pool, Snow Removal, Sport Court
- Services included: Clubhouse, Insurance, Irrigation, Lawncare, Maintenance, Management, Snow Removal
- HOA fee: $275 monthly
- HOA phone: 317-631-2213
Location
- Region: Zionsville
Financial & listing details
- Price per square foot: $347/sqft
- Tax assessed value: $490,100
- Date on market: 2/22/2025
- Cumulative days on market: 4 days
Price history
| Date | Event | Price |
|---|---|---|
| 4/28/2025 | Sold | $735,970+0.1%$347/sqft |
Source:  MIBOR as distributed by MLS GRID #22023368 Report a problem MIBOR as distributed by MLS GRID #22023368 Report a problem | ||
| 2/24/2025 | Pending sale | $735,180$347/sqft |
Source: MIBOR as distributed by MLS GRID #22023368 Report a problem | ||
| 10/24/2024 | Listed for sale | $735,180$347/sqft |
Source: Epcon Communities Report a problem | ||
Public tax history
| Year | Property taxes | Tax assessment |
|---|---|---|
| 2025 | -- | $490,100 |
Find assessor info on the county website
Neighborhood: 46077
Nearby homes
- $798,5113 bd3 ba2.9k sqft9150 Bryce Cir, Zionsville, IN 46077Sold

- $588,4702 bd2 ba1.5k sqft9169 Bryce Cir, Zionsville, IN 46077Sold
- $735,8005 bd4 ba4.2k sqft12049 Eagletree Ct, Zionsville, IN 46077Off Market
- $715,0004 bd3 ba4.9k sqft12043 Eagletree Ct, Zionsville, IN 46077Off Market
- $747,7004 bd3 ba4.5k sqft12054 Eagletree Ct, Zionsville, IN 46077Off Market
- $429,1001 bd1 ba1k sqft4650 W 121st St, Zionsville, IN 46077Off Market
- $672,6003 bd2 ba3.5k sqft12031 Eagletree Ct, Zionsville, IN 46077Off Market
- $744,7003 bd3 ba2.6k sqft12031 Eagletree, Zionsville, IN 46077Off Market
Nearby schools
GreatSchools rating
- 9/10West Clay ElementaryGrades: PK-5Distance: 1.4 mi
- 10/10Creekside Middle SchoolGrades: 6-8Distance: 1.2 mi
- 10/10Carmel High SchoolGrades: 9-12Distance: 6.5 mi
Schools provided by the listing agent
- High: Zionsville Community High School
Source: MIBOR as distributed by MLS GRID. This data may not be complete. We recommend contacting the local school district to confirm school assignments for this home.
Get a cash offer in 3 minutes
Find out how much your home could sell for in as little as 3 minutes with a no-obligation cash offer.
Estimated market value
$760,900
Get a cash offer in 3 minutes
Find out how much your home could sell for in as little as 3 minutes with a no-obligation cash offer.
Estimated market value
$760,900
- Indiana
- Hamilton County
- Zionsville
- 46077
- 9124 Bryce Cir
Nearby cities
Nearby zip codes
Other Zionsville Topics
