Skip main navigation
For sale
  • Listed by: Community Partners Realty, Inc. • Martin Bressem • Contact: 949-254-4721
    Price increase: $10K (5/4)
    $729,900

    9124 Camphor Tree Ct, Corona, CA 92883

    4beds
    2,233sqft
    : 
    Loading
    Get pre-qualified
    Single Family Residence
    Built in 1994
    4,792 Square Feet Lot
    $725,100 Zestimate®
    $327/sqft
    $87/mo HOA

    What's special

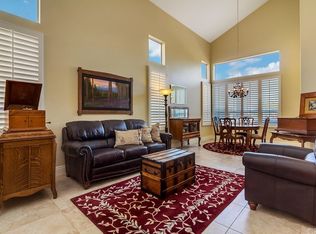
    Welcome to this spacious 4-bedroom, 2¾-bathroom home located in the highly desirable Wild Rose Ranch community in Temescal Valley, Corona. Offering a functional and comfortable floor plan, this beautifully updated home features a convenient downstairs bedroom and ¾ bathroom, ideal for guests, extended family, or a home office. The light-filled interior showcases new dual-pane windows throughout, enhancing energy efficiency while bringing in abundant natural light. Recent upgrades include new carpet, luxury vinyl plank flooring in the entry, hallway, kitchen, downstairs bathroom, and primary bedroom, as well as custom interior paint, creating a fresh and modern feel throughout the home. The open-concept layout flows seamlessly to the backyard, where the upstairs balcony provides a covered patio below—perfect for outdoor dining, relaxing, or entertaining. Upstairs, the generously sized primary suite offers a private balcony with beautiful views of the surrounding hills and neighborhood, creating a peaceful retreat. The primary bathroom features a sunken tub, separate shower, dual sinks, and two closets. Two additional bedrooms and a full bathroom complete the upper level. Additional highlights include a 3-car garage and a well-maintained interior that is truly move-in ready. With its extensive recent updates and immediate occupancy available, this home offers an outstanding opportunity for buyers seeking comfort, space, and convenience. Residents of Wild Rose Ranch enjoy access to a community park, playground, walking trails, and scenic open spaces. The neighborhood is conveniently located near shopping, dining, and offers easy access to the I-15 freeway for commuters. This is a wonderful opportunity to own in one of Temescal Valley's most sought-after communities, offering exceptional amenities, picturesque surroundings, and a home that is ready for you to move right in.
    135 days
    |
    965
    |
    48
    |

    Zillow last checked:

    Listing updated:

    Listed by:

    Martin Bressem DRE #01136352 949-254-4721,

    Community Partners Realty, Inc.

    Source: CRMLS,MLS#: OC26046434MLS LogoOriginating MLS: California Regional MLS

    Loading...

      Facts & features

      Interior

      Bedrooms & bathrooms
      • Bedrooms: 4
      • Bathrooms: 3
      • Full bathrooms: 3
      • Main level bathrooms: 1
      • Main level bedrooms: 1
      Rooms
      • Room types: Bedroom, Entry/Foyer, Family Room, Kitchen, Laundry, Living Room, Other, Dining Room
      Bedroom
      • Features: Bedroom on Main Level
      Bathroom
      • Features: Bathtub, Separate Shower, Tub Shower
      Family room
      • Features: Separate Family Room
      Kitchen
      • Features: Granite Counters, Kitchen/Family Room Combo
      Other
      • Features: Walk-In Closet(s)
      Heating
      • Central
      Cooling
      • Central Air
      Appliances
      • Included: Dishwasher, Free-Standing Range, Disposal
      • Laundry: Inside, Laundry Room
      Features
      • Balcony, Ceiling Fan(s), Separate/Formal Dining Room, Open Floorplan, Pantry, Bedroom on Main Level, Walk-In Closet(s)
      • Flooring: Carpet, Tile, Vinyl
      • Doors: Mirrored Closet Door(s)
      • Windows: Double Pane Windows
      • Has fireplace: Yes
      • Fireplace features: Family Room
      • Common walls with other units/homes: No Common Walls
      Interior area
      • Total interior livable area: 2,233 sqft

      Property

      Parking
      • Total spaces: 3
      • Parking features: Concrete, Door-Multi, Direct Access, Driveway, Garage Faces Front, Garage, Garage Door Opener
      • Attached garage spaces: 3
      Features
      • Levels: Two
      • Stories: 2
      • Entry location: 1st floor
      • Patio & porch: Concrete, Covered, Patio
      • Pool features: None
      • Spa features: None
      • Has view: Yes
      • View description: Hills
      Lot
      • Size: 4,792 Square Feet
      • Features: Back Yard, Front Yard, Lawn, Landscaped, Street Level
      Details
      • Parcel number: 283361026
      • Special conditions: Trust

      Construction

      Type & style
      • Home type: SingleFamily
      • Architectural style: Contemporary
      • Property subtype: Single Family Residence
      Materials
      • Stucco
      • Foundation: Concrete Perimeter
      • Roof: Clay
      Condition
      • New construction: No
      • Year built: 1994

      Utilities & green energy

      • Sewer: Public Sewer
      • Water: Public

      Community & HOA

      Community
      • Features: Biking, Curbs, Dog Park, Golf, Gutter(s), Hiking, Mountainous, Park, Sidewalks
      • Subdivision: Horsethief Canyon
      HOA
      • Has HOA: Yes
      • Amenities included: Playground
      • HOA fee: $87 monthly
      • HOA name: Wild Ranch Rose
      Location
      • Region: Corona

      Financial & listing details

      • Price per square foot: $327/sqft
      • Tax assessed value: $95,932
      • Annual tax amount: $1,063
      • Date on market: 3/3/2026
      • Cumulative days on market: 136 days
      • Listing terms: Cash,Cash to New Loan,Conventional,FHA,Fannie Mae
      • Road surface type: Paved

        Estimated market value

        $725,100

        $689,000 - $761,000

        $3,743/mo

        Price history

        DateEventPrice
        5/4/2026Price change$729,900+1.4%$327/sqft
        Source: CRMLS #OC26046434 Report a problem
        4/29/2026Price change$719,900+2.9%$322/sqft
        Source: CRMLS #OC26046434 Report a problem
        4/14/2026Price change$699,900-5.4%$313/sqft
        Source: CRMLS #OC26046434 Report a problem
        4/8/2026Price change$739,900-1.3%$331/sqft
        Source: CRMLS #OC26046434 Report a problem
        3/3/2026Listed for sale$749,900+287.5%$336/sqft
        Source: CRMLS #OC26046434 Report a problem
        7/14/1994Sold$193,500$87/sqft
        Source: Public Record Report a problem

        Public tax history

        YearProperty taxesTax assessment
        2025$1,063 +3.4%$95,932 +2%
        2024$1,028 +1.5%$94,052 +2%
        2023$1,012 +2%$92,209 +2%
        2022$992 +2.3%$90,401 +2%
        2021$970 +1.2%$88,629 +1%
        2020$958 +2.5%$87,721 +2%
        2019$935 +2.3%$86,002 +2%
        2018$913 +2.6%$84,316 +2%
        2017$891 $82,663 +2%
        2016$891 +3.3%$81,043 +1.5%
        2015$862 +3.8%$79,828 +2%
        2014$830 $78,266 +0.5%
        2013-- $77,915 +2%
        2012-- $76,388 +2%
        2011-- $74,892 +0.7%
        2010-- $74,335 -0.2%
        2009-- $74,514 +2%
        2008-- $73,053 +2%
        2007-- $71,621 +2%
        2006-- $70,218 +2%
        2005-- $68,842 +3.9%
        2003-- $66,259 +2%
        2002-- $64,960 +2%
        2001$1,460 +8.7%$63,687 +2%
        2000$1,343 $62,439
        Find assessor info on the county website

        Monthly payment

        Est. payment

        Payment breakdown

        Explore the cost of this home by adjusting the details. Changes won't be saved.
        All calculations are estimates and provided by Zillow, Inc. for informational purposes only. Actual amounts may vary.
        HOA fees may include property taxes on listings classified as Co-Ops. Contact the listing agent and/or owner for fee details.
        Mortgage interest rates are dependent on a number of factors, including credit score, down payment, and repayment length. Interest rate data provided by Zillow Group Marketplace, Inc. as of 1/1/1970 from various mortgage lenders with which we have lead or other similar arrangements; the Estimated Payment is an average of those rates.
        See how much you could borrow to make a competitive offer.

        Climate risks

        Neighborhood: Trilogy

        Getting around

        14 / 100
        Car-Dependent
        0 / 100
        No Nearby Transit
        7 / 100
        Somewhat Bikeable

        Nearby schools

        GreatSchools rating

        A local agent can set up tours, give advice and negotiate with sellers.

        Browse local experts

        Similar homes

            • Local buyer's agents are ready to help