Skip main navigation
Closed
  • $402,900

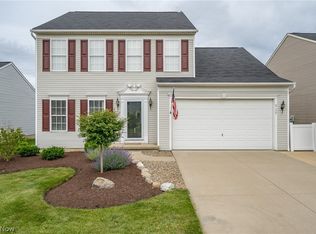
    9124 Highland Creek Ave, North Canton, OH 44720

    4beds
    2,496sqft
    Single Family Residence
    Built in 2007
    9,975 Square Feet Lot
    $402,900 Zestimate®
    $161/sqft
    $2,765 Estimated rent

    Home value

    $402,900

    $375,000 - $431,000

    $2,765/mo

    Zestimate® history
    Loading
    Loading...

    Owner options

    List your home for rent

    $2,765/mo

    Rent Zestimate®

    Find your next renter with Zillow Rental Manager. Plus, with online applications, you can quickly screen prospective tenants – for free.

    Learn more

    $2,765/mo

    Rent Zestimate®

    Refinance and save

    $2,998/mo

    Est. payment

    Refinancing to a lower rate could help reduce your monthly payments and save thousands over the life of the loan.

    See today's rates

    $2,998/mo

    Est. payment

    Explore your selling options

    Work with a Zillow partner agent

    Leverage their expertise and Zillow's premium Showcase listings to get your home seen by more buyers.

    Get started

    List with your own agent

    Get your home in front of millions of buyers by listing it on Zillow.

    Learn how to do it

    Sell it yourself

    Take full control of how buyers see your home on Zillow by listing For Sale by Owner (FSBO).

    List your home

    What's special

    This exceptional home has a beautiful foyer entry with hardwood laminate floors and an open staircase. The first floor boasts a spacious dining room with wainscoting, chair rail and large windows. The expansive kitchen is perfect for a growing family and comes fully equipped with stainless steel refrigerator, stove, dishwasher and microwave, as well as canned lighting, pantry and a center island. The 18x16 great room is adorned with hardwood laminate flooring and large windows overlooking the wonderful back yard. The lower level has 556 sq ft of finished living space, including a half bath with vinyl floor and a great family room with carpet and regular-sized windows and newer carpet. The second floor offers a 20x11 master bedroom with a large walk in closet, master bath with his/her sinks, ceramic tiled floor, soaking tub and separate shower. All three of the remaining bedrooms are spacious with newer carpet and large closets. This 4 BR home, with nearly 2,500 sq ft of finished space,

    This property is not currently displayed as for sale or rent on Zillow. This may be different from what's on other websites or public sources.

    Zillow last checked:

    Listing updated:

    Listed by:

    Tamara S. Grogan 330-704-2060,

    Cutler Real Estate

    Bought with:

    Melissa Maltese, 2014002593

    DeHOFF REALTORS

    Source: MLS Now,MLS#: 3925652MLS LogoOriginating MLS: Stark Trumbull Area REALTORS

    Facts & features

    Interior

    Bedrooms & bathrooms
    • Bedrooms: 4
    • Bathrooms: 4
    • Full bathrooms: 2
    • 1/2 bathrooms: 2
    • Main level bathrooms: 1
    Primary bedroom
    • Description: Flooring: Carpet
    • Level: Second
    • Dimensions: 6.00 x 10.00
    Bedroom
    • Description: Flooring: Carpet
    • Level: Second
    • Dimensions: 14.00 x 10.00
    Bedroom
    • Description: Flooring: Carpet
    • Level: Second
    • Dimensions: 13.00 x 11.00
    Bedroom
    • Description: Flooring: Carpet
    • Level: Second
    • Dimensions: 11.00 x 13.00
    Primary bathroom
    • Description: Flooring: Carpet
    • Level: Second
    • Dimensions: 6.00 x 10.00
    Bathroom
    • Description: Flooring: Luxury Vinyl Tile
    • Level: Second
    • Dimensions: 5.00 x 10.00
    Bathroom
    • Description: Flooring: Luxury Vinyl Tile
    • Level: Lower
    • Dimensions: 6.00 x 6.00
    Dining room
    • Description: Flooring: Laminate
    • Level: First
    • Dimensions: 12.00 x 12.00
    Eat in kitchen
    • Description: Flooring: Laminate
    • Level: First
    • Dimensions: 15.00 x 20.00
    Entry foyer
    • Description: Flooring: Laminate
    • Level: First
    • Dimensions: 16.00 x 10.00
    Great room
    • Description: Flooring: Laminate
    • Level: First
    • Dimensions: 18.00 x 16.00
    Office
    • Description: Flooring: Laminate
    • Level: First
    • Dimensions: 14.00 x 12.00
    Recreation
    • Description: Flooring: Carpet
    • Level: Lower
    • Dimensions: 20.00 x 26.00
    Heating
    • Forced Air, Gas
    Cooling
    • Central Air
    Appliances
    • Included: Dishwasher, Disposal, Microwave, Oven, Range, Refrigerator
    Features
    • Basement: Full,Finished,Sump Pump
    • Has fireplace: No
    Interior area
    • Total structure area: 2,496
    • Total interior livable area: 2,496 sqft
    • Finished area above ground: 1,940
    • Finished area below ground: 556

    Property

    Parking
    • Total spaces: 2
    • Parking features: Attached, Electricity, Garage, Garage Door Opener, Paved
    • Attached garage spaces: 2
    Features
    • Levels: Two
    • Stories: 2
    • Patio & porch: Deck
    Lot
    • Size: 9,975 Square Feet
    • Dimensions: 66 x 151
    Details
    • Parcel number: 02015861

    Construction

    Type & style
    • Home type: SingleFamily
    • Architectural style: Colonial
    • Property subtype: Single Family Residence
    Materials
    • Vinyl Siding
    • Roof: Asphalt,Fiberglass
    Condition
    • Year built: 2007

    Utilities & green energy

    • Sewer: Public Sewer
    • Water: Public

    Community & HOA

    Community
    • Security: Security System
    • Subdivision: Highland Crk Ph 03
    HOA
    • Has HOA: Yes
    • Services included: Other
    • HOA fee: $375 annually
    • HOA name: Associated Property Management
    Location
    • Region: North Canton

    Financial & listing details

    • Price per square foot: $161/sqft
    • Annual tax amount: $3,343
    • Date on market: 12/9/2021
    • Cumulative days on market: 57 days

    Price history

    DateEventPrice
    9/15/2017Sold$225,000$90/sqft
    Source: MLS Now #3925652 Report a problem

    Public tax history

    Tax history is unavailable.

    Neighborhood: 44720

    Nearby schools

    GreatSchools rating
    Schools provided by the listing agent
    • District: North Canton CSD - 7611

    Source: MLS Now. This data may not be complete. We recommend contacting the local school district to confirm school assignments for this home.

    Get a cash offer in 3 minutes
    Find out how much your home could sell for in as little as 3 minutes with a no-obligation cash offer.
    Estimated market value
    $402,900
    Get a cash offer in 3 minutes
    Find out how much your home could sell for in as little as 3 minutes with a no-obligation cash offer.
    Estimated market value
    $402,900