Welcome to your dream home! Come see this stunning, brand-new 2 story home with 3 bedrooms, 2 full bathrooms and 1 half bathroom with a spacious 2-car garage. No CDD! NO HOA! Be the first to call this beautiful home yours, with the freshness and quality that only new construction can provide. The heart of this home is the gourmet kitchen, boasting beautiful granite countertops that provide ample workspace and an elegant aesthetic. The kitchen is equipped with a sleek new appliance package too. The open-concept design seamlessly connects the kitchen to the living and dining area, creating a spacious and inviting atmosphere perfect for gatherings. The bedrooms span the second floor in a flowing floorplan. The master bedroom and ensuite bathroom are an oasis with large windows allowing plenty of natural light, spacious walk-in closet, and dual sink vanity and large walk in shower. The two secondary bedrooms are perfectly placed in this split floor plan, creating comfort and privacy. Your backyard retreat is ready for your landscaping dreams. Conveniently located near schools, parks, hospitals, shopping, and major highways, this home offers easy access to everything you need. Don't miss your chance to make this house your forever home. Contact us today to schedule a time to see this amazing new home.
Closed
$279,000
9124 INDIA Avenue, Jacksonville, FL 32211
3beds
1,509sqft
Single Family Residence
Built in 2024
-- sqft lot
$266,300 Zestimate®
$185/sqft
$1,865 Estimated rent
Home value
$266,300
$253,000 - $280,000
$1,865/mo
Zestimate® history
Owner options
List your home for rent
$1,865/mo
Rent Zestimate®
Find your next renter with Zillow Rental Manager. Plus, with online applications, you can quickly screen prospective tenants – for free.
$1,865/mo
Rent Zestimate®
Refinance and save
$1,933/mo
Est. payment
Refinancing to a lower rate could help reduce your monthly payments and save thousands over the life of the loan.
$1,933/mo
Est. payment
Explore your selling options
Work with a Zillow partner agent
Leverage their expertise and Zillow's premium Showcase listings to get your home seen by more buyers.
Get startedList with your own agent
Get your home in front of millions of buyers by listing it on Zillow.
Learn how to do itSell it yourself
Take full control of how buyers see your home on Zillow by listing For Sale by Owner (FSBO).
List your homeWhat's special
Zillow last checked:
Listing updated:
Listed by:
RYAN HIEBSCH 904-710-0376,
SHEEPCO REAL ESTATE GROUP 904-701-0860,
MARY ELIZABETH KUBIK
Bought with:
MARISSA SCOTT, 3204146
UNITED REAL ESTATE GALLERY
Source: realMLS,MLS#: 2021490
Facts & features
Interior
Bedrooms & bathrooms
- Bedrooms: 3
- Bathrooms: 3
- Full bathrooms: 2
- 1/2 bathrooms: 1
Heating
- Central
Cooling
- Central Air
Appliances
- Included: Dishwasher, Electric Range, Microwave, Refrigerator
- Laundry: Electric Dryer Hookup, Upper Level, Washer Hookup
Features
- Breakfast Bar, Ceiling Fan(s), Kitchen Island, Open Floorplan, Primary Bathroom - Shower No Tub
Interior area
- Total interior livable area: 1,509 sqft
Property
Parking
- Total spaces: 1
- Parking features: Garage
- Garage spaces: 1
Features
- Levels: Two
- Stories: 2
- Pool features: None
Details
- Parcel number: 1437540010
Construction
Type & style
- Home type: SingleFamily
- Property subtype: Single Family Residence
Materials
- Roof: Shingle
Condition
- New construction: Yes
- Year built: 2024
Utilities & green energy
- Sewer: Public Sewer
- Water: Well
- Utilities for property: Electricity Connected, Sewer Connected, Water Connected
Community & HOA
Community
- Subdivision: Oakwood Villa Ests
HOA
- Has HOA: No
Location
- Region: Jacksonville
Financial & listing details
- Price per square foot: $185/sqft
- Tax assessed value: $21,825
- Annual tax amount: $390
- Date on market: 4/23/2024
- Listing terms: Cash,Conventional,FHA,VA Loan
Price history
| Date | Event | Price |
|---|---|---|
| 5/24/2024 | Sold | $279,000-2.1%$185/sqft |
Source:  realMLS #2021490 Report a problem realMLS #2021490 Report a problem | ||
| 4/23/2024 | Listed for sale | $285,000$189/sqft |
Source: realMLS #2021490 Report a problem | ||
Public tax history
| Year | Property taxes | Tax assessment |
|---|---|---|
| 2024 | $390 -0.5% | $21,825 |
| 2023 | $392 | $21,825 |
Find assessor info on the county website
Neighborhood: Woodland Acres
Nearby homes
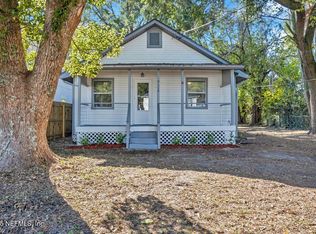
- $187,0003 bd2 ba912 sqft9114 India Ave, Jacksonville, FL 32211Sold
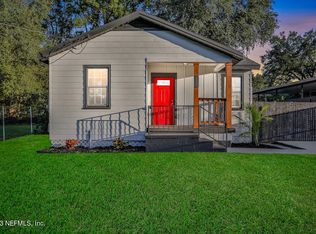
- $191,2003 bd1 ba1k sqft9134 India Ave, Jacksonville, FL 32211Off Market
- $152,8002 bd1 ba732 sqft9090 India Ave, Jacksonville, FL 32211Off Market

- $224,9903 bd1 ba1k sqft9115 Hare Ave, Jacksonville, FL 32211Sold
- $132,400-- bd2 ba950 sqft326 Mill Creek Rd, Jacksonville, FL 32211Off Market
- $145,7003 bd1 ba1.7k sqft318 Mill Creek Rd, Jacksonville, FL 32211Off Market
- $254,8003 bd2 ba1.8k sqft9123 India Ave, Jacksonville, FL 32211Off Market
- $65,2002 bd2 ba700 sqft9084 India Ave, Jacksonville, FL 32211Off Market
Nearby schools
GreatSchools rating
- 3/10Woodland Acres Elementary SchoolGrades: PK-5Distance: 0.6 mi
- 3/10Arlington Middle SchoolGrades: 6-8Distance: 1.4 mi
- 2/10Terry Parker High SchoolGrades: 9-12Distance: 1.7 mi
Get a cash offer in 3 minutes
Find out how much your home could sell for in as little as 3 minutes with a no-obligation cash offer.
Estimated market value
$266,300
Get a cash offer in 3 minutes
Find out how much your home could sell for in as little as 3 minutes with a no-obligation cash offer.
Estimated market value
$266,300
- Florida
- Duval County
- Jacksonville
- 32211
- Woodland Acres
- 9124 INDIA Avenue
Nearby cities
Nearby neighborhoods
Nearby zip codes
Other Jacksonville Topics
