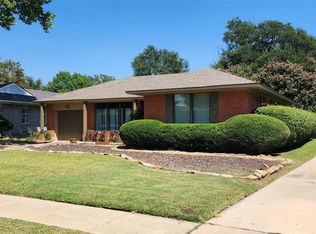
Welcome to 9124 Leaside Drive in the heart of Lake Highlands — a charming, thoughtfully updated traditional home tucked on a beautiful interior street surrounded by mature trees, longtime neighbors & one of the most walkable pockets of East Dallas. This 2-bed, 2-bath home with additional flex-office space offers 1,375 square feet of warm, inviting living space designed for comfort, functionality, & everyday enjoyment. From the moment you arrive, the curb appeal stands out with lush landscaping, a covered front porch, & large front windows that fill the home with natural light. Inside, you'll find a cozy yet spacious layout with multiple living & dining spaces that create an ideal flow for entertaining, relaxing, or working from home. The wood-burning fireplace anchors the living room & adds timeless character, while the kitchen features a gas cooktop, decorative lighting, pantry storage, & updated flooring completed in 2026. Recent seller improvements include a new backyard fence (2025), new water heater (2023), new sink disposal (2024), updated grounded electrical outlets with added mantle outlet (2024), interior paint (2023), & professionally enhanced landscaping including a Chinese Pistache tree in the front yard. The backyard features a covered patio, mature trees, & plenty of space for gatherings, cookouts, & quiet evenings outdoors. Located just minutes from White Rock Lake, the Dallas Arboretum, Casa Linda, NorthPark, & countless local restaurants including Tony’s Pizza & Pasta, Taco Joint, Shady’s, Cedar & Vine, Vector Brewing, Torchy’s, Rodeo Goat, & more. Residents love the easy access to Downtown Dallas, US-75, & I-635 while still enjoying the peaceful neighborhood feel Lake Highlands is known for. Zoned to highly regarded Richardson ISD schools including walking distance to top-rated Lake Highlands Elementary, this home offers a rare combination of character, location, walkability, & community in one of Dallas’ most beloved neighborhoods.
Sold
Price Unknown
9124 Leaside Dr, Dallas, TX 75238
2beds
1,375sqft
Single Family Residence
Built in 1955
8,102 Square Feet Lot
$521,500 Zestimate®
$--/sqft
$2,605 Estimated rent
Home value
$521,500
$480,000 - $568,000
$2,605/mo
Zestimate® history
Owner options
List your home for rent
$2,605/mo
Rent Zestimate®
Find your next renter with Zillow Rental Manager. Plus, with online applications, you can quickly screen prospective tenants – for free.
$2,605/mo
Rent Zestimate®
Refinance and save
Refinancing to a lower rate could help reduce your monthly payments and save thousands over the life of the loan.
Explore your selling options
Work with a Zillow partner agent
Leverage their expertise and Zillow's premium Showcase listings to get your home seen by more buyers.
Get startedList with your own agent
Get your home in front of millions of buyers by listing it on Zillow.
Learn how to do itSell it yourself
Take full control of how buyers see your home on Zillow by listing For Sale by Owner (FSBO).
List your homeWhat's special
Covered front porchDecorative lightingPantry storage
Zillow last checked:
Listing updated:
Listed by:
Logan Walter 0759658 254-644-5297,
Keller Williams Realty DPR 972-732-6000
Bought with:
Sue Stuller, 0664729
Compass RE Texas, LLC.
Source: NTREIS,MLS#: 21262292
Facts & features
Interior
Bedrooms & bathrooms
- Bedrooms: 2
- Bathrooms: 2
- Full bathrooms: 2
Primary bedroom
- Features: En Suite Bathroom, Separate Shower
- Level: First
- Dimensions: 14 x 14
Bedroom
- Level: First
- Dimensions: 11 x 10
Primary bathroom
- Features: Built-in Features, En Suite Bathroom, Solid Surface Counters, Separate Shower
- Level: First
- Dimensions: 9 x 5
Breakfast room nook
- Level: First
- Dimensions: 11 x 10
Dining room
- Level: First
- Dimensions: 15 x 12
Other
- Features: Built-in Features, Solid Surface Counters, Tile Counters
- Level: First
- Dimensions: 7 x 8
Kitchen
- Features: Built-in Features, Pantry, Stone Counters
- Level: First
- Dimensions: 10 x 9
Laundry
- Level: First
- Dimensions: 5 x 8
Living room
- Level: First
- Dimensions: 17 x 13
Heating
- Central, Natural Gas
Cooling
- Central Air, Ceiling Fan(s), Electric
Appliances
- Included: Some Gas Appliances, Dishwasher, Electric Oven, Gas Cooktop, Disposal, Plumbed For Gas
- Laundry: Washer Hookup, Electric Dryer Hookup, In Hall
Features
- Decorative/Designer Lighting Fixtures, Granite Counters, High Speed Internet, Pantry, Cable TV, Wired for Sound
- Flooring: Ceramic Tile, Tile, Wood
- Windows: Window Coverings
- Has basement: No
- Number of fireplaces: 1
- Fireplace features: Living Room, Metal, Wood Burning
Interior area
- Total interior livable area: 1,375 sqft
Property
Parking
- Total spaces: 2
- Parking features: Concrete, Covered, Door-Single, Driveway, Garage Faces Front, Garage, Garage Door Opener, Kitchen Level, Side By Side
- Garage spaces: 2
Features
- Levels: One
- Stories: 1
- Patio & porch: Front Porch, Patio, Covered
- Exterior features: Rain Gutters
- Pool features: None
- Fencing: Chain Link,Wood
Lot
- Size: 8,102 Square Feet
- Features: Interior Lot, Landscaped, Sprinkler System, Few Trees
Details
- Parcel number: 00000718372000000
Construction
Type & style
- Home type: SingleFamily
- Architectural style: Traditional,Detached
- Property subtype: Single Family Residence
Materials
- Brick
- Foundation: Pillar/Post/Pier
- Roof: Composition
Condition
- Year built: 1955
Utilities & green energy
- Sewer: Public Sewer
- Water: Public
- Utilities for property: Electricity Available, Natural Gas Available, Sewer Available, Separate Meters, Water Available, Cable Available
Community & HOA
Community
- Features: Curbs, Sidewalks
- Security: Smoke Detector(s)
- Subdivision: Lake Highlands Estates 14
HOA
- Has HOA: No
Location
- Region: Dallas
Financial & listing details
- Tax assessed value: $476,040
- Annual tax amount: $4,695
- Date on market: 5/7/2026
- Cumulative days on market: 5 days
- Exclusions: Mounted TV in the Living Room, Nest Thermostat, Patio string lights
Price history
| Date | Event | Price |
|---|---|---|
| 6/12/2026 | Sold | -- |
Source: NTREIS #21262292 Report a problem | ||
| 5/20/2026 | Pending sale | $515,000$375/sqft |
Source: NTREIS #21262292 Report a problem | ||
| 5/13/2026 | Contingent | $515,000$375/sqft |
Source: NTREIS #21262292 Report a problem | ||
| 5/7/2026 | Listed for sale | $515,000+28.8%$375/sqft |
Source: NTREIS #21262292 Report a problem | ||
| 9/30/2022 | Sold | -- |
Source: NTREIS #20133893 Report a problem | ||
| 9/15/2022 | Pending sale | $399,900$291/sqft |
Source: NTREIS #20133893 Report a problem | ||
| 9/11/2022 | Contingent | $399,900$291/sqft |
Source: NTREIS #20133893 Report a problem | ||
| 9/8/2022 | Listed for sale | $399,900+15.9%$291/sqft |
Source: NTREIS #20133893 Report a problem | ||
| 3/24/2021 | Listing removed | -- |
Source: Owner Report a problem | ||
| 6/19/2018 | Listing removed | $345,000$251/sqft |
Source: Owner Report a problem | ||
| 6/19/2018 | Listed for sale | $345,000$251/sqft |
Source: Owner Report a problem | ||
| 4/21/2018 | Pending sale | $345,000$251/sqft |
Source: Owner Report a problem | ||
| 4/11/2018 | Price change | $345,000-4%$251/sqft |
Source: Owner Report a problem | ||
| 3/24/2018 | Price change | $359,500-6.6%$261/sqft |
Source: Owner Report a problem | ||
| 3/14/2018 | Listed for sale | $384,950+102.7%$280/sqft |
Source: Owner Report a problem | ||
| 1/3/2014 | Listing removed | $1,650$1/sqft |
Source: Postlets Report a problem | ||
| 12/20/2013 | Sold | -- |
Source: Agent Provided Report a problem | ||
| 12/19/2013 | Listed for rent | $1,650$1/sqft |
Source: Postlets Report a problem | ||
| 11/28/2013 | Pending sale | $189,900$138/sqft |
Source: Keller Williams - Dallas Preston Road #12009240 Report a problem | ||
| 10/13/2013 | Price change | $189,900-5%$138/sqft |
Source: Keller Williams - Dallas Preston Road #12009240 Report a problem | ||
| 8/16/2013 | Listed for sale | $199,900$145/sqft |
Source: Keller Williams Realty #12009240 Report a problem | ||
Public tax history
| Year | Property taxes | Tax assessment |
|---|---|---|
| 2025 | $4,695 -0.4% | $476,040 |
| 2024 | $4,714 +1.6% | $476,040 +5.1% |
| 2023 | $4,642 +22.6% | $452,940 +15.6% |
| 2022 | $3,785 +4.9% | $391,860 +8.5% |
| 2021 | $3,608 +8% | $361,060 +22.4% |
| 2020 | $3,342 -0.5% | $295,010 |
| 2019 | $3,359 -20.6% | $295,010 |
| 2018 | $4,228 -40% | $295,010 +18.5% |
| 2017 | $7,041 +20.6% | $249,050 +20.6% |
| 2016 | $5,839 +19.4% | $206,510 +23.3% |
| 2015 | $4,889 | $167,500 -4% |
| 2014 | $4,889 | $174,560 |
| 2013 | -- | -- |
| 2012 | -- | -- |
| 2011 | -- | -- |
| 2010 | -- | -- |
| 2009 | -- | -- |
| 2008 | -- | -- |
| 2007 | -- | -- |
| 2005 | -- | -- |
| 2004 | -- | -- |
| 2003 | -- | -- |
| 2002 | -- | -- |
| 2001 | -- | -- |
Find assessor info on the county website
Neighborhood: 75238
Nearby homes
- $--3 bd2 ba1.2k sqft9130 Leaside Dr, Dallas, TX 75238Sold
- $459,1003 bd1 ba1.4k sqft9120 Leaside Dr, Dallas, TX 75238Off Market
- $497,9003 bd2 ba1.4k sqft9136 Leaside Dr, Dallas, TX 75238Off Market
- $556,2004 bd1 ba1.8k sqft9116 Leaside Dr, Dallas, TX 75238Off Market
- $506,9003 bd2 ba1.6k sqft9137 Livenshire Dr, Dallas, TX 75238Off Market
- $591,1003 bd2 ba1.7k sqft9131 Livenshire Dr, Dallas, TX 75238Off Market
- $606,0003 bd2 ba1.8k sqft9203 Livenshire Dr, Dallas, TX 75238Off Market
- $553,5003 bd2 ba1.7k sqft9131 Leaside Dr, Dallas, TX 75238Off Market
Nearby schools
GreatSchools rating
- 10/10Lake Highlands Elementary SchoolGrades: PK-5Distance: 0.4 mi
- 7/10Lake Highlands Middle SchoolGrades: 7-8Distance: 0.6 mi
- 5/10Lake Highlands High SchoolGrades: 9-12Distance: 1.7 mi
Schools provided by the listing agent
- Elementary: Lake Highlands
- Middle: Lake Highlands
- High: Lake Highlands
- District: Richardson ISD
Source: NTREIS. This data may not be complete. We recommend contacting the local school district to confirm school assignments for this home.
Get a cash offer in 3 minutes
Find out how much your home could sell for in as little as 3 minutes with a no-obligation cash offer.
Estimated market value
$521,500
Get a cash offer in 3 minutes
Find out how much your home could sell for in as little as 3 minutes with a no-obligation cash offer.
Estimated market value
$521,500
- Texas
- Dallas County
- Dallas
- 75238
- 9124 Leaside Dr
