Welcome to 9124 Orchard Brook Drive, a charming colonial home nestled in the sought-after Fox Hills West neighborhood of Potomac. This meticulously maintained residence boasts 4 bedrooms, 3 bathrooms, and a full walk-out basement, providing ample space for comfortable living. Upon entering, you are greeted by an extended foyer that leads to a spacious dining room and a generously sized living room, both flooded with natural light and offering serene views of the beautifully landscaped yard. The family room, featuring a cozy wood-burning fireplace, seamlessly flows into the updated kitchen, complete with stainless steel appliances, quartz countertops, and updated cabinets. From the kitchen, step out onto the expansive wooden deck with stairs leading to the private backyard, creating the perfect setting for outdoor entertaining. The upper level is highlighted by an oversized primary bedroom with an updated bathroom and a walk-in closet, offering a peaceful retreat. Three additional well-proportioned guest bedrooms share a hall bathroom, providing comfort and privacy for the entire household. The lower level, equivalent in size to the main floor, features a sliding glass door and two additional windows, creating a bright and versatile space. Hardwood floors grace the entire home, adding warmth and elegance throughout. This home also boasts recent updates, including a new HVAC system in 2019 and a hot water tank in 2017, ensuring modern comfort and efficiency. The attached two-car garage provides convenience, with direct access from the updated laundry room (2024), half bath (2024), and kitchen. Residents of Fox Hills West enjoy the benefits of two parks and an active community association, offering year-round planned activities such as ice cream socials, holiday parades, and food trucks. Embrace the vibrant community spirit and take advantage of all that Fox Hills West has to offer. The association has a voluntary annual fee of $40. The home is conveniently located near commuter routes and places of worship. Cold Spring ES, Cabin John MS, and Wootton HS. Don't miss the opportunity to make this inviting residence your own and experience the best of Potomac living. Schedule a showing today and immerse yourself in the welcoming ambiance of 9124 Orchard Brook Drive.
Sold for $1,060,000
Street View
$1,060,000
9124 Orchard Brook Dr, Potomac, MD 20854
4beds
2,172sqft
Single Family Residence
Built in 1972
10,780 Square Feet Lot
$1,114,600 Zestimate®
$488/sqft
$4,425 Estimated rent
Home value
$1,114,600
$1.06M - $1.18M
$4,425/mo
Zestimate® history
Owner options
List your home for rent
$4,425/mo
Rent Zestimate®
Find your next renter with Zillow Rental Manager. Plus, with online applications, you can quickly screen prospective tenants – for free.
$4,425/mo
Rent Zestimate®
Refinance and save
$6,489/mo
Est. payment
Refinancing to a lower rate could help reduce your monthly payments and save thousands over the life of the loan.
$6,489/mo
Est. payment
Explore your selling options
Work with a Zillow partner agent
Leverage their expertise and Zillow's premium Showcase listings to get your home seen by more buyers.
Get startedList with your own agent
Get your home in front of millions of buyers by listing it on Zillow.
Learn how to do itSell it yourself
Take full control of how buyers see your home on Zillow by listing For Sale by Owner (FSBO).
List your homeWhat's special
Zillow last checked:
Listing updated:
Listed by:
Wendy Lord 301-789-8114,
Compass
Bought with:
Ricky Radulovich, 5003940
Keller Williams Fairfax Gateway
Source: Bright MLS,MLS#: MDMC2136530
Facts & features
Interior
Bedrooms & bathrooms
- Bedrooms: 4
- Bathrooms: 3
- Full bathrooms: 2
- 1/2 bathrooms: 1
- Main level bathrooms: 1
Basement
- Description: Percent Finished: 0.0
- Area: 1164
Heating
- Central, Natural Gas
Cooling
- Central Air, Electric
Appliances
- Included: Microwave, Dishwasher, Disposal, Dryer, Oven/Range - Electric, Refrigerator, Stainless Steel Appliance(s), Washer, Electric Water Heater
- Laundry: Main Level
Features
- Breakfast Area, Chair Railings, Crown Molding, Family Room Off Kitchen, Floor Plan - Traditional, Formal/Separate Dining Room, Eat-in Kitchen, Primary Bath(s), Recessed Lighting, Bathroom - Stall Shower, Bathroom - Tub Shower, Upgraded Countertops, Walk-In Closet(s)
- Flooring: Hardwood, Wood
- Windows: Window Treatments
- Basement: Full,Exterior Entry,Concrete,Windows
- Number of fireplaces: 1
- Fireplace features: Wood Burning
Interior area
- Total structure area: 3,336
- Total interior livable area: 2,172 sqft
- Finished area above ground: 2,172
- Finished area below ground: 0
Property
Parking
- Total spaces: 6
- Parking features: Garage Faces Front, Concrete, Attached, Driveway
- Attached garage spaces: 2
- Uncovered spaces: 4
Accessibility
- Accessibility features: None
Features
- Levels: Three
- Stories: 3
- Patio & porch: Porch
- Pool features: None
Lot
- Size: 10,780 Square Feet
- Features: Suburban
Details
- Additional structures: Above Grade, Below Grade
- Parcel number: 160400139130
- Zoning: R200
- Special conditions: Standard
Construction
Type & style
- Home type: SingleFamily
- Architectural style: Colonial
- Property subtype: Single Family Residence
Materials
- Frame
- Foundation: Concrete Perimeter
- Roof: Asphalt
Condition
- Excellent
- New construction: No
- Year built: 1972
- Major remodel year: 2017
Details
- Builder model: Westbridge
- Builder name: Pulte
Utilities & green energy
- Sewer: Public Sewer
- Water: Public
- Utilities for property: Cable Available, Electricity Available, Natural Gas Available, Phone Available, Sewer Available, Water Available, Cable, DSL, Fiber Optic
Community & HOA
Community
- Subdivision: Potomac Commons
HOA
- Has HOA: No
Location
- Region: Potomac
Financial & listing details
- Price per square foot: $488/sqft
- Tax assessed value: $728,267
- Annual tax amount: $8,393
- Date on market: 6/27/2024
- Listing agreement: Exclusive Right To Sell
- Listing terms: Cash,Conventional,FHA,VA Loan
- Ownership: Fee Simple
Price history
| Date | Event | Price |
|---|---|---|
| 7/22/2024 | Sold | $1,060,000+6.2%$488/sqft |
Source:  Bright MLS #MDMC2136530 Report a problem Bright MLS #MDMC2136530 Report a problem | ||
| 7/15/2024 | Pending sale | $998,000$459/sqft |
Source: Bright MLS #MDMC2136530 Report a problem | ||
| 7/1/2024 | Contingent | $998,000$459/sqft |
Source: Bright MLS #MDMC2136530 Report a problem | ||
| 6/27/2024 | Listed for sale | $998,000$459/sqft |
Source: Bright MLS #MDMC2136530 Report a problem | ||
| 6/9/2021 | Listing removed | -- |
Source: Zillow Rental Manager Report a problem | ||
| 6/3/2021 | Listed for rent | $3,450$2/sqft |
Source: Zillow Rental Manager Report a problem | ||
| 2/15/2021 | Listing removed | -- |
Source: Zillow Rental Manager Report a problem | ||
| 1/4/2021 | Price change | $3,450+4.5%$2/sqft |
Source: Zillow Rental Manager Report a problem | ||
| 11/18/2020 | Price change | $3,300-4.3%$2/sqft |
Source: Zillow Rental Manager Report a problem | ||
| 10/8/2020 | Listed for rent | $3,450$2/sqft |
Source: Zillow Rental Manager Report a problem | ||
Public tax history
| Year | Property taxes | Tax assessment |
|---|---|---|
| 2025 | $9,655 +15.2% | $778,333 +6.9% |
| 2024 | $8,384 +7.3% | $728,267 +7.4% |
| 2023 | $7,814 +4.6% | $678,200 +0.2% |
| 2022 | $7,470 +0.3% | $676,900 +0.2% |
| 2021 | $7,448 +0.1% | $675,600 +0.2% |
| 2020 | $7,439 +2.5% | $674,300 |
| 2019 | $7,255 -0.2% | $674,300 +2.5% |
| 2018 | $7,269 -1.4% | $657,967 +1.3% |
| 2017 | $7,370 +3.7% | $649,800 +1.5% |
| 2016 | $7,109 | $640,467 +1.5% |
| 2015 | $7,109 | $631,133 +1.5% |
| 2014 | $7,109 | $621,800 |
| 2013 | -- | $621,800 |
| 2012 | -- | $621,800 -1.4% |
| 2011 | -- | $630,680 |
| 2010 | -- | $630,680 |
| 2009 | -- | $630,680 -14.5% |
| 2008 | -- | $737,520 +11% |
| 2007 | -- | $664,502 +12.3% |
| 2006 | -- | $591,486 +14.1% |
| 2005 | -- | $518,470 +14.6% |
| 2004 | -- | $452,456 |
| 2003 | -- | $452,456 +41.2% |
| 2002 | -- | $320,430 |
| 2001 | -- | $320,430 |
Find assessor info on the county website
Neighborhood: 20854
Nearby homes
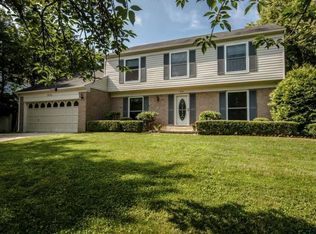
- $1,162,2004 bd4 ba2.5k sqft9116 Orchard Brook Dr, Potomac, MD 20854Off Market
- $1,055,0004 bd3 ba3.5k sqft9128 Orchard Brook Dr, Rockville, MD 20854Sold

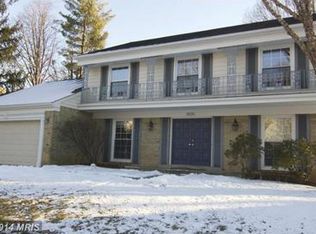
- $1,242,7005 bd4 ba3.1k sqft9120 Orchard Brook Dr, Potomac, MD 20854Off Market
- $980,900-- bd2 ba1.4k sqft9200 Orchard Brook Dr, Potomac, MD 20854Off Market
- $995,400-- bd2 ba2.4k sqft9121 Orchard Brook Dr, Rockville, MD 20854Off Market
- $1,005,800-- bd2 ba2.4k sqft12501 Stream Wood Ln, Rockville, MD 20854Off Market
- $1,015,200-- bd2 ba2.6k sqft9201 Orchard Brook Dr, Potomac, MD 20854Off Market
- $1,100,4004 bd3 ba2.1k sqft9137 Falls Chapel Way, Rockville, MD 20854Off Market
Nearby schools
GreatSchools rating
- 8/10Cold Spring Elementary SchoolGrades: K-5Distance: 1.2 mi
- 9/10Cabin John Middle SchoolGrades: 6-8Distance: 2.2 mi
- 10/10Thomas S. Wootton High SchoolGrades: 9-12Distance: 1.1 mi
Schools provided by the listing agent
- Elementary: Cold Spring
- Middle: Cabin John
- High: Thomas S. Wootton
- District: Montgomery County Public Schools
Source: Bright MLS. This data may not be complete. We recommend contacting the local school district to confirm school assignments for this home.
Get a cash offer in 3 minutes
Find out how much your home could sell for in as little as 3 minutes with a no-obligation cash offer.
Estimated market value
$1,114,600
Get a cash offer in 3 minutes
Find out how much your home could sell for in as little as 3 minutes with a no-obligation cash offer.
Estimated market value
$1,114,600
- Maryland
- Montgomery County
- Potomac
- 20854
- 9124 Orchard Brook Dr
Nearby cities
Nearby zip codes
Other Potomac Topics
