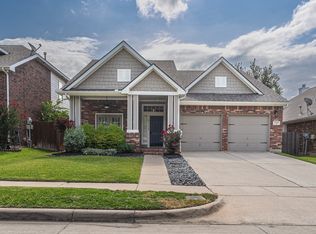
Welcome to this beautiful home in the sought-after Heritage Addition! The exterior has fresh sod, offering great curb appeal. Inside, you’ll find a thoughtfully designed floor plan featuring a formal dining room and a versatile office or game room right off the entry.
The spacious kitchen is open to the living area and boasts abundant cabinet and counter space, along with a center island; perfect for cooking and entertaining. The living room is filled with natural light from numerous windows and features a cozy fireplace for relaxing evenings.
The layout is highly functional and maximizes space beautifully, with generously sized bedrooms and ample closet space throughout. The primary bedroom features an oversized walk-in closet, and a luxurious en-suite bath with dual sinks, a garden tub, and a separate shower. Great back yard, and the neighborhood waterpark areas are a must have in the summer heat! HVAC new in 2022 and all new appliances. AMAZING community amenities!
Sold
Price Unknown
9124 Peace St, Fort Worth, TX 76244
3beds
2,197sqft
Single Family Residence
Built in 2001
5,488 Square Feet Lot
$378,100 Zestimate®
$--/sqft
$2,535 Estimated rent
Home value
$378,100
$355,000 - $405,000
$2,535/mo
Zestimate® history
Owner options
List your home for rent
$2,535/mo
Rent Zestimate®
Find your next renter with Zillow Rental Manager. Plus, with online applications, you can quickly screen prospective tenants – for free.
$2,535/mo
Rent Zestimate®
Refinance and save
$250/mo
Est. payment
Refinancing to a lower rate could help reduce your monthly payments and save thousands over the life of the loan.
$250/mo
Est. payment
Explore your selling options
Work with a Zillow partner agent
Leverage their expertise and Zillow's premium Showcase listings to get your home seen by more buyers.
Get startedList with your own agent
Get your home in front of millions of buyers by listing it on Zillow.
Learn how to do itSell it yourself
Take full control of how buyers see your home on Zillow by listing For Sale by Owner (FSBO).
List your homeWhat's special
Cozy fireplaceFormal dining roomThoughtfully designed floor planGreat curb appealFresh sodLuxurious en-suite bathSpacious kitchen
Zillow last checked:
Listing updated:
Listed by:
Michelle Evans 0582880 972-954-2087,
Nada Homes 972-954-2087
Bought with:
Cindy O'Gorman, 0363087
Ebby Halliday, REALTORS
Ashlyn Moore, 0847110
Ebby Halliday, REALTORS
Source: NTREIS,MLS#: 21259446
Facts & features
Interior
Bedrooms & bathrooms
- Bedrooms: 3
- Bathrooms: 2
- Full bathrooms: 2
Primary bedroom
- Level: First
- Dimensions: 0 x 0
Dining room
- Level: First
- Dimensions: 0 x 0
Living room
- Features: Fireplace
- Level: First
- Dimensions: 0 x 0
Heating
- Central
Cooling
- Central Air
Appliances
- Included: Dishwasher, Electric Range, Disposal
- Laundry: Laundry in Utility Room
Features
- Vaulted Ceiling(s)
- Flooring: Carpet, Ceramic Tile
- Has basement: No
- Number of fireplaces: 1
- Fireplace features: Wood Burning
Interior area
- Total interior livable area: 2,197 sqft
Property
Parking
- Total spaces: 2
- Parking features: Garage Faces Front
- Attached garage spaces: 2
Features
- Levels: One
- Stories: 1
- Pool features: None
Lot
- Size: 5,488 Square Feet
Details
- Parcel number: 07672608
Construction
Type & style
- Home type: SingleFamily
- Architectural style: Detached
- Property subtype: Single Family Residence
Materials
- Brick
- Foundation: Slab
- Roof: Composition
Condition
- Year built: 2001
Utilities & green energy
- Sewer: Public Sewer
- Water: Public
- Utilities for property: Sewer Available, Water Available
Community & HOA
Community
- Subdivision: Heritage Add
HOA
- Has HOA: Yes
- Services included: All Facilities
- HOA fee: $250 semi-annually
- HOA name: Castle Management Group
- HOA phone: 817-741-1912
Location
- Region: Fort Worth
Financial & listing details
- Tax assessed value: $360,000
- Annual tax amount: $8,605
- Date on market: 5/5/2026
- Cumulative days on market: 29 days
- Listing terms: Cash,Conventional,FHA,VA Loan
- Exclusions: personal property, curtains, fridge
Price history
| Date | Event | Price |
|---|---|---|
| 7/17/2026 | Sold | -- |
Source: NTREIS #21259446 Report a problem | ||
| 6/10/2026 | Pending sale | $389,900$177/sqft |
Source: NTREIS #21259446 Report a problem | ||
| 6/5/2026 | Contingent | $389,900$177/sqft |
Source: NTREIS #21259446 Report a problem | ||
| 6/3/2026 | Listed for sale | $389,900$177/sqft |
Source: NTREIS #21259446 Report a problem | ||
| 5/29/2026 | Contingent | $389,900$177/sqft |
Source: NTREIS #21259446 Report a problem | ||
| 5/11/2026 | Price change | $389,900-2.5%$177/sqft |
Source: NTREIS #21259446 Report a problem | ||
| 5/5/2026 | Listed for sale | $399,999+50.9%$182/sqft |
Source: NTREIS #21259446 Report a problem | ||
| 7/1/2020 | Sold | -- |
Source: Agent Provided Report a problem | ||
| 5/8/2020 | Listed for sale | $265,000+56%$121/sqft |
Source: Keller Williams Realty #14337649 Report a problem | ||
| 5/14/2019 | Listing removed | $1,750$1/sqft |
Source: Keller Williams Realty Johnson County #14046037 Report a problem | ||
| 4/28/2019 | Price change | $1,750-5.4%$1/sqft |
Source: Keller Williams Realty Johnson County #14046037 Report a problem | ||
| 3/19/2019 | Listed for rent | $1,850+5.7%$1/sqft |
Source: Keller Williams Realty #14046037 Report a problem | ||
| 11/3/2017 | Listing removed | $1,750$1/sqft |
Source: RE/MAX ASSOCIATES I #13705142 Report a problem | ||
| 10/3/2017 | Listed for rent | $1,750+6.1%$1/sqft |
Source: RE/MAX Associates I #13705142 Report a problem | ||
| 12/5/2013 | Listing removed | $1,650$1/sqft |
Source: Real Property Management DFW Report a problem | ||
| 11/28/2013 | Sold | -- |
Source: Agent Provided Report a problem | ||
| 8/14/2013 | Listed for rent | $1,650$1/sqft |
Source: Real Property Management Dfw Report a problem | ||
| 7/10/2010 | Listing removed | $169,900$77/sqft |
Source: RE/MAX Masters #11346528 Report a problem | ||
| 4/28/2010 | Price change | $169,900-5.6%$77/sqft |
Source: RE/MAX Masters #11346528 Report a problem | ||
| 2/14/2010 | Listed for sale | $179,900$82/sqft |
Source: RE/MAX Masters #11346528 Report a problem | ||
Public tax history
| Year | Property taxes | Tax assessment |
|---|---|---|
| 2025 | $6,344 -2.9% | $360,000 -7.2% |
| 2024 | $6,534 +8.6% | $388,000 +0% |
| 2023 | $6,015 -13.1% | $387,859 +18.1% |
| 2022 | $6,922 -6.5% | $328,534 +26.4% |
| 2021 | $7,407 -4.5% | $260,000 -1.8% |
| 2020 | $7,753 -0.8% | $264,662 -0.4% |
| 2019 | $7,818 +0% | $265,633 +5.3% |
| 2018 | $7,815 -0.4% | $252,191 +1.7% |
| 2017 | $7,846 +12.2% | $248,064 +13.9% |
| 2016 | $6,994 +15.2% | $217,797 +7.5% |
| 2015 | $6,072 | $202,520 +8.9% |
| 2014 | $6,072 | $185,900 +11.3% |
| 2013 | -- | $167,000 +1% |
| 2012 | -- | $165,300 -3% |
| 2011 | -- | $170,400 -0.1% |
| 2010 | -- | $170,500 -0.9% |
| 2009 | -- | $172,000 -1% |
| 2008 | -- | $173,700 +3% |
| 2007 | -- | $168,600 +7.7% |
| 2006 | -- | $156,500 -2.7% |
| 2005 | -- | $160,900 +4.5% |
| 2004 | -- | $154,000 -10% |
| 2003 | -- | $171,200 +6.6% |
| 2002 | -- | $160,600 +844.2% |
| 2001 | -- | $17,010 |
Find assessor info on the county website
Neighborhood: Heritage
Nearby homes
- $388,0004 bd3 ba2.2k sqft9120 Peace St, Fort Worth, TX 76244Off Market
- $363,6003 bd2 ba1.9k sqft9128 Peace St, Fort Worth, TX 76244Off Market
- $368,0003 bd2 ba2.1k sqft9116 Peace St, Fort Worth, TX 76244Off Market
- $420,7004 bd3 ba2.6k sqft9132 Peace St, Fort Worth, TX 76244Off Market
- $354,3003 bd2 ba1.8k sqft9129 Farmer Dr, Fort Worth, TX 76244Off Market
- $397,9003 bd2 ba1.8k sqft9129 Farmer Dr, Keller, TX 76248Off Market
- $452,4004 bd4 ba2.8k sqft9125 Farmer Dr, Fort Worth, TX 76244Off Market
- $386,7003 bd2 ba2.4k sqft9133 Farmer Dr, Fort Worth, TX 76244Off Market
Nearby schools
GreatSchools rating
- 9/10Bette Perot Elementary SchoolGrades: PK-4Distance: 0.3 mi
- 7/10Timberview Middle SchoolGrades: 5-8Distance: 1.4 mi
- 6/10Timber Creek High SchoolGrades: 9-12Distance: 3.1 mi
Schools provided by the listing agent
- Elementary: Perot
- Middle: Timberview
- High: Timber Creek
- District: Keller ISD
Source: NTREIS. This data may not be complete. We recommend contacting the local school district to confirm school assignments for this home.
Get a cash offer in 3 minutes
Find out how much your home could sell for in as little as 3 minutes with a no-obligation cash offer.
Estimated market value
$378,100
Get a cash offer in 3 minutes
Find out how much your home could sell for in as little as 3 minutes with a no-obligation cash offer.
Estimated market value
$378,100
- Texas
- Tarrant County
- Fort Worth
- 76244
- Heritage
- 9124 Peace St
