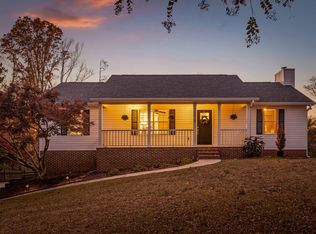
Tucked back on over half an acre of wooded privacy in the established Quail Run subdivision, this charming farmhouse-style home offers space, character, and room to make it your own. A welcoming front porch and dramatic arched window set the tone before you even step inside.
Step through the foyer into a spacious living room, anchored by a cozy fireplace with a warm wood mantel, with gleaming hardwood floors carrying through the main level. The kitchen features granite countertops, a large island, stainless steel appliances, and abundant cabinet space, with both a breakfast nook and a generous separate dining area -- plenty of room to gather.
Upstairs, the primary suite impresses with a spa-like bath featuring a soaking tub, a separate marble-tiled shower, dual vanities, and a large walk-in closet. Three additional bedrooms offer flexible space for guests, a home office, or hobbies, with one boasting striking arched windows and its own walk-in closet.
Downstairs, an expansive unfinished basement with a covered patio walkout offers a blank slate, ideal for a workshop, storage, or future finished living space to add even more value.
Enjoy true privacy with mature trees surrounding the property, plus a 2-car attached garage, a walk-through laundry room, and a peaceful setting just minutes from everyday conveniences. Zoned for Apison Elementary, East Hamilton Middle, and East Hamilton High School.
Do not miss this opportunity for space, character, and potential in a sought-after Chattanooga location!
Contingent
$375,000
9124 Quail Run Dr, Chattanooga, TN 37421
4beds
2,024sqft
Single Family Residence
Built in 1986
0.53 Acres Lot
$367,300 Zestimate®
$185/sqft
$-- HOA
What's special
Own walk-in closetWelcoming front porchLarge islandSpa-like bathStainless steel appliancesCovered patio walkoutLarge walk-in closet
- 61 days
- 6,559
- 881
Zillow last checked:
Listing updated:
Listed by:
Asher Black 423-208-4943,
Keller Williams Realty 423-664-1900
Source: Greater Chattanooga Realtors,MLS#: 1540247
Facts & features
Interior
Bedrooms & bathrooms
- Bedrooms: 4
- Bathrooms: 3
- Full bathrooms: 2
- 1/2 bathrooms: 1
Primary bedroom
- Area: 283.71
- Dimensions: 12.14 x 23.37
Bedroom
- Area: 133.8
- Dimensions: 11.04 x 12.12
Bedroom
- Area: 105.24
- Dimensions: 11.28 x 9.33
Primary bathroom
- Area: 37.57
- Dimensions: 7.91 x 4.75
Bathroom
- Area: 28.41
- Dimensions: 6.19 x 4.6
Bathroom
- Area: 24.94
- Dimensions: 5.53 x 4.52
Dining room
- Area: 916.07
- Dimensions: 39.35 x 23.28
Dining room
- Area: 13.44
- Dimensions: 7.77 x 1.73
Laundry
- Area: 56.11
- Dimensions: 5.6 x 10.03
Heating
- Central
Cooling
- Central Air
Features
- Basement: Unfinished
- Has fireplace: Yes
- Fireplace features: Family Room
Interior area
- Total structure area: 2,024
- Total interior livable area: 2,024 sqft
- Finished area above ground: 2,024
Property
Parking
- Total spaces: 2
- Parking features: Driveway, Garage, Off Street
- Attached garage spaces: 2
Features
- Exterior features: Other
Lot
- Size: 0.53 Acres
- Dimensions: 72.39 x 164.65
Details
- Parcel number: 150o C 014
Construction
Type & style
- Home type: SingleFamily
- Property subtype: Single Family Residence
Materials
- Wood Siding
- Foundation: Permanent
Condition
- New construction: No
- Year built: 1986
Utilities & green energy
- Sewer: Septic Tank
- Water: Public
- Utilities for property: Electricity Connected, Water Connected
Community & HOA
Community
- Subdivision: Quail Run Unit 2
HOA
- Has HOA: No
Location
- Region: Chattanooga
Financial & listing details
- Price per square foot: $185/sqft
- Tax assessed value: $344,700
- Annual tax amount: $1,315
- Date on market: 8/6/2026
- Listing terms: Cash,Conventional,FHA,VA Loan
Estimated market value
$367,300
$349,000 - $386,000
$2,458/mo
Price history
| Date | Event | Price |
|---|---|---|
| 10/5/2026 | Contingent | $375,000$185/sqft |
Source: Greater Chattanooga Realtors #1540247 Report a problem | ||
| 8/6/2026 | Listed for sale | $375,000$185/sqft |
Source: Greater Chattanooga Realtors #1540247 Report a problem | ||
Public tax history
| Year | Property taxes | Tax assessment |
|---|---|---|
| 2025 | $1,315 +3.3% | $86,175 +52.5% |
| 2024 | $1,274 | $56,525 |
| 2023 | $1,274 | $56,525 |
| 2022 | $1,274 +0.7% | $56,525 |
| 2021 | $1,265 +2.1% | $56,525 +26.2% |
| 2020 | $1,239 | $44,800 |
| 2019 | $1,239 | $44,800 |
| 2018 | $1,239 -0.7% | $44,800 |
| 2017 | $1,248 +7.6% | $44,800 |
| 2016 | $1,159 | -- |
| 2015 | $1,159 | $41,600 |
| 2014 | $1,159 -48.6% | -- |
| 2013 | $2,257 | $41,600 -6.5% |
| 2012 | $2,257 | $44,475 |
| 2011 | $2,257 | $44,475 |
| 2010 | $2,257 +7.9% | $44,475 |
| 2009 | $2,092 | $44,475 +13.4% |
| 2008 | -- | $39,225 |
| 2007 | -- | $39,225 |
| 2006 | -- | $39,225 |
| 2005 | -- | $39,225 +24.9% |
| 2004 | -- | $31,400 |
| 2003 | -- | $31,400 |
| 2002 | -- | $31,400 |
| 2001 | -- | $31,400 +8.1% |
| 2000 | -- | $29,050 |
Find assessor info on the county website
Monthly payment
Est. payment
Payment breakdown
Explore the cost of this home by adjusting the details. Changes won't be saved.Climate risks
Neighborhood: East Brainerd
Nearby schools
Schools provided by the listing agent
- Elementary: Apison Elementary
- Middle: East Hamilton
- High: East Hamilton
Source: Greater Chattanooga Realtors. This data may not be complete. We recommend contacting the local school district to confirm school assignments for this home.


Similar homes
- $379,0003 bd3 ba2.1k sqft2904 Old Britain Cir, Chattanooga, TN 37421For Sale
 MLS ID #1537393, Wendy Merritt. Greater Chattanooga Realtors
 - $375,0003 bd3 ba2.2k sqft2700 Autumn Chase Dr, Chattanooga, TN 37421For Sale
 MLS ID #1530398, Joanie Sompayrac. Greater Chattanooga Realtors
 - $418,0003 bd3 ba2k sqft8727 Hurricane Manor Trl, Chattanooga, TN 37421For Sale
 MLS ID #1543839, Michael Jackson. Greater Chattanooga Realtors
 - $400,0003 bd3 ba2k sqft3915 Brock Rd, Chattanooga, TN 37421For Sale
 MLS ID #1538969, Evan Barron. Greater Chattanooga Realtors
