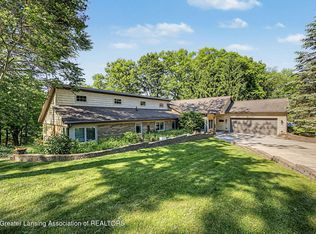
Highest & Best offers due by 5 p.m., Sunday, September 6. Remarkable Ranch-style home on 2.17 Acres with a blend of beamed and cathedral-ceilings. 4 BRs includes a first-floor ensuite and a 4th BR in the finished basement with egress windows. 2.5 Baths ; an open concept kitchen & scenic views. A huge finished basement with a bar and wood working room. Don't hesitate Call today. Experience total tranquility in this majestic ranch-style sanctuary, nestled in a peaceful country setting where a private creek flows gracefully into the Looking Glass River. Designed for effortless living and unforgettable entertaining, this exceptional property delivers panoramic natural views from nearly every angle. Main-Level Elegance & Comfort Step inside to experience a grand living room defined by cathedral and beamed ceilings, elegant rice wallpaper, a cozy fireplace, and sweeping views. The open-concept kitchen features incredible scenery and an indoor grill—perfect for culinary enthusiasts. Enjoy complete main-floor convenience with a dedicated laundry room and a luxurious owner's suite. Unrivaled Lower-Level Retreat The walk-out lower level with egress windows offers a full fourth bedroom, a custom woodworking shop, and a magnificent Bavarian-style bar outfitted with authentic old barnwood floors and cedar shank ceilings. Outdoor Oasis Step out onto the expansive wrap-around deck to sip your morning coffee, host evening gatherings, or simply take in the serene riverfront surroundings. Opportunities like this don't last—schedule your private tour today and experience this luxurious lifestyle in person!
Accepting backups
$430,000
9124 Riverside Dr, Grand Ledge, MI 48837
3beds
2,925sqft
Single Family Residence
Built in 1968
2.17 Acres Lot
$437,000 Zestimate®
$147/sqft
$-- HOA
What's special
- 25 days
- 2,760
- 170
Zillow last checked:
Listing updated:
Listed by:
Wanda R Williams 517-719-8240,
Americas Dream Realty, LLC 517-719-8240
Source: Greater Lansing AOR,MLS#: 298802
Facts & features
Interior
Bedrooms & bathrooms
- Bedrooms: 3
- Bathrooms: 3
- Full bathrooms: 2
- 1/2 bathrooms: 1
Primary bedroom
- Description: overlooks scenery
- Features: Carpet Floor
- Level: First
- Area: 249.48 Square Feet
- Dimensions: 12.6 x 19.8
Bedroom 2
- Description: carpet; overlooks front yard
- Level: First
- Area: 157.95 Square Feet
- Dimensions: 13.5 x 11.7
Bedroom 3
- Description: overlooks wrap around deck
- Features: Carpet Floor
- Level: First
- Area: 200.66 Square Feet
- Dimensions: 12.7 x 15.8
Bedroom 4
- Level: Basement
- Area: 197.64 Square Feet
- Dimensions: 16.2 x 12.2
Primary bathroom
- Level: First
- Area: 79.38 Square Feet
- Dimensions: 9.8 x 8.1
Bathroom 2
- Description: overlooks front yard
- Level: First
- Area: 157.95 Square Feet
- Dimensions: 13.5 x 11.7
Bathroom 3
- Description: half bath
- Level: First
- Area: 29.48 Square Feet
- Dimensions: 6.7 x 4.4
Bonus room
- Description: Bar w/ barn floor & cedar shank ceiling
- Level: Basement
- Area: 246.13 Square Feet
- Dimensions: 16.3 x 15.1
Dining room
- Level: First
- Area: 298.76 Square Feet
- Dimensions: 19.4 x 15.4
Family room
- Features: Carpet Floor
- Level: Basement
- Area: 734.25 Square Feet
- Dimensions: 27.5 x 26.7
Kitchen
- Description: indoor grill; open c floor concept
- Features: Hardwood Floor, Built-in Features, Granite Counters
- Level: First
- Area: 183.6 Square Feet
- Dimensions: 12 x 15.3
Laundry
- Description: closets & cabinets
- Features: Hardwood Floor
- Level: First
- Area: 70.35 Square Feet
- Dimensions: 10.5 x 6.7
Living room
- Features: Hardwood Floor, Bookcases, Cathedral Ceiling(s), Entrance Foyer
- Level: First
- Area: 298.76 Square Feet
- Dimensions: 19.4 x 15.4
Other
- Description: Foyer
- Features: Hardwood Floor, Cathedral Ceiling(s)
- Level: First
- Area: 63.92 Square Feet
- Dimensions: 9.4 x 6.8
Workshop
- Level: Basement
- Area: 533 Square Feet
- Dimensions: 41 x 13
Heating
- Central, Forced Air
Cooling
- Central Air
Appliances
- Included: Built-In Electric Range, Dishwasher, Disposal, Dryer, Free-Standing Refrigerator, Ice Maker, Indoor Grill, Refrigerator, Washer/Dryer, Water Softener Owned
- Laundry: In Hall, Laundry Room, Main Level
Features
- Beamed Ceilings, Cathedral Ceiling(s), Ceiling Fan(s), Entrance Foyer, High Ceilings, High Speed Internet, Kitchen Island, Natural Woodwork, Walk-In Closet(s)
- Flooring: Carpet, Hardwood, Reclaimed Wood, Tile
- Windows: Blinds, Drapes, Window Coverings
- Basement: Daylight,Egress Windows,Finished,Full,Other
- Number of fireplaces: 1
- Fireplace features: Living Room
Interior area
- Total structure area: 3,171
- Total interior livable area: 2,925 sqft
- Finished area above ground: 1,645
- Finished area below ground: 1,280
Property
Parking
- Total spaces: 2
- Parking features: Attached, Circular Driveway, Driveway, Garage, Garage Door Opener, Garage Faces Front
- Attached garage spaces: 2
- Has uncovered spaces: Yes
Features
- Levels: One
- Stories: 1
- Entry location: Front Door
- Patio & porch: Deck, Porch, Wrap Around
- Exterior features: Balcony, Private Yard
- Pool features: None
- Spa features: None
- Has view: Yes
- View description: River, Water
- Has water view: Yes
- Water view: River,Water
- Waterfront features: Creek, Stream
- Body of water: Looking Glass River Views/creek streams to River
Lot
- Size: 2.17 Acres
- Dimensions: 120 x 200
- Features: Back Yard, Gentle Sloping, Landscaped, Meadow, Native Plants, Private, Sloped, Sloped Down, Views, Wetlands, Wooded, Other
Details
- Foundation area: 1526
- Parcel number: 1915011000001800
- Zoning description: Zoning
Construction
Type & style
- Home type: SingleFamily
- Architectural style: Ranch
- Property subtype: Single Family Residence
Materials
- Brick
- Foundation: Block
- Roof: Shingle
Condition
- Year built: 1968
Utilities & green energy
- Sewer: Septic Tank
- Water: Well
- Utilities for property: Water Connected, Sewer Connected, Phone Available, Natural Gas Connected, High Speed Internet Available, Electricity Connected, Cable Available
Community & HOA
Community
- Security: 24 Hour Security, Carbon Monoxide Detector(s), Security Lights, Security System, Smoke Detector(s)
- Subdivision: Brookwood
HOA
- HOA name: N/A
Location
- Region: Grand Ledge
Financial & listing details
- Price per square foot: $147/sqft
- Tax assessed value: $308,600
- Annual tax amount: $4,322
- Date on market: 9/4/2026
- Listing terms: VA Loan,Cash,Conventional,FHA,FMHA - Rural Housing Loan,MSHDA
- Road surface type: Concrete, Paved
Estimated market value
$437,000
$415,000 - $459,000
$2,651/mo
Price history
| Date | Event | Price |
|---|---|---|
| 9/4/2026 | Listed for sale | $430,000$147/sqft |
Source:  Greater Lansing AOR #298802 Report a problem Greater Lansing AOR #298802 Report a problem | ||
Public tax history
| Year | Property taxes | Tax assessment |
|---|---|---|
| 2025 | $4,203 | $154,300 +3.7% |
| 2024 | -- | $148,800 +4.6% |
| 2023 | -- | $142,250 +8.7% |
| 2022 | -- | $130,850 +2.4% |
| 2021 | -- | $127,800 +6.1% |
| 2020 | $3,346 +3.8% | $120,450 +6.2% |
| 2019 | $3,222 +7.3% | $113,450 +6.1% |
| 2018 | $3,003 +2.9% | $106,900 +0.4% |
| 2017 | $2,920 | $106,500 +3.9% |
| 2016 | $2,920 | $102,550 +7.9% |
| 2015 | $2,920 | $95,000 -9.2% |
| 2011 | -- | $104,600 -4.4% |
| 2009 | -- | $109,450 -3.9% |
| 2008 | -- | $113,950 -1% |
| 2007 | -- | $115,150 +4.5% |
| 2006 | -- | $110,200 -4.9% |
| 2005 | -- | $115,850 +12.7% |
| 2004 | -- | $102,750 |
Find assessor info on the county website
Monthly payment
Est. payment
Payment breakdown
Explore the cost of this home by adjusting the details. Changes won't be saved.Climate risks
Neighborhood: 48837
Nearby schools
Schools provided by the listing agent
- High: Grand Ledge
Source: Greater Lansing AOR. This data may not be complete. We recommend contacting the local school district to confirm school assignments for this home.
- $397,3003 bd3 ba2.4k sqft9118 Riverside Dr, Grand Ledge, MI 48837Off Market
- $321,3004 bd1 ba1.7k sqft9162 Riverside Dr, Grand Ledge, MI 48837Off Market
- $294,1003 bd2 ba1.6k sqft9090 Riverside Dr, Grand Ledge, MI 48837Off Market
- $274,7003 bd1 ba1.9k sqft13510 Wacousta Rd, Grand Ledge, MI 48837Off Market
Similar homes
- $489,9003 bd3 ba2.5k sqft9861 W Grand River Hwy, Grand Ledge, MI 48837For Sale
 MLS ID #299170, Sheri Gallimore, RE/MAX Real Estate Professionals. Greater Lansing AOR
 - $425,0004 bd2 ba3.2k sqft12092 Rupp Rd, Grand Ledge, MI 48837For Sale
 MLS ID #297125, Brian Kasper, Century 21 Affiliated. Greater Lansing AOR
 - $487,9903 bd3 ba2.9k sqft6187 Willow Hwy, Grand Ledge, MI 48837For Sale
 MLS ID #296387, Rochelle R. Ridgell, Coldwell Banker Professionals-Delta. Greater Lansing AOR
 - $550,0004 bd3 ba2.2k sqft10629 N Royston Rd, Grand Ledge, MI 48837For Sale
 MLS ID #297058, Angela Sholty, Coldwell Banker Professionals -Okemos. Greater Lansing AOR
