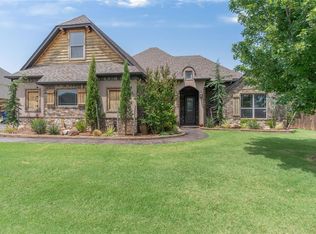
Welcome to this beautifully updated 5-bedroom, 4.5-bath home in the highly desirable Westbrook community. Fresh interior paint, updated kitchen countertops, and a refreshed primary bathroom give this spacious home a modern, move-in-ready feel.
Designed for both everyday living and entertaining, the home features two spacious living areas, two dining areas, and two private offices, offering flexibility for families, remote work, or hosting guests. Dual staircases provide convenient access to the second level, where you'll find a dedicated movie room perfect for family nights or game days. With its functional floor plan, generous living spaces, tasteful updates, and exceptional location close to top-rated schools, parks, shopping, and dining, this Westbrook home offers the perfect blend of comfort, style, and convenience.
For sale
Price cut: $15K (9/2)
$574,900
9124 SW 26th St, Oklahoma City, OK 73128
5beds
4,206sqft
Single Family Residence
Built in 2004
10,402 Square Feet Lot
$562,900 Zestimate®
$137/sqft
$-- HOA
What's special
Fresh interior paintSpacious homeFunctional floor planGenerous living spacesTwo dining areasUpdated kitchen countertopsRefreshed primary bathroom
- 55 days
- 346
- 25
Zillow last checked:
Listing updated:
Listed by:
Barrett Huffmyer 405-974-9991,
Salt Real Estate Inc,
Dylan Buckingham 405-706-2450,
Salt Real Estate Inc
Source: MLSOK/OKCMAR as distributed by MLS GRID,MLS#: 1239332
Facts & features
Interior
Bedrooms & bathrooms
- Bedrooms: 5
- Bathrooms: 3
- Full bathrooms: 2
- 1/2 bathrooms: 1
Heating
- Has Heating (Unspecified Type)
Cooling
- Has cooling: Yes
Appliances
- Included: Disposal, Microwave, Water Heater
Features
- Number of fireplaces: 1
- Fireplace features: Masonry
Interior area
- Total structure area: 4,206
- Total interior livable area: 4,206 sqft
Property
Parking
- Total spaces: 3
- Parking features: Garage
- Garage spaces: 3
Features
- Levels: Two
- Stories: 2
- Fencing: Wood
Lot
- Size: 10,402 Square Feet
- Features: Interior Lot
Details
- Parcel number: 9124SW26th73128
- Special conditions: None
Construction
Type & style
- Home type: SingleFamily
- Architectural style: Traditional
- Property subtype: Single Family Residence
Materials
- Brick & Frame
- Foundation: Slab
- Roof: Composition
Condition
- Year built: 2004
Community & HOA
Location
- Region: Oklahoma City
Financial & listing details
- Price per square foot: $137/sqft
- Tax assessed value: $435,673
- Annual tax amount: $5,175
- Date on market: 7/15/2026
Estimated market value
$562,900
$535,000 - $591,000
$3,346/mo
Price history
| Date | Event | Price |
|---|---|---|
| 9/2/2026 | Price change | $574,900-2.5%$137/sqft |
Source:  MLSOK/OKCMAR as distributed by MLS GRID #1239332 Report a problem MLSOK/OKCMAR as distributed by MLS GRID #1239332 Report a problem | ||
| 7/28/2026 | Price change | $589,900-2.5%$140/sqft |
Source: MLSOK/OKCMAR as distributed by MLS GRID #1239332 Report a problem | ||
| 7/15/2026 | Listed for sale | $605,000+28.9%$144/sqft |
Source: MLSOK/OKCMAR as distributed by MLS GRID #1239332 Report a problem | ||
| 12/12/2025 | Sold | $469,400-4.2%$112/sqft |
Source: MLSOK/OKCMAR as distributed by MLS GRID #1198132 Report a problem | ||
| 11/18/2025 | Pending sale | $489,900$116/sqft |
Source: MLSOK/OKCMAR as distributed by MLS GRID #1198132 Report a problem | ||
| 10/28/2025 | Listed for sale | $489,900+157.8%$116/sqft |
Source: MLSOK/OKCMAR as distributed by MLS GRID #1198132 Report a problem | ||
| 6/28/2021 | Sold | $190,000-12.6%$45/sqft |
Source: Public Record Report a problem | ||
| 9/26/2006 | Sold | $217,500$52/sqft |
Source: Public Record Report a problem | ||
Public tax history
| Year | Property taxes | Tax assessment |
|---|---|---|
| 2025 | $5,175 +4.3% | $45,238 +3% |
| 2024 | $4,960 +5.2% | $43,920 +3% |
| 2023 | $4,715 +1.6% | $42,641 +3% |
| 2022 | $4,643 +3.5% | $41,399 +3% |
| 2021 | $4,488 +2% | $40,194 +3% |
| 2020 | $4,399 +3.2% | $39,023 +3% |
| 2019 | $4,263 -1.5% | $37,886 +3% |
| 2018 | $4,330 +6.4% | $36,783 +5% |
| 2017 | $4,070 +5.3% | $35,031 |
| 2016 | $3,866 | $35,031 +10.2% |
| 2015 | $3,866 -8.6% | $31,775 -12.3% |
| 2014 | $4,230 | $36,222 +0.8% |
| 2013 | -- | $35,927 +5% |
| 2011 | -- | $34,216 -1.4% |
| 2010 | -- | $34,718 |
| 2009 | -- | $34,718 |
| 2008 | -- | $34,718 |
| 2007 | $3,974 | -- |
| 2006 | -- | -- |
| 2005 | $2,141 | -- |
Find assessor info on the county website
Monthly payment
Est. payment
Payment breakdown
Explore the cost of this home by adjusting the details. Changes won't be saved.Climate risks
Neighborhood: 73128
Nearby schools
Schools provided by the listing agent
- Elementary: Prairie View ES
- Middle: Canyon Ridge IES
- High: Mustang HS
Source: MLSOK/OKCMAR as distributed by MLS GRID. This data may not be complete. We recommend contacting the local school district to confirm school assignments for this home.
- $459,1004 bd3 ba3.4k sqft9200 SW 26th St, Oklahoma City, OK 73128Off Market
- $410,8004 bd2 ba3.2k sqft9120 SW 26th St, Oklahoma City, OK 73128Off Market
- $387,3004 bd3 ba3.2k sqft9204 SW 26th St, Oklahoma City, OK 73128Off Market
- $423,1004 bd3 ba3.4k sqft9125 SW 27th St, Oklahoma City, OK 73128Off Market

Similar homes
- $585,0004 bd4 ba4.4k sqft3101 Rockhampton Ave, Oklahoma City, OK 73179For Sale
 MLS ID #1238380, Kristie Brady, Aspen Grace Realty II LLC. MLSOK/OKCMAR as distributed by MLS GRID
 - $325,0004 bd2 ba2.3k sqft9109 SW 26th St, Oklahoma City, OK 73128For Sale
 MLS ID #1238105, Christi Hinkle, Whittington Realty LLC. MLSOK/OKCMAR as distributed by MLS GRID
 - $529,9005 bd4 ba3.4k sqft5813 Shiloh Blvd, Oklahoma City, OK 73179For Sale
 MLS ID #1236703, Tara Levinson, LRE Realty, LLC. MLSOK/OKCMAR as distributed by MLS GRID
 - $599,5005 bd4 ba4k sqft2117 Pinnacle Point, Oklahoma City, OK 73170For Sale
 MLS ID #1219671, Kim Llewelyn, Stellar Realty. MLSOK/OKCMAR as distributed by MLS GRID
